UPDATE: ALL OFFERS DUE BY 3:00 pm on SATURDAY 5/30. Your next home ... Beautiful, Move-In Ready brick and siding Colonial in Meadowbrook Development. Home has 4 bedrooms, 2.5 bathrooms with open floor plan. Basement is ready for your finishing touches. Deck and covered patio is ready for the July 4th holiday celebrations! Flat .33 acre lot has fenced-in back yard. Great home in a great neighborhood.
Pending
$359,900
9277 Meadowbrook Dr, Waynesboro, PA 17268
4beds
2,128sqft
:
Get pre-qualified$2,259/mo
Single Family Residence
Built in 1969
0.33 Acres Lot
$360,000 Zestimate®
$169/sqft
$-- HOA
What's special
Open floor planBrick and siding colonialDeck and covered patio
- 65 days |
- 42 |
- 0 |
Likely to sell faster than
Zillow last checked:
Listing updated:
Listed by:
Linda Barkdoll 717-729-5162,
Ronnie Martin Realty, Inc. 717-765-6511
Source: Bright MLS,MLS#: PAFL2034608
Facts & features
Interior
Bedrooms & bathrooms
- Bedrooms: 4
- Bathrooms: 3
- Full bathrooms: 2
- 1/2 bathrooms: 1
- Main level bathrooms: 1
Rooms
- Room types: Living Room, Dining Room, Primary Bedroom, Bedroom 2, Bedroom 3, Bedroom 4, Kitchen, Family Room, Basement, Foyer, Laundry, Bathroom 2, Primary Bathroom, Half Bath
Primary bedroom
- Features: Ceiling Fan(s), Flooring - Luxury Vinyl Plank
- Level: Upper
Bedroom 2
- Features: Flooring - Carpet
- Level: Upper
Bedroom 3
- Features: Flooring - Carpet
- Level: Upper
Bedroom 4
- Features: Flooring - Carpet, Ceiling Fan(s)
- Level: Upper
Primary bathroom
- Level: Upper
Bathroom 2
- Level: Upper
Basement
- Level: Lower
Dining room
- Features: Flooring - Luxury Vinyl Plank
- Level: Main
Family room
- Features: Skylight(s), Fireplace - Wood Burning, Built-in Features, Flooring - Luxury Vinyl Plank
- Level: Main
Foyer
- Features: Flooring - Slate, Chair Rail
- Level: Main
Half bath
- Level: Main
Kitchen
- Features: Eat-in Kitchen, Breakfast Room, Recessed Lighting
- Level: Main
Laundry
- Level: Main
Living room
- Level: Main
Heating
- Baseboard, Heat Pump, Wood Stove, Electric
Cooling
- Central Air, Electric
Appliances
- Included: Microwave, Dishwasher, Disposal, Refrigerator, Washer, Dryer, Double Oven, Oven, Cooktop, Electric Water Heater
- Laundry: Main Level, Laundry Room
Features
- Doors: French Doors
- Windows: Skylight(s)
- Basement: Unfinished,Connecting Stairway,Walk-Out Access
- Has fireplace: No
- Fireplace features: Wood Burning Stove
Interior area
- Total structure area: 2,128
- Total interior livable area: 2,128 sqft
- Finished area above ground: 2,128
- Finished area below ground: 0
Property
Parking
- Total spaces: 2
- Parking features: Garage Faces Front, Attached
- Attached garage spaces: 2
Accessibility
- Accessibility features: None
Features
- Levels: Two
- Stories: 2
- Pool features: None
- Fencing: Back Yard
Lot
- Size: 0.33 Acres
Details
- Additional structures: Above Grade, Below Grade
- Parcel number: 230Q12F123.000000
- Zoning: R 101
- Special conditions: Standard
Construction
Type & style
- Home type: SingleFamily
- Architectural style: Colonial
- Property subtype: Single Family Residence
Materials
- Brick, Vinyl Siding
- Foundation: Permanent
Condition
- New construction: No
- Year built: 1969
Utilities & green energy
- Sewer: Public Sewer
- Water: Public
Community & HOA
Community
- Subdivision: Meadowbrook
HOA
- Has HOA: No
Location
- Region: Waynesboro
- Municipality: WASHINGTON TWP
Financial & listing details
- Price per square foot: $169/sqft
- Tax assessed value: $29,430
- Annual tax amount: $4,520
- Date on market: 5/25/2026
- Listing agreement: Exclusive Right To Sell
- Ownership: Fee Simple
Estimated market value
$360,000
$342,000 - $378,000
$2,273/mo
Price history
| Date | Event | Price |
|---|---|---|
| 6/2/2026 | Pending sale | $359,900$169/sqft |
Source:  Bright MLS #PAFL2034608 Report a problem Bright MLS #PAFL2034608 Report a problem | ||
| 5/25/2026 | Listed for sale | $359,900+55.1%$169/sqft |
Source: Bright MLS #PAFL2034608 Report a problem | ||
| 3/24/2021 | Listing removed | -- |
Source: Owner Report a problem | ||
| 9/21/2020 | Sold | $232,000-1.3%$109/sqft |
Source: Public Record Report a problem | ||
| 8/19/2020 | Pending sale | $235,000$110/sqft |
Source: Owner Report a problem | ||
| 7/16/2020 | Price change | $235,000+4.4%$110/sqft |
Source: Owner Report a problem | ||
| 7/8/2020 | Listed for sale | $225,000+28.6%$106/sqft |
Source: Owner Report a problem | ||
| 2/26/2016 | Sold | $175,000-2.7%$82/sqft |
Source: EXIT Realty solds #3019342169294183937 Report a problem | ||
| 12/7/2015 | Price change | $179,900-5.3%$85/sqft |
Source: Ronnie Martin Realty Inc. #FL8770803 Report a problem | ||
| 11/13/2015 | Pending sale | $189,900$89/sqft |
Source: Ronnie Martin Realty, Inc. #FL8770803 Report a problem | ||
| 10/12/2015 | Listed for sale | $189,900$89/sqft |
Source: Ronnie Martin Realty, Inc. #FL8770803 Report a problem | ||
Public tax history
| Year | Property taxes | Tax assessment |
|---|---|---|
| 2024 | $4,521 +6.2% | $29,430 |
| 2023 | $4,259 +3.1% | $29,430 |
| 2022 | $4,133 +2.9% | $29,430 |
| 2021 | $4,015 +1.6% | $29,430 |
| 2020 | $3,953 +3.5% | $29,430 |
| 2018 | $3,821 +408% | $29,430 +12.1% |
| 2017 | $752 | $26,250 |
| 2016 | $752 +7.3% | $26,250 |
| 2015 | $701 | $26,250 |
| 2014 | $701 | $26,250 |
| 2013 | $701 +2.9% | $26,250 |
| 2012 | $681 | $26,250 |
| 2011 | $681 | $26,250 |
| 2010 | $681 +2% | $26,250 |
| 2009 | $668 +15.9% | $26,250 |
| 2008 | $576 +0.9% | $26,250 |
| 2007 | $571 | $26,250 |
| 2006 | $571 -69.3% | $26,250 |
| 2005 | $1,861 +323.2% | $26,250 |
| 2004 | $440 +13.6% | $26,250 |
| 2003 | $387 +35.3% | $26,250 |
| 2000 | $286 | $26,250 |
Find assessor info on the county website
Monthly payment
Est. payment
Payment breakdown
Explore the cost of this home by adjusting the details. Changes won't be saved.Climate risks
Neighborhood: 17268
Nearby schools
GreatSchools rating
- 5/10Summitview El SchoolGrades: K-5Distance: 0.4 mi
- 6/10Waynesboro Area Middle SchoolGrades: 6-8Distance: 0.5 mi
- 5/10Waynesboro Area Senior High SchoolGrades: 9-12Distance: 0.7 mi
Schools provided by the listing agent
- District: Waynesboro Area
Source: Bright MLS. This data may not be complete. We recommend contacting the local school district to confirm school assignments for this home.
- $303,200-- bd2 ba1.5k sqft9297 Meadowbrook Dr, Waynesboro, PA 17268Off Market
- $295,0003 bd2 ba1.3k sqft9255 Meadowbrook Dr, Waynesboro, PA 17268Off Market
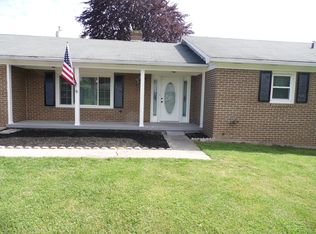
- $381,700-- bd2 ba2.2k sqft9286 Oyer Dr, Waynesboro, PA 17268Off Market
- $377,100-- bd2 ba2k sqft9266 Oyer Dr, Waynesboro, PA 17268Off Market
- $395,700-- bd2 ba2.2k sqft9298 Meadowbrook Dr, Waynesboro, PA 17268Off Market
- $346,5003 bd3 ba2k sqft9256 Meadowbrook Dr, Waynesboro, PA 17268Off Market
- $397,0004 bd3 ba-- sqft9319 Meadowbrook Dr, Waynesboro, PA 17268Sold
- $315,700-- bd1 ba2.1k sqft9231 Meadowbrook Dr, Waynesboro, PA 17268Off Market
A local agent can set up tours, give advice and negotiate with sellers.
A local lender can help you make sure your offer is ready when you are.
Similar homes
- $474,9003 bd4 ba2.8k sqft815 E Main St, Waynesboro, PA 17268For Sale
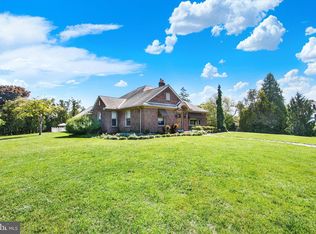
 MLS ID #PAFL2034428, Linda Barkdoll, Ronnie Martin Realty, Inc.. Bright MLS
 - $315,0004 bd2 ba1.5k sqft14615 Pennersville Rd, Cascade, MD 21719For Sale
 MLS ID #MDWA2038636, Ms. Victoria Kaminski, EXP Realty, LLC. Bright MLS
 - $269,5002 bd1 ba1.1k sqft13285 Old Mill Rd, Waynesboro, PA 17268For Sale
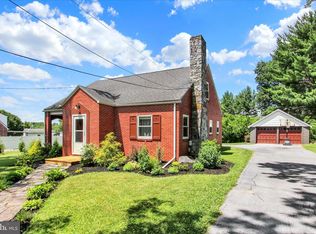 MLS ID #PAFL2035606, Marcia Shertzer, Ronnie Martin Realty, Inc.. Bright MLS
 - $264,9003 bd2 ba1.1k sqft9437 Masters Rd, Waynesboro, PA 17268For Sale
 MLS ID #PAFL2035886, Heidi Shadle, Iron Valley Real Estate of Chambersburg. Bright MLS
 - $379,0004 bd3 ba2.2k sqft173 Colonial Dr, Chambersburg, PA 17202For SaleMLS ID #PAFL2036302, Christen Tribbitt, Keller Williams Elite. Bright MLS
- $269,9003 bd2 ba1.4k sqft455-457 W 5th St, Waynesboro, PA 17268For SaleMLS ID #PAFL2035316, Nikki Ott, Charis Realty Group. Bright MLS
- $425,0004 bd3 ba2.5k sqft13903 Wolfsville Rd, Smithsburg, MD 21783For SaleMLS ID #MDFR2086238, Jose Salvador Rivera Jr, RE/MAX Excellence Realty. Bright MLS
- $375,0004 bd3 ba2.7k sqft19011 Orchard Terrace Rd, Hagerstown, MD 21742For SaleMLS ID #MDWA2038858, Brian Cordelli, Real Estate Innovations. Bright MLS
- $314,9994 bd3 ba1.4k sqft749 Frey Rd, Chambersburg, PA 17202For SaleMLS ID #PAFL2036090, L'Erin Epps, EXP Realty, LLC. Bright MLS
- $359,9004 bd3 ba2k sqft215 Opal Dr, Chambersburg, PA 17202For SaleMLS ID #PAFL2036128, Josh Nelson, Iron Valley Real Estate of Chambersburg. Bright MLS
- $375,0004 bd3 ba2.1k sqft50 Eisenhower Dr, Chambersburg, PA 17201For SaleMLS ID #PAFL2033878, Jake Scott, Turn Key Realty Group. Bright MLS
- $429,9004 bd3 ba2.2k sqft12906 The Ter, Hagerstown, MD 21742For SaleMLS ID #MDWA2038748, Luy Doan, Roberts Realty Group, LLC. Bright MLS
- $379,9003 bd1 ba1.3k sqft15851 Smith Rd, Thurmont, MD 21788For SaleMLS ID #MDFR2085890, Beth Ohler, J&B Real Estate. Bright MLS
- $389,9003 bd2 ba1.6k sqft11903 Haven Hill Dr, Smithsburg, MD 21783For SaleMLS ID #MDWA2035390, Mary Beth Herrera, Berkshire Hathaway HomeServices Homesale Realty. Bright MLS
- $365,0003 bd2 ba2.5k sqft3365 Buchanan Trl W, Greencastle, PA 17225For SaleMLS ID #PAFL2035864, ANNA WELLS, Berkshire Hathaway HomeServices Homesale Realty. Bright MLS
- $268,9002 bd1 ba1.3k sqft206 W North St, Waynesboro, PA 17268For SaleMLS ID #PAFL2033148, Dave Kirkpatrick, Roberts Realty Group, LLC. Bright MLS
- $357,0003 bd1 ba1.9k sqft9740 Garis Shop Rd, Hagerstown, MD 21740For SaleMLS ID #MDWA2038606, Shirley Bayer, RE/MAX Results. Bright MLS
- $315,0004 bd2 ba2k sqft936 Pennsylvania Ave, Hagerstown, MD 21742For SaleMLS ID #MDWA2038752, Alena Kirillov, RE/MAX Plus. Bright MLS
- $364,9993 bd2 ba1.8k sqft17933 Oak Ridge Dr, Hagerstown, MD 21740For SaleMLS ID #MDWA2037176, Amanda Llewellyn-Chaney, Keller Williams Realty Advantage. Bright MLS
- $335,0004 bd3 ba1.4k sqft901 Noland Dr, Hagerstown, MD 21740For SaleMLS ID #MDWA2035896, Hanh Pham, Samson Properties. Bright MLS
