Escape to peaceful country living with this unique pole barn-style home set on 10 scenic acres featuring wooded areas, a small pond, and a creek with a tractor-access bridge. Built with quality craftsmanship, this energy-efficient home offers exceptionally low utility costs thanks to spray foam-insulated walls and 4" foam in the rafters. Stay cozy year-round with a wood stove. Inside, you'll find an inviting open floor plan with a spacious main-level bedroom and a private primary suite upstairs complete with an en-suite bath. Relax and take in the surroundings from the large front porch. This property is ideal for those seeking a farm or homestead lifestyle. Equestrian and agricultural features include a 30x40 pole barn for storage, a 3-stall horse barn with hay loft and tack area, multiple fenced pastures (including approximately 1/2-acre, 1/4-acre, and 2-acre sections), a round pen for training, a run-in shelter, and a turnout area attached to the barn. A charming chicken coop makes raising fresh eggs easy, while the livestock barn-constructed with beautifully milled Amish wood-adds both function and character. Approximately one acre is tillable, and four acres include a creek, providing diverse land use opportunities. The property also features established fruit plantings, including a Golden Cling peach tree, Honeycrisp apple tree, and two blueberry bushes. Whether you're looking to start a hobby farm, enjoy equestrian pursuits, or simply unwind in a private rural setting, this versatile property offers endless possibilities.
Pending
Price cut: $35K (7/19)
$500,000
9278 E Cooper Rd, Morgantown, IN 46160
2beds
2,592sqft
Residential, Single Family Residence
Built in 2020
10 Acres Lot
$-- Zestimate®
$193/sqft
$-- HOA
What's special
Pole barn-style homeRun-in shelterSmall pondEn-suite bathWooded areasSpacious main-level bedroomPrivate primary suite upstairs
- 153 days
- 140
- 3
Zillow last checked:
Listing updated:
Listed by:
Emily Brewer emily.brewer@redfin.com,
Redfin Corporation
Source: MIBOR as distributed by MLS GRID,MLS#: 22097942
Facts & features
Interior
Bedrooms & bathrooms
- Bedrooms: 2
- Bathrooms: 2
- Full bathrooms: 2
- Main level bathrooms: 1
- Main level bedrooms: 1
Primary bedroom
- Features: Other
- Level: Upper
- Area: 336 Square Feet
- Dimensions: 28 x 12
Bedroom 2
- Features: Other
- Level: Main
- Area: 209 Square Feet
- Dimensions: 19 x 11
Kitchen
- Features: Other
- Level: Main
- Area: 432 Square Feet
- Dimensions: 18 x 24
Laundry
- Features: Other
- Level: Main
- Area: 77 Square Feet
- Dimensions: 11 x 7
Living room
- Features: Other
- Level: Main
- Area: 408 Square Feet
- Dimensions: 17 x 24
Heating
- Radiant Floor, Wood
Cooling
- Wall Unit(s)
Appliances
- Included: Dryer, Electric Oven, Refrigerator, Washer
Features
- High Ceilings, Walk-In Closet(s)
- Has basement: No
Interior area
- Total structure area: 2,592
- Total interior livable area: 2,592 sqft
Video & virtual tour
Property
Parking
- Total spaces: 4
- Parking features: Detached
- Garage spaces: 4
Features
- Levels: Two
- Stories: 2
- Patio & porch: Covered
Lot
- Size: 10 Acres
Details
- Parcel number: 551412400003001012
- Horse amenities: None
Construction
Type & style
- Home type: SingleFamily
- Architectural style: Traditional
- Property subtype: Residential, Single Family Residence
Materials
- Other
- Foundation: Concrete Perimeter
Condition
- New construction: No
- Year built: 2020
Utilities & green energy
- Water: Private
Community & HOA
Community
- Subdivision: No Subdivision
HOA
- Has HOA: No
Location
- Region: Morgantown
Financial & listing details
- Price per square foot: $193/sqft
- Tax assessed value: $464,200
- Annual tax amount: $4,084
- Date on market: 4/29/2026
- Cumulative days on market: 107 days
Estimated market value
Not available
Estimated sales range
Not available
Not available
Price history
| Date | Event | Price |
|---|---|---|
| 7/31/2026 | Pending sale | $500,000$193/sqft |
Source:  MIBOR as distributed by MLS GRID #22097942 Report a problem MIBOR as distributed by MLS GRID #22097942 Report a problem | ||
| 7/19/2026 | Price change | $500,000-6.5%$193/sqft |
Source: MIBOR as distributed by MLS GRID #22097942 Report a problem | ||
| 6/3/2026 | Price change | $535,000-2.6%$206/sqft |
Source: MIBOR as distributed by MLS GRID #22097942 Report a problem | ||
| 5/26/2026 | Price change | $549,000-2.8%$212/sqft |
Source: MIBOR as distributed by MLS GRID #22097942 Report a problem | ||
| 5/18/2026 | Price change | $565,000-3.4%$218/sqft |
Source: MIBOR as distributed by MLS GRID #22097942 Report a problem | ||
| 4/29/2026 | Listed for sale | $585,000+36%$226/sqft |
Source: MIBOR as distributed by MLS GRID #22097942 Report a problem | ||
| 5/2/2023 | Sold | $430,000-13.1%$166/sqft |
Source: MIBOR as distributed by MLS GRID #21913709 Report a problem | ||
| 4/6/2023 | Pending sale | $494,900$191/sqft |
Source: MIBOR as distributed by MLS GRID #21913709 Report a problem | ||
| 4/4/2023 | Listed for sale | $494,900$191/sqft |
Source: MIBOR as distributed by MLS GRID #21913709 Report a problem | ||
Public tax history
| Year | Property taxes | Tax assessment |
|---|---|---|
| 2025 | $4,084 +59.1% | $464,200 -9.4% |
| 2024 | $2,566 +14% | $512,500 +33% |
| 2023 | $2,251 +40.4% | $385,200 +15% |
| 2022 | $1,603 +2088.7% | $334,900 +30.2% |
| 2021 | $73 | $257,200 +3036.6% |
| 2020 | -- | $8,200 |
Find assessor info on the county website
Monthly payment
Est. payment
Payment breakdown
Explore the cost of this home by adjusting the details. Changes won't be saved.Climate risks
Neighborhood: 46160
Nearby schools
Schools provided by the listing agent
- Elementary: Indian Creek Elementary School
- Middle: Indian Creek Middle School
- High: Indian Creek Sr High School
Source: MIBOR as distributed by MLS GRID. This data may not be complete. We recommend contacting the local school district to confirm school assignments for this home.
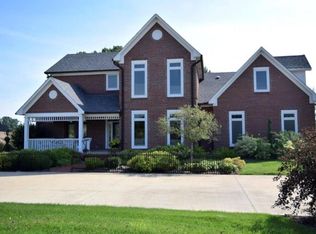
Similar homes
- $469,0002 bd2 ba1.3k sqft6410 State Road 135 S, Morgantown, IN 46160Active
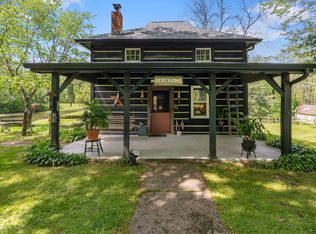 MLS ID #22097438, Penny Scroggins, Bear Real Estate Sales, LLC. MIBOR as distributed by MLS GRID
 - $544,9003 bd3 ba1.8k sqft463 W Three Story Hill Rd, Morgantown, IN 46160Active
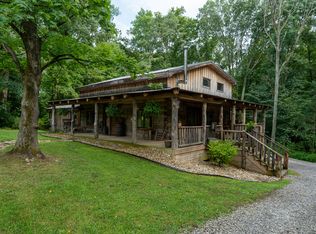 MLS ID #22122188, Danielle Stiles, The Modglin Group. MIBOR as distributed by MLS GRID
 - $470,0004 bd1 ba2.3k sqft8563 N Lick Creek Rd, Morgantown, IN 46160Active
 MLS ID #22103827, Jacob Hemrick, Hemrick Property Group Inc.. MIBOR as distributed by MLS GRID
 - $449,9003 bd1 ba2.1k sqft6080 Spearsville Rd, Morgantown, IN 46160Active
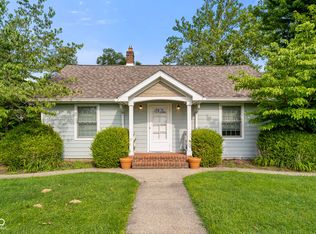 MLS ID #22113175, Danny Key, Brown County Real Estate. MIBOR as distributed by MLS GRID
