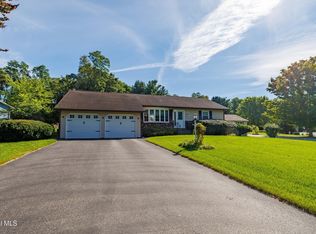
Welcome to 928 Altamont Voorheesville Road! This charming ranch offers plenty of character and flexible living space. The standout sunroom features beautiful vaulted wood ceilings, skylights, expansive windows, and a cozy wood stove, creating a warm and inviting space to enjoy throughout the seasons. The home also features a spacious kitchen with abundant cabinetry, plus additional finished bonus space in the basement offering plenty of possibilities. Outside, enjoy a spacious lawn and mature landscaping. Conveniently located near the Village of Altamont and Altamont Fairgrounds. Come see all this home has to offer!
Pending
$399,999
928 Altamont Voorheesville Road, Altamont, NY 12009
3beds
1,400sqft
Single Family Residence, Residential
Built in 1961
0.45 Acres Lot
$412,100 Zestimate®
$286/sqft
$-- HOA
What's special
Expansive windowsSpacious lawnCozy wood stoveBeautiful vaulted wood ceilingsSpacious kitchenStandout sunroomMature landscaping
- 32 days
- 739
- 47
Likely to sell faster than
Zillow last checked:
Listing updated:
Listed by:
KW Platform 518-724-5800,
Kaylee Cassidy 862-707-8092,
Joseph Silvestri 518-248-6336,
KW Platform
Source: Global MLS,MLS#: 202625011
Facts & features
Interior
Bedrooms & bathrooms
- Bedrooms: 3
- Bathrooms: 2
- Full bathrooms: 1
- 1/2 bathrooms: 1
Primary bedroom
- Level: First
Bedroom
- Level: First
Bedroom
- Level: First
Full bathroom
- Level: First
Half bathroom
- Level: First
Dining room
- Level: First
Kitchen
- Level: First
Living room
- Level: First
Other
- Level: First
Sun room
- Level: First
Heating
- Natural Gas, Oil, Wood Stove
Cooling
- Central Air
Appliances
- Included: Dishwasher, Microwave, Oven, Refrigerator, Washer/Dryer
- Laundry: In Basement
Features
- Basement: Finished,Full,Interior Entry
- Number of fireplaces: 2
- Fireplace features: Wood Burning Stove, Living Room, Wood Burning
Interior area
- Total structure area: 1,400
- Total interior livable area: 1,400 sqft
- Finished area above ground: 1,400
- Finished area below ground: 0
Video & virtual tour
Property
Parking
- Total spaces: 8
- Parking features: Paved, Driveway
- Garage spaces: 2
- Has uncovered spaces: Yes
Features
- Patio & porch: Deck, Patio
Lot
- Size: 0.45 Acres
Details
- Additional structures: Shed(s)
- Parcel number: 013089 48.00218
- Special conditions: Standard
Construction
Type & style
- Home type: SingleFamily
- Architectural style: Ranch
- Property subtype: Single Family Residence, Residential
Materials
- Stone
- Roof: Shingle
Condition
- New construction: No
- Year built: 1961
Utilities & green energy
- Electric: Generator
- Sewer: Septic Tank
Community & HOA
HOA
- Has HOA: No
Location
- Region: Altamont
Financial & listing details
- Price per square foot: $286/sqft
- Tax assessed value: $308,000
- Annual tax amount: $6,255
- Date on market: 8/28/2026
Estimated market value
$412,100
$391,000 - $437,000
$2,460/mo
Price history
| Date | Event | Price |
|---|---|---|
| 9/3/2026 | Pending sale | $399,999$286/sqft |
Source:  Global MLS #202625011 Report a problem Global MLS #202625011 Report a problem | ||
| 8/28/2026 | Listed for sale | $399,999$286/sqft |
Source: Global MLS #202625011 Report a problem | ||
Public tax history
| Year | Property taxes | Tax assessment |
|---|---|---|
| 2025 | -- | $231,000 |
| 2024 | -- | $231,000 |
| 2023 | -- | $231,000 |
| 2022 | -- | $231,000 |
| 2021 | -- | $231,000 |
| 2020 | -- | $231,000 |
| 2019 | -- | $231,000 +50.2% |
| 2018 | -- | $153,800 |
| 2017 | -- | $153,800 |
| 2016 | -- | $153,800 |
| 2015 | -- | $153,800 |
| 2014 | -- | $153,800 |
| 2013 | -- | $153,800 |
| 2012 | -- | $153,800 |
| 2011 | -- | $153,800 |
| 2010 | -- | $153,800 |
| 2009 | -- | $153,800 |
| 2008 | -- | $153,800 |
| 2007 | -- | $153,800 |
| 2006 | -- | $153,800 |
| 2005 | -- | $153,800 +33% |
| 2004 | -- | $115,600 |
| 2003 | -- | $115,600 |
| 2002 | -- | $115,600 |
| 2001 | -- | $115,600 |
| 2000 | -- | $115,600 |
Find assessor info on the county website
Monthly payment
Climate risks
Neighborhood: 12009
Nearby schools
Schools provided by the listing agent
- High: Guilderland
Source: Global MLS. This data may not be complete. We recommend contacting the local school district to confirm school assignments for this home.
- $320,6004 bd2 ba864 sqft930 Altamont Voorheesville Rd, Altamont, NY 12009Off Market
- $198,0003 bd1 ba1.1k sqft927 Alt Voorh Rd, Altamont, NY 12009Off Market
- $329,6003 bd1 ba1.1k sqft927 Altamont Voorheesville Rd, Altamont, NY 12009Off Market
- $407,5003 bd1 ba2.1k sqft925 Altamont Voorheesville Rd, Altamont, NY 12009Off Market
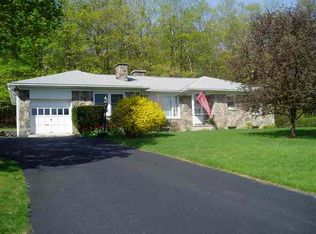
Similar homes
- $399,5003 bd2 ba1.6k sqft935 Altamont-Voorheesville Road, Voorheesville, NY 12009Active
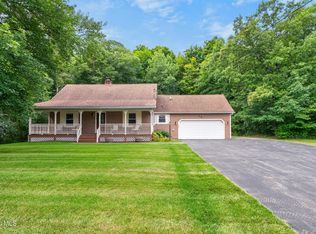 MLS ID #202624978, Cathy S Cooley, Listing by: Howard Hanna Capital Inc. Global MLS
 - $399,9005 bd2 ba2k sqft412 Bozenkill Road, Altamont, NY 12009Active
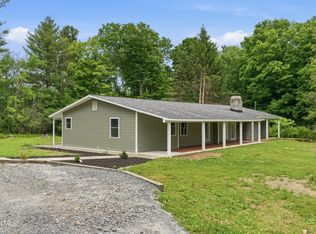 MLS ID #202621224, Nicholas Khachadourian, Listing by: KW Platform. Global MLS
 - $399,0003 bd1 ba1.4k sqft45 Main Street, East Berne, NY 12059Active
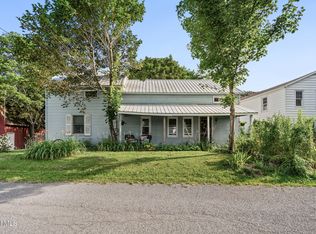 MLS ID #202623604, Tracy Mance, Listing by: 518 Realty.Com Inc. Global MLS
 - $385,0003 bd2 ba1.5k sqft127 Sylvia Lane, Schenectady, NY 12306Active
 MLS ID #202626271, Darlene Zeh, Listing by: Miranda Real Estate Group Inc. Global MLS
