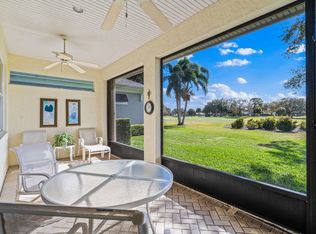
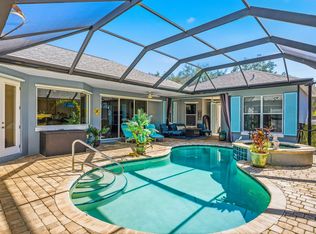
You have found your picture-perfect dream home on a choice lot! Nestled amongst the trees take in the gorgeous golf view from the back lanai. Or sit on your front porch with plenty of room for rocking chairs! This home offers an open floor plan, full storm protection, generator (propane tank), 2 HVACs, pool heater '25, full home re-pipe '24, WH '23, induction stove...& more. A true gem!
Accepting backups
$689,000
928 Carolina Circle SW, Vero Beach, FL 32962
3beds
2,533sqft
:
Get pre-qualifiedN/A
Single Family Residence
Built in 2000
0.26 Acres Lot
$-- Zestimate®
$272/sqft
$463/mo HOA
What's special
Induction stoveOpen floor planNestled amongst the treesChoice lot
- 26 days |
- 340 |
- 19 |
Zillow last checked:
Listing updated:
Listed by:
Marguerite S Hewett 772-321-4282,
Berkshire Hathaway Florida
Source: BeachesMLS,MLS#: B26048843 Originating MLS: BeachesMLS
Originating MLS: BeachesMLSFacts & features
Interior
Bedrooms & bathrooms
- Bedrooms: 3
- Bathrooms: 2
- Full bathrooms: 2
- Main level bathrooms: 2
- Main level bedrooms: 3
Primary bedroom
- Area: 224
- Dimensions: 14 X 16
Bedroom 2
- Area: 144
- Dimensions: 12 X 12
Bedroom 3
- Area: 144
- Dimensions: 12 X 12
Dining room
- Area: 192
- Dimensions: 12 X 16
Family room
- Area: 320
- Dimensions: 20 X 16
Kitchen
- Area: 266
- Dimensions: 14 X 19
Kitchen
- Area: 266
- Dimensions: 14 X 19
Laundry
- Area: 64
- Dimensions: 8 X 8
Living room
- Area: 288
- Dimensions: 18 X 16
Heating
- Central, Electric
Cooling
- Central Air, Ceiling Fan(s), Electric
Appliances
- Included: Dryer, Dishwasher, Electric Range, Electric Water Heater, Microwave, Oven, Refrigerator, Water Heater, Wine Refrigerator, Washer
- Laundry: Laundry Room, Laundry Tub, Sink
Features
- Wet Bar, Built-in Features, Breakfast Area, Bathtub, Dual Sinks, Entrance Foyer, Eat-in Kitchen, Garden Tub/Roman Tub, High Ceilings, Kitchen/Dining Combo, Living/Dining Room, Split Bedrooms, Soaking Tub, Separate Shower, Walk-In Closet(s)
- Flooring: Carpet, Tile
- Windows: Blinds, Metal, Single Hung
- Has fireplace: No
Interior area
- Total structure area: 2,533
- Total interior livable area: 2,533 sqft
Video & virtual tour
Property
Parking
- Total spaces: 3
- Parking features: Attached, Concrete, Driveway, Garage, Golf Cart Garage, Garage Door Opener
- Attached garage spaces: 3
- Has uncovered spaces: Yes
Accessibility
- Accessibility features: Accessibility Features, Accessible Central Living Area
Features
- Levels: One
- Stories: 1
- Patio & porch: Patio, Porch, Screened
- Exterior features: Outdoor Kitchen, Outdoor Living Area
- Has private pool: Yes
- Pool features: Electric Heat, In Ground, Private, Screen Enclosure, Pool/Spa Combo, Heated
- Has spa: Yes
- Spa features: Heated
- Has view: Yes
- View description: Golf Course, Garden, Preserve
Lot
- Size: 0.26 Acres
- Dimensions: 54 x 138
- Features: Landscaped, On Golf Course, 1/4 to 1/2 Acre Lot
Details
- Parcel number: 33393600012007000026
- Zoning: RS-6
- Special conditions: Standard
- Other equipment: Generator
Construction
Type & style
- Home type: SingleFamily
- Property subtype: Single Family Residence
Materials
- Roof: Metal
Condition
- Resale
- New construction: No
- Year built: 2000
Utilities & green energy
- Sewer: Public Sewer
- Water: Public
- Utilities for property: Cable Available, Electricity Available, Propane, Sewer Connected, Underground Utilities, Water Available
Community & HOA
Community
- Features: Home Owners Association, Gated
- Security: Security System Owned, Gated with Guard, Gated Community, Smoke Detector(s)
- Membership fee: $1,750
- Subdivision: INDIAN RIVER CLUB PLAT 6 CAROLINA SOUTH
HOA
- Has HOA: Yes
- Amenities included: Fitness Center, Gated, Pickleball, Pool
- Services included: Common Areas, Maintenance Grounds, Recreation Facilities, Reserve Fund
- HOA fee: $1,390 quarterly
- HOA name: Indian River Club Community Assn.
- Additional fee info: Membership Fee: 1750
Location
- Region: Vero Beach
Financial & listing details
- Price per square foot: $272/sqft
- Tax assessed value: $329,084
- Annual tax amount: $4,378
- Date on market: 7/5/2026
- Cumulative days on market: 26 days
- Listing terms: Cash,Conventional
- Electric utility on property: Yes
- Road surface type: Asphalt, Paved
Estimated market value
Not available
Estimated sales range
Not available
Not available
Price history
| Date | Event | Price |
|---|---|---|
| 7/12/2026 | Pending sale | $689,000$272/sqft |
Source: BHHS broker feed #297607 Report a problem | ||
| 7/11/2026 | Contingent | $689,000$272/sqft |
Source:  Realtor Association of Indian River County #297607 Report a problem Realtor Association of Indian River County #297607 Report a problem | ||
| 5/28/2026 | Listed for sale | $689,000+12%$272/sqft |
Source: Realtor Association of Indian River County #297607 Report a problem | ||
| 2/15/2007 | Sold | $615,000$243/sqft |
Source: Public Record Report a problem | ||
Public tax history
| Year | Property taxes | Tax assessment |
|---|---|---|
| 2025 | $4,379 +8.3% | $319,499 +2.9% |
| 2024 | $4,045 +4.7% | $310,495 +3% |
| 2023 | $3,864 +2.6% | $301,451 +3% |
| 2022 | $3,765 +0.4% | $292,670 +3% |
| 2021 | $3,749 +0.3% | $284,145 +1.4% |
| 2020 | $3,737 | $280,222 +2.3% |
| 2019 | $3,737 -0.3% | $273,921 +1.9% |
| 2018 | $3,748 +1.6% | $268,814 +2.1% |
| 2017 | $3,687 | $263,285 +2.1% |
| 2016 | $3,687 +1.2% | $257,870 +0.7% |
| 2015 | $3,642 -3.3% | $256,080 +0.8% |
| 2014 | $3,767 | $254,050 +1.5% |
| 2013 | -- | $250,300 -1.1% |
| 2012 | $3,595 -19.3% | $253,130 -17.5% |
| 2011 | $4,456 -2.2% | $306,750 -1.7% |
| 2010 | $4,555 +0.2% | $312,140 -3.7% |
| 2009 | $4,545 -11.9% | $324,150 -14.8% |
| 2008 | $5,159 -18.4% | $380,670 -1.3% |
| 2007 | $6,324 | $385,850 -11.3% |
| 2006 | -- | $435,020 +39.9% |
| 2005 | -- | $311,060 |
| 2004 | -- | $311,060 +2.2% |
| 2003 | -- | $304,240 +1.4% |
| 2002 | $5,184 +1.4% | $299,950 +11.3% |
| 2001 | $5,111 +346.4% | $269,460 +359.4% |
| 2000 | $1,145 | $58,650 |
Find assessor info on the county website
Monthly payment
Est. payment
Payment breakdown
Explore the cost of this home by adjusting the details. Changes won't be saved.Climate risks
Neighborhood: Florida Ridge
Nearby schools
GreatSchools rating
- 7/10Indian River AcademyGrades: PK-5Distance: 0.9 mi
- 6/10Oslo Middle SchoolGrades: 6-8Distance: 2.4 mi
- 5/10Vero Beach High SchoolGrades: 9-12Distance: 4.6 mi
Schools provided by the listing agent
- Elementary: Indian River
- High: Vero Beach
Source: BeachesMLS. This data may not be complete. We recommend contacting the local school district to confirm school assignments for this home.
- $806,7004 bd5 ba3.6k sqft922 Carolina Cir SW, Vero Beach, FL 32962Off Market
- $758,6003 bd4 ba2.6k sqft934 Carolina Cir SW, Vero Beach, FL 32962Off Market

- $799,0003 bd3 ba2.8k sqft940 Carolina Cir SW, Vero Beach, FL 32962Sold

- $697,0004 bd3 ba2.4k sqft916 Carolina Cir SW, Vero Beach, FL 32962Off Market
- $662,0003 bd4 ba2.4k sqft946 Carolina Cir SW, Vero Beach, FL 32962Off Market
- $593,3003 bd2 ba1.7k sqft910 Carolina Cir SW, Vero Beach, FL 32962Off Market
- $631,6004 bd3 ba2.3k sqft952 Carolina Cir SW, Vero Beach, FL 32962Off Market
- $458,100-- bd-- ba-- sqft23rd St SW, Vero Beach, FL 32962Off Market
A local agent can set up tours, give advice and negotiate with sellers.
Similar homes
- $599,0003 bd2 ba2.5k sqft700 SUMMERWOOD Lane SW, Vero Beach, FL 32962For Sale

 MLS ID #B26056518, Marguerite S Hewett, Berkshire Hathaway Florida. BeachesMLS
 - $659,0003 bd4 ba2.4k sqft224 Oak Hammock Circle SW, Vero Beach, FL 32962For Sale
 MLS ID #B26048671, Marguerite S Hewett, Berkshire Hathaway Florida. BeachesMLS
 - $549,0003 bd4 ba2.2k sqft747 Hampton Woods Lane SW, Vero Beach, FL 32962For Sale
 MLS ID #B26048554, Marguerite S Hewett, Berkshire Hathaway Florida. BeachesMLS
 - $609,0003 bd4 ba2.3k sqft228 Oak Hammock Circle SW, Vero Beach, FL 32962For Sale
 MLS ID #B26048889, Marguerite S Hewett, Berkshire Hathaway Florida. BeachesMLS
 - $565,0005 bd3 ba3.2k sqft1894 Grey Falcon Circle SW, Vero Beach, FL 32962For SaleMLS ID #B26043110, Dyango Yanez, EXP Realty LLC. BeachesMLS
- $499,0003 bd3 ba2.1k sqft393 11th Square SW, Vero Beach, FL 32962For SaleMLS ID #B26020622, Joseph P Schlitt, Douglas Elliman Florida LLC. BeachesMLS
- $575,0003 bd3 ba2.6k sqft1774 Belmont Circle SW, Vero Beach, FL 32968For SaleMLS ID #B26049251, Linda Schlitt Gonzalez, Coldwell Banker Paradise. BeachesMLS
- $699,0004 bd3 ba3.1k sqft5305 Southwind Trail, Fort Pierce, FL 34951For SaleMLS ID #R11162009, Amanda Kelly, Keller Williams Realty of PSL. BeachesMLS
- $699,0003 bd3 ba2.6k sqft1209 River Wind Circle, Vero Beach, FL 32967For SaleMLS ID #B26008848, Cheryl L Burge, Berkshire Hathaway Florida. BeachesMLS
- $510,0003 bd3 ba2.4k sqft6455 36th Lane, Vero Beach, FL 32966For SaleMLS ID #B26040689, J Vance Brinkerhoff, Coldwell Banker Paradise. BeachesMLS
- $379,0003 bd2 ba2k sqft2320 Water Oak Court SW #123, Vero Beach, FL 32962For SaleMLS ID #B26048695, Marguerite S Hewett, Berkshire Hathaway Florida. BeachesMLS
- $759,8884 bd3 ba3k sqft9431 Meadowood Drive, Fort Pierce, FL 34951For SaleMLS ID #B26046814, Julie Daly, Lang Realty. BeachesMLS
- $650,0003 bd3 ba2k sqft3320 Caracal Drive, Fort Pierce, FL 34949For SaleMLS ID #B26047743, Bryce Miranda, Keller Williams Realty Of The Treasure Coast. BeachesMLS
- $599,9003 bd3 ba2.8k sqft5545 NW KAPPA Court, Port St Lucie, FL 34986For SaleMLS ID #B26053367, Vijay Siripurapu, Keller Williams Realty Of The Treasure Coast. BeachesMLS
- $590,0003 bd3 ba2k sqft3221 Bent Pine Drive, Fort Pierce, FL 34951For SaleMLS ID #R11144483, Jill A Goldfarb, The Keyes Company. BeachesMLS
- $675,0003 bd3 ba2.8k sqft7350 Reserve Creek Drive, Port St Lucie, FL 34986For SaleMLS ID #B26040461, Linda Hart, Lang Realty. BeachesMLS
- $519,0005 bd3 ba2.6k sqft970 Amethyst Drive, Vero Beach, FL 32968For SaleMLS ID #F10548631, Timothy Burklew, EXP Realty LLC. BeachesMLS
- $675,0004 bd3 ba3.3k sqft2305 Winding Creek Lane, Fort Pierce, FL 34981For SaleMLS ID #B26047211, Kathy Anne Willard, Atlantic Shores ERA Powered. BeachesMLS
- $899,9003 bd3 ba2.3k sqft5224 Southwind Trail, Fort Pierce, FL 34951For SaleMLS ID #B26022523, Joseph M Branca, Branca Realty Professionals, LLC. BeachesMLS
- $449,0003 bd2 ba1.7k sqft240 SW Champagne Ct Court SW, Vero Beach, FL 32968For SaleMLS ID #B26039978, Joseph P Schlitt, Douglas Elliman Florida LLC. BeachesMLS
