Two bedrooms. Two private en-suite baths. One smart floor plan that most Antioch townhomes at this price point do not offer. That is the story of 928 Governors Court, a one-owner home in Mill Ridge — and once you walk through it, the value becomes obvious.
The covered front porch opens into a foyer with rich wood flooring that carries through the main level. Staircase rises to your left, sightline runs clean to the rear patio, and a tucked main-floor half bath handles guests.
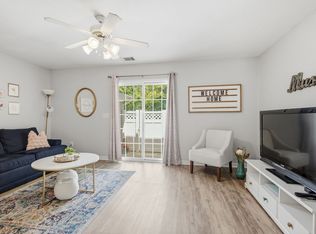
The kitchen is built to anchor the home. White shaker cabinetry, beautiful counters, a full stainless appliance package, and a peninsula that seats two and doubles as prep space. It opens directly into the combined living and dining room — one continuous entertaining space, not a chain of closed-off rooms. Home is pre-inspected!
Upstairs, the floor plan earns its price. The primary suite carries a walk-in closet, a dedicated linen closet, and its own en-suite full bath with an extended vanity. The second bedroom is similarly sized with an extra-large closet and its own en-suite full bath. Both baths are finished to the same upgraded counters, white shaker vanities, framed mirrors, fixtures, tile plank flooring, and full tub-showers. Attic storage is built in for real overflow.
Out the back door sits your own privately fenced patio — large enough for lounge seating and a grill, with full privacy and access to the common area. Look past the fence and you get real green space, not the back side of another building. The home and community both carry a clean, modern look and meticulous landscaping. The association covers exterior, grounds, insurance, and trash, so ownership stays simple and the budget stays predictable. Mill Ridge delivers a smaller neighborhood feel while keeping shopping, dining, and commuter routes within easy reach.
Dual en-suites. Private outdoor space with real green behind it. Move-in ready. Worth seeing in person — schedule your showing.
Active
Price cut: $900 (7/15)
$279,000
928 Governors Ct, Antioch, TN 37013
2beds
1,224sqft
:
Get pre-qualified$1,913/mo
Townhouse, Residential, Condominium
Built in 2019
435 Square Feet Lot
$-- Zestimate®
$228/sqft
$210/mo HOA
What's special
Covered front porchBeautiful countersDedicated linen closetTwo private en-suite bathsTwo bedroomsFull stainless appliance package
- 99 days |
- 234 |
- 17 |
Zillow last checked:
Listing updated:
Listed by:
Pierre Khoury 615-953-8169,
Berkshire Hathaway HomeServices Woodmont Realty 615-292-3552,
Alex Price 615-788-0472,
Berkshire Hathaway HomeServices Woodmont Realty
Source: RealTracs MLS as distributed by MLS GRID,MLS#: 3178098
Facts & features
Interior
Bedrooms & bathrooms
- Bedrooms: 2
- Bathrooms: 3
- Full bathrooms: 2
- 1/2 bathrooms: 1
Bedroom 1
- Features: Full Bath
- Level: Full Bath
- Area: 144 Square Feet
- Dimensions: 12x12
Bedroom 2
- Features: Bath
- Level: Bath
- Area: 120 Square Feet
- Dimensions: 12x10
Primary bathroom
- Features: Suite
- Level: Suite
Dining room
- Features: Combination
- Level: Combination
Kitchen
- Features: Eat-in Kitchen
- Level: Eat-in Kitchen
- Area: 99 Square Feet
- Dimensions: 11x9
Living room
- Features: Combination
- Level: Combination
- Area: 176 Square Feet
- Dimensions: 16x11
Heating
- Forced Air
Cooling
- Central Air
Appliances
- Included: Electric Oven, Dishwasher, Microwave, Stainless Steel Appliance(s)
- Laundry: Electric Dryer Hookup, Washer Hookup
Features
- High Speed Internet
- Flooring: Carpet, Wood
- Basement: None
- Common walls with other units/homes: 2+ Common Walls
Interior area
- Total structure area: 1,224
- Total interior livable area: 1,224 sqft
- Finished area above ground: 1,224
Property
Features
- Levels: Two
- Stories: 2
- Patio & porch: Porch, Covered
- Fencing: Back Yard
Lot
- Size: 435 Square Feet
- Features: Level
- Topography: Level
Details
- Parcel number: 181050A92800CO
- Special conditions: Standard
Construction
Type & style
- Home type: Townhouse
- Property subtype: Townhouse, Residential, Condominium
- Attached to another structure: Yes
Materials
- Fiber Cement
Condition
- New construction: No
- Year built: 2019
Utilities & green energy
- Sewer: Public Sewer
- Water: Public
- Utilities for property: Water Available, Cable Connected
Community & HOA
Community
- Subdivision: Mill Ridge Townhomes
HOA
- Has HOA: Yes
- Services included: Maintenance Structure, Trash
- HOA fee: $210 monthly
Location
- Region: Antioch
Financial & listing details
- Price per square foot: $228/sqft
- Tax assessed value: $313,100
- Annual tax amount: $2,178
- Date on market: 4/16/2026
Estimated market value
Not available
Estimated sales range
Not available
Not available
Price history
| Date | Event | Price |
|---|---|---|
| 7/15/2026 | Price change | $279,000-0.3%$228/sqft |
Source:  RealTracs MLS as distributed by MLS GRID #3178098 Report a problem RealTracs MLS as distributed by MLS GRID #3178098 Report a problem | ||
| 6/24/2026 | Price change | $279,900-6.7%$229/sqft |
Source: RealTracs MLS as distributed by MLS GRID #3178098 Report a problem | ||
| 6/5/2026 | Price change | $299,900-6.3%$245/sqft |
Source: RealTracs MLS as distributed by MLS GRID #3178098 Report a problem | ||
| 4/16/2026 | Listed for sale | $320,000+51.4%$261/sqft |
Source: RealTracs MLS as distributed by MLS GRID #3178098 Report a problem | ||
| 7/18/2019 | Sold | $211,325$173/sqft |
Source: RealTracs MLS as distributed by MLS GRID #2027480 Report a problem | ||
Public tax history
| Year | Property taxes | Tax assessment |
|---|---|---|
| 2025 | $2,178 +39.8% | $78,275 +46.8% |
| 2024 | $1,558 | $53,325 |
| 2023 | $1,558 | $53,325 |
| 2022 | $1,558 -1% | $53,325 |
| 2021 | $1,575 -13.3% | $53,325 +11.2% |
| 2020 | $1,817 +454.3% | $47,975 +303.2% |
| 2019 | $328 | $11,900 |
| 2018 | -- | -- |
Find assessor info on the county website
Monthly payment
Est. payment
Payment breakdown
Explore the cost of this home by adjusting the details. Changes won't be saved.Climate risks
Neighborhood: 37013
Nearby schools
GreatSchools rating
- 8/10May Werthan Shayne Elementary SchoolGrades: PK-5Distance: 0.8 mi
- 5/10William Henry Oliver Middle SchoolGrades: 6-8Distance: 0.8 mi
- 4/10John Overton High SchoolGrades: 9-12Distance: 6 mi
Schools provided by the listing agent
- Elementary: May Werthan Shayne Elementary School
- Middle: William Henry Oliver Middle
- High: John Overton Comp High School
Source: RealTracs MLS as distributed by MLS GRID. This data may not be complete. We recommend contacting the local school district to confirm school assignments for this home.
- $226,6002 bd2 ba914 sqft934 Governors Court 210, Antioch, TN 37013Off Market
- $273,4002 bd2 ba-- sqft926 Governors Ct #926, Antioch, TN 37013Off Market
- $276,6002 bd2 ba1.2k sqft926 Governors Ct, Antioch, TN 37013Off Market
- $325,0002 bd3 ba1.1k sqft930 Governors Ct, Antioch, TN 37013For Sale
- $298,4002 bd2 ba1.2k sqft924 Governors Ct, Antioch, TN 37013Off Market
- $233,5002 bd2 ba914 sqft934 Governors Ct #312, Antioch, TN 37013Off Market
- $197,1001 bd1 ba675 sqft934 Governors Ct #104, Antioch, TN 37013Off Market
- $199,0001 bd1 ba675 sqft934 Governors Ct #204, Antioch, TN 37013Off Market
A local agent can set up tours, give advice and negotiate with sellers.
A local lender can help you make sure your offer is ready when you are.
Similar homes
- $--2 bd1 ba988 sqft8501 Burnham Ln Unit 4, Antioch, TN 37013AuctionAuction.com 2
- $289,9902 bd2 ba1.2k sqft8330 Tecumseh Ln, Antioch, TN 37013For Sale
 MLS ID #3183901, Emery Herrmann. RealTracs MLS as distributed by MLS GRID
 - $274,9002 bd3 ba1.3k sqft1974 Shaylin Loop, Antioch, TN 37013For Sale
 MLS ID #3242289, Cassie Long. RealTracs MLS as distributed by MLS GRID
 - $325,0002 bd3 ba1.1k sqft930 Governors Ct, Antioch, TN 37013For SaleMLS ID #3159705, Rachael Santos. RealTracs MLS as distributed by MLS GRID
- $280,0003 bd3 ba1.1k sqft2005 Pinecrest Dr, Nashville, TN 37211For SaleMLS ID #10226922, Sonja B Henderson, Performance, REALTORS. MAAR
- $295,0002 bd3 ba1.3k sqft1721 Red Jacket Dr, Antioch, TN 37013For SaleMLS ID #3247222, Elizabeth Payne. RealTracs MLS as distributed by MLS GRID
- $275,0002 bd2 ba1.1k sqft8501 Burnham Ln Unit 7, Antioch, TN 37013For SaleMLS ID #3183161, Minhee Heo. RealTracs MLS as distributed by MLS GRID
- $275,0002 bd3 ba1.4k sqft1345 Bell Rd Unit 423, Antioch, TN 37013For SaleMLS ID #3279157, Carrie Frye. RealTracs MLS as distributed by MLS GRID
- $250,0002 bd2 ba917 sqft934 Governors Ct #208, Antioch, TN 37013For SaleMLS ID #3272157, Jennifer Claxton. RealTracs MLS as distributed by MLS GRID
- $--3 bd2 ba1.1k sqft133 Tusculum Rd, Antioch, TN 37013AuctionAuction.com 2
- $275,0002 bd3 ba1.2k sqft1938 Shaylin Loop, Antioch, TN 37013For SaleMLS ID #3182402, Molly Burns. RealTracs MLS as distributed by MLS GRID
- $225,0002 bd1 ba988 sqft8221 Lenox Creekside Dr #B12, Antioch, TN 37013For SaleMLS ID #3302422, Kathy Danner. RealTracs MLS as distributed by MLS GRID
- $275,0002 bd2 ba1.3k sqft2032 Shaylin Loop, Antioch, TN 37013For SaleMLS ID #3225994, Jacquelyn Scott. RealTracs MLS as distributed by MLS GRID
- $287,9002 bd3 ba1.2k sqft304 Shadow Glen Dr, Nashville, TN 37211For SaleMLS ID #3282442, Rachael Kimbler. RealTracs MLS as distributed by MLS GRID
- $265,0002 bd2 ba1.1k sqft8043 Bienville Dr APT Z-9, Nashville, TN 37211For SaleMLS ID #3169515, Angela Parker. RealTracs MLS as distributed by MLS GRID
- $270,0002 bd3 ba1.2k sqft2045 Pinecrest Dr Unit 22, Nashville, TN 37211For SaleMLS ID #3223922, Nicolle Lopez. RealTracs MLS as distributed by MLS GRID
- $325,0003 bd3 ba1.4k sqft1345 Bell Rd Unit 416, Antioch, TN 37013For SaleMLS ID #3255367, Cindy Cartwright. RealTracs MLS as distributed by MLS GRID
- $289,0002 bd3 ba1.2k sqft141 Shadow Glen Dr, Nashville, TN 37211For SaleMLS ID #3176471, Gary Ashton. RealTracs MLS as distributed by MLS GRID
- $220,0002 bd1 ba988 sqft8511 Burnham Ln Unit 14, Antioch, TN 37013For SaleMLS ID #3232348, Chris Gangone. RealTracs MLS as distributed by MLS GRID
- $249,0002 bd2 ba1.4k sqft1406 Bell Trace Dr, Antioch, TN 37013For SaleMLS ID #3288031, Mariam A Makar. RealTracs MLS as distributed by MLS GRID
