Highly desirable first-floor ranch-style unit featuring 2 spacious bedrooms and 2 full bathrooms, with NO STAIRS, in the Fairfield Village subdivision - ready for new owners. Enjoy beautiful views of the nature preserve from the spacious living room and kitchen, both filled with natural light. The kitchen has real hardwood floors, a ceiling fan with light, and plenty of space for a table. It offers abundant oak cabinetry, newer stainless steel appliances, and a peninsula perfect for meal prep or use as a breakfast bar. From the kitchen, you also have access to the backyard patio with peaceful nature views - ideal for a morning cup of coffee or relaxing after a long day. The primary bedroom includes a walk-in closet and a private bath with a double-sink vanity, shower, and linen closet. The second full bathroom features a tub and an additional linen closet. The second bedroom, currently used as an office, has a built-in organizer. The large inunit laundry room with full-size washer and dryer makes life easy. Additional features include central air and heat, interior access to a private 1car garage, and room on the apron for an extra vehicle. Convenient location within walking distance to the Long Lake Metra station, shopping, restaurants, parks, and walking trails. Rentals are allowed. Come and take a look!
Contingent
$201,500
928 N Village Dr Unit 2, Round Lake Beach, IL 60073
2beds
1,008sqft
:
Get pre-qualified$1,873/mo
Condominium, Single Family Residence
Built in 2003
-- sqft lot
$-- Zestimate®
$200/sqft
$375/mo HOA
What's special
First-floor ranch-style unitCeiling fan with lightAbundant oak cabinetryNewer stainless steel appliancesCentral air and heat
- --
- on Zillow |
- 220
- views |
- 12
- saves |
Zillow last checked:
Listing updated:
Listed by:
Agnes Fafrowicz 847-541-5000,
Coldwell Banker Realty
Source: MRED as distributed by MLS GRID,MLS#: 12655807
Facts & features
Interior
Bedrooms & bathrooms
- Bedrooms: 2
- Bathrooms: 2
- Full bathrooms: 2
Rooms
- Room types: No additional rooms
Primary bedroom
- Features: Flooring (Carpet), Window Treatments (Shades), Bathroom (Full)
- Level: Main
- Area: 165 Square Feet
- Dimensions: 15X11
Bedroom 2
- Features: Flooring (Carpet), Window Treatments (Blinds)
- Level: Main
- Area: 110 Square Feet
- Dimensions: 11X10
Dining room
- Features: Flooring (Hardwood), Window Treatments (Blinds)
- Level: Main
- Area: 90 Square Feet
- Dimensions: 10X09
Kitchen
- Features: Kitchen (Eating Area-Breakfast Bar), Flooring (Hardwood)
- Level: Main
- Area: 81 Square Feet
- Dimensions: 09X09
Laundry
- Level: Main
- Area: 45 Square Feet
- Dimensions: 9X5
Living room
- Features: Flooring (Carpet), Window Treatments (Blinds)
- Level: Main
- Area: 168 Square Feet
- Dimensions: 14X12
Heating
- Natural Gas, Forced Air
Cooling
- Central Air
Appliances
- Included: Range, Microwave, Dishwasher, Refrigerator, Washer, Dryer, Disposal, Stainless Steel Appliance(s), Electric Cooktop
- Laundry: Main Level, Washer Hookup, Gas Dryer Hookup, In Unit
Features
- 1st Floor Bedroom, 1st Floor Full Bath, Walk-In Closet(s)
- Flooring: Wood
- Windows: Screens, Drapes, Blinds
- Basement: None
Interior area
- Total structure area: 0
- Total interior livable area: 1,008 sqft
Property
Parking
- Total spaces: 1
- Parking features: Asphalt, Garage Door Opener, Yes, Garage Owned, Attached, Garage
- Attached garage spaces: 1
- Has uncovered spaces: Yes
Accessibility
- Accessibility features: Main Level Entry, No Interior Steps, Disability Access
Features
- Patio & porch: Patio
Lot
- Features: Common Grounds
Details
- Parcel number: 06191053090000
- Special conditions: None
- Other equipment: Intercom, Ceiling Fan(s)
Construction
Type & style
- Home type: Condo
- Property subtype: Condominium, Single Family Residence
Materials
- Vinyl Siding, Brick
- Foundation: Concrete Perimeter
- Roof: Asphalt
Condition
- New construction: No
- Year built: 2003
Utilities & green energy
- Electric: Circuit Breakers
- Sewer: Public Sewer
- Water: Public
Community & HOA
Community
- Security: Carbon Monoxide Detector(s)
- Subdivision: Fairfield Village
HOA
- Has HOA: Yes
- Services included: Insurance, Exterior Maintenance, Lawn Care, Scavenger, Snow Removal
- HOA fee: $375 monthly
Location
- Region: Round Lake Beach
Financial & listing details
- Price per square foot: $200/sqft
- Tax assessed value: $140,609
- Annual tax amount: $3,223
- Date on market: 5/28/2026
- Ownership: Condo
Estimated market value
Not available
Estimated sales range
Not available
Not available
Price history
| Date | Event | Price |
|---|---|---|
| 10/28/2008 | Listing removed | $138,000$137/sqft |
Source: Baird & Warner #06871510 Report a problem | ||
| 7/31/2008 | Listed for sale | $138,000+7.8%$137/sqft |
Source: Baird & Warner #06871510 Report a problem | ||
| 8/14/2007 | Sold | $128,000-4.8%$127/sqft |
Source:  MRED as distributed by MLS GRID #06622112 Report a problem MRED as distributed by MLS GRID #06622112 Report a problem | ||
| 11/16/2005 | Sold | $134,500$133/sqft |
Source: Public Record Report a problem | ||
Public tax history
| Year | Property taxes | Tax assessment |
|---|---|---|
| 2024 | $2,970 +13% | $51,903 +10.8% |
| 2023 | $2,629 -6.6% | $46,865 +9% |
| 2022 | $2,813 +6.2% | $43,011 +9.4% |
| 2021 | $2,648 +4.7% | $39,306 +18.4% |
| 2020 | $2,529 -15.6% | $33,200 +4.2% |
| 2019 | $2,997 +27.2% | $31,852 +30.1% |
| 2018 | $2,355 | $24,480 +6.3% |
| 2017 | $2,355 +11.9% | $23,027 +8.3% |
| 2016 | $2,104 -28.4% | $21,256 +9.5% |
| 2015 | $2,941 -0.2% | $19,419 -23.4% |
| 2014 | $2,947 -1.2% | $25,341 -4.3% |
| 2012 | $2,983 +0.1% | $26,466 -18.8% |
| 2011 | $2,980 -12.4% | $32,579 -21.5% |
| 2010 | $3,402 +3.5% | $41,483 -5% |
| 2009 | $3,286 +2.4% | $43,667 +1.6% |
| 2008 | $3,210 -7.9% | $42,959 +9.8% |
| 2006 | $3,486 +8% | $39,138 |
| 2005 | $3,229 +106.3% | -- |
| 2004 | $1,565 | -- |
Find assessor info on the county website
Monthly payment
Est. payment
Payment breakdown
Explore the cost of this home by adjusting the details. Changes won't be saved.Climate risks
Neighborhood: 60073
Nearby schools
GreatSchools rating
- 3/10Indian Hill Elementary SchoolGrades: 3-5Distance: 1.5 mi
- 4/10Round Lake Middle SchoolGrades: 6-8Distance: 1.5 mi
- 4/10Round Lake Senior High SchoolGrades: 9-12Distance: 1.1 mi
Schools provided by the listing agent
- Elementary: Indian Hill Elementary School
- Middle: Round Lake Middle School
- High: Round Lake Senior High School
- District: 116
Source: MRED as distributed by MLS GRID. This data may not be complete. We recommend contacting the local school district to confirm school assignments for this home.
- $211,4002 bd2 ba1k sqft928 N Village Dr UNIT 1, Round Lake Beach, IL 60073Off Market
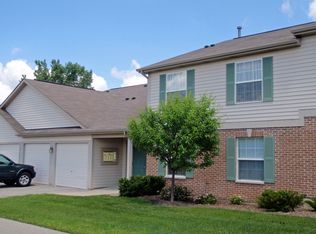
- $199,3002 bd2 ba1k sqft928 N Village Dr UNIT 3, Round Lake Beach, IL 60073Off Market
- $199,3002 bd2 ba1k sqft928 N Village Dr UNIT 4, Round Lake Beach, IL 60073Off Market

- $194,7002 bd2 ba1k sqft924 N Village Dr UNIT 3, Round Lake Beach, IL 60073Off Market

- $195,5002 bd2 ba974 sqft924 N Village Dr UNIT 4, Round Lake Beach, IL 60073Off Market
- $197,9002 bd2 ba1k sqft924 N Village Dr UNIT 1, Round Lake Beach, IL 60073Off Market
- $210,0002 bd2 ba1.1k sqft924 N Village Dr UNIT 2, Round Lake Beach, IL 60073Sold
- $184,4002 bd2 ba1k sqft934 N Village Dr UNIT 2, Round Lake Beach, IL 60073Off Market
A local agent can set up tours, give advice and negotiate with sellers.
Similar homes
- $185,0002 bd1 ba1k sqft24536 W Stub Ave, Round Lake, IL 60073New
 MLS ID #12726434, Maritza Contreras, Compass. MRED as distributed by MLS GRID
 - $249,9003 bd1 ba948 sqft901 Flintwood Ct, Round Lake Heights, IL 60073New
 MLS ID #12725978, Lisa Wolf, Keller Williams North Shore West. MRED as distributed by MLS GRID
 - $212,5003 bd2 ba1.1k sqft435 Meadow Green Ln, Round Lake Beach, IL 60073Active
 MLS ID #12503217, Erik Dunbar, Compass. MRED as distributed by MLS GRID
 - $279,0002 bd2 ba1.4k sqft664 W Kristina Ln, Round Lake, IL 60073New
 MLS ID #12726515, Christopher Paul, Redfin Corporation. MRED as distributed by MLS GRID
 - $190,0002 bd2 ba1.1k sqft460 N Main St APT N403a, Wauconda, IL 60084ActiveMLS ID #12706499, Kim Alden, Compass. MRED as distributed by MLS GRID
- $239,9002 bd2 ba1.3k sqft1715 Pine St, McHenry, IL 60051NewMLS ID #12722765, Beth Repta, LPT Realty. MRED as distributed by MLS GRID
- $205,0002 bd1 ba950 sqft1358 Stratford Dr #13-C-2, Gurnee, IL 60031NewMLS ID #12722502, Jorge Trujillo, RE/MAX American Dream. MRED as distributed by MLS GRID
- $295,0002 bd2 ba1.2k sqft453 N Keswick Ct, Round Lake, IL 60073ActiveMLS ID #12719979, Dick Barr, CRS, Village Realty. MRED as distributed by MLS GRID
- $259,0002 bd2 ba1.2k sqft1248 Chesterton Dr, Volo, IL 60020NewMLS ID #12710140, Kim Alden, Compass. MRED as distributed by MLS GRID
- $259,9002 bd3 ba1.3k sqft725 S Jade Ln, Round Lake, IL 60073ActiveMLS ID #12719168, Alyssa Pimentel, Compass. MRED as distributed by MLS GRID
- $187,0002 bd2 ba1k sqft71 Mariner Ln #71, Fox Lake, IL 60020ActiveMLS ID #12677208, Stephanie Liscomb, ABR,E-PRO,MRP,PSA,RSPS, Lakes Realty Group. MRED as distributed by MLS GRID
- $235,0002 bd2 ba1.1k sqft736 Glen Way, Gurnee, IL 60031NewMLS ID #12725864, Benjamin Hickman, RE/MAX Plaza. MRED as distributed by MLS GRID
- $240,0003 bd2 ba1.5k sqft261 W Whispering Oaks Ln #30-5, Round Lake, IL 60073ActiveMLS ID #12695775, Sara Koman, Berkshire Hathaway HomeServices Starck Real Estate. MRED as distributed by MLS GRID
- $259,9002 bd3 ba1.4k sqft325 N Patriot Dr, Hainesville, IL 60030NewMLS ID #12726165, Elizabeth Czech, CSC,SFR, RE/MAX Suburban. MRED as distributed by MLS GRID
- $200,0002 bd2 ba1.1k sqft(Undisclosed Address), Wauconda, IL 60084ActiveMLS ID #12613639, Elizabeth Goodchild, CSC,GRI, Realty of America. MRED as distributed by MLS GRID
- $205,0002 bd1 ba1k sqft7404 Crest Hill Ct #215, Fox Lake, IL 60020ActiveMLS ID #12716030, Dawn Monfardini, Keller Williams Thrive. MRED as distributed by MLS GRID
- $225,0002 bd1 ba952 sqft34690 N Nokomis Trl, McHenry, IL 60051ActiveMLS ID #12700361, Hilda Jones, GRI,SFR, Baird & Warner Real Estate - Algonquin. MRED as distributed by MLS GRID
- $150,0001 bd1 ba874 sqft930 Taylor Dr APT 104, Gurnee, IL 60031NewMLS ID #12726505, Kevin Herbon, Redfin Corporation. MRED as distributed by MLS GRID
- $199,0002 bd1 ba1.1k sqft42360 N Willow St, Antioch, IL 60002ActiveMLS ID #12717871, William Folger, Blue Fence Real Estate Inc.. MRED as distributed by MLS GRID
- $215,0001 bd1 ba672 sqft641 Hapsfield Ln APT 103, Buffalo Grove, IL 60089NewMLS ID #12720200, Jim Talerico, Redfin Corporation. MRED as distributed by MLS GRID
