You’re cruising home on your golf cart as the Florida sky lights up at sunset—and it hits you, this is everyday life. 9281 Coral Isles Circle is set on a rare .35-acre corner lot within the gated enclave of Coral Isles, offering one of the largest homesites in the community and a level of space that’s increasingly hard to find in newer construction. The Dominica model spans 5,300+ square feet with 5 bedrooms, 6.5 baths, soaring 12-foot ceilings, a first-floor primary suite, loft, flex/club room, and a 3-car garage—a layout that truly works for daily living, hosting, and long-term flexibility. The oversized corner lot creates a rare opportunity to design your ideal outdoor lifestyle—pool, entertaining areas, or simply room to breathe—while the home itself presents a clean, move-in-ready canvas for the next owner. Compared to similar floor plans on smaller lots or with higher replacement costs today, this property represents a strong value opportunity within Avenir. Life here extends well beyond the home. Avenir is golf-cart friendly with miles of paths, parks, and green space. Residents enjoy a resort-style clubhouse with pools, fitness center, tennis and pickleball, plus access to The Nest, featuring a café and social programming. A future town center with dining, shopping, and entertainment adds long-term appeal. *Photos with furniture are AI-generated for illustrative purposes only.
For sale
Price cut: $150K (6/25)
$2,099,000
9281 Coral Isles Cir, Palm Beach Gardens, FL 33412
5beds
5,342sqft
Single Family Residence
Built in 2022
0.35 Acres Lot
$-- Zestimate®
$393/sqft
$192/mo HOA
What's special
Move-in-ready canvasOversized corner lotFirst-floor primary suite
- 226 days |
- 556 |
- 11 |
Zillow last checked:
Listing updated:
Listed by:
Alexandre Karagianis 561-358-1370,
Douglas Elliman
Source: MIAMI,MLS#: A11942577 Originating MLS: A-Miami Association of REALTORS
Originating MLS: A-Miami Association of REALTORSFacts & features
Interior
Bedrooms & bathrooms
- Bedrooms: 5
- Bathrooms: 7
- Full bathrooms: 6
- 1/2 bathrooms: 1
Rooms
- Room types: Den/Library/Office, Family Room, Great Room, Loft
Heating
- Central
Cooling
- Central Air
Appliances
- Included: Dishwasher, Disposal, Dryer, Gas Water Heater, Microwave, Gas Range, Refrigerator, Oven, Washer
- Laundry: Laundry Room
Features
- Built-in Features, Closet Cabinetry, Kitchen Island, Entrance Foyer, Pantry, Roman Tub, Split Bedroom, Volume Ceilings, Walk-In Closet(s), Storage
- Flooring: Tile, Wood
- Doors: French Doors
Interior area
- Total structure area: 7,057
- Total interior livable area: 5,342 sqft
Video & virtual tour
Property
Parking
- Total spaces: 3
- Parking features: Driveway, Golf Cart Parking, On Street, Garage Door Opener
- Garage spaces: 3
- Has uncovered spaces: Yes
Features
- Stories: 2
- Entry location: First Floor Entry,Foyer
- Patio & porch: Open Porch, Patio
- Exterior features: Lighting, Room For Pool
- Pool features: R30-No Pool/No Water, Community
- Spa features: Community
- Fencing: Fenced
- Has view: Yes
- View description: Garden
Lot
- Size: 0.35 Acres
- Features: 1/4 To Less Than 1/2 Acre Lot, Corner Lot, Oversized Lot
Details
- Parcel number: 52414214120000530
- Zoning: PDA (cit
Construction
Type & style
- Home type: SingleFamily
- Architectural style: Other
- Property subtype: Single Family Residence
Materials
- CBS Construction
- Roof: Concrete,Flat Tile
Condition
- Year built: 2022
Utilities & green energy
- Gas: Natural Gas
- Sewer: Public Sewer
- Water: Municipal Water
Community & HOA
Community
- Features: Additional Amenities, Clubhouse, Tennis Court(s), Fitness Center, Game Room, Pickleball, Sidewalks, Street Lights, Pool, Exercise Room
- Security: Fire Sprinkler System, Fire Alarm, Owned Burglar Alarm, Smoke Detector
- Subdivision: Coral Isles, Avenir
HOA
- Has HOA: Yes
- HOA fee: $192 monthly
Location
- Region: Palm Beach Gardens
Financial & listing details
- Price per square foot: $393/sqft
- Tax assessed value: $1,988,814
- Annual tax amount: $38,164
- Date on market: 1/13/2026
- Listing terms: All Cash,Conventional
Estimated market value
Not available
Estimated sales range
Not available
Not available
Price history
| Date | Event | Price |
|---|---|---|
| 6/25/2026 | Price change | $2,099,000-6.7%$393/sqft |
Source:  MIAMI #A11942577 Report a problem MIAMI #A11942577 Report a problem | ||
| 6/8/2026 | Price change | $2,249,000-2.2%$421/sqft |
Source: MIAMI #A11942577 Report a problem | ||
| 3/27/2026 | Price change | $2,299,000-2.2%$430/sqft |
Source: MIAMI #A11942577 Report a problem | ||
| 1/13/2026 | Listed for sale | $2,350,000-6%$440/sqft |
Source: MIAMI #A11942577 Report a problem | ||
| 11/1/2025 | Listing removed | $2,499,000$468/sqft |
Source:  BeachesMLS #RX-11059317 Report a problem BeachesMLS #RX-11059317 Report a problem | ||
| 8/21/2025 | Price change | $2,499,000-3.8%$468/sqft |
Source: BeachesMLS #RX-11059317 Report a problem | ||
| 5/14/2025 | Price change | $2,599,0000%$487/sqft |
Source: BeachesMLS #RX-11059317 Report a problem | ||
| 2/5/2025 | Listed for sale | $2,600,000+96.9%$487/sqft |
Source: BeachesMLS #RX-11059317 Report a problem | ||
| 10/13/2022 | Sold | $1,320,443$247/sqft |
Source: Public Record Report a problem | ||
Public tax history
| Year | Property taxes | Tax assessment |
|---|---|---|
| 2025 | $38,163 +6.5% | $1,691,920 +10% |
| 2024 | $35,823 +16.4% | $1,538,109 +10% |
| 2023 | $30,785 +272.9% | $1,398,281 +1116.4% |
| 2022 | $8,256 +13.4% | $114,950 +10% |
| 2021 | $7,278 +31.8% | $104,500 +10% |
| 2020 | $5,521 | $95,000 |
Find assessor info on the county website
Monthly payment
Est. payment
Payment breakdown
Explore the cost of this home by adjusting the details. Changes won't be saved.Climate risks
Neighborhood: 33412
Nearby schools
GreatSchools rating
- 9/10Pierce Hammock Elementary SchoolGrades: PK-5Distance: 2.5 mi
- 6/10Osceola Creek Middle SchoolGrades: 6-8Distance: 7 mi
- 3/10Palm Beach Gardens High SchoolGrades: 9-12Distance: 7.7 mi
- $1,931,1004 bd4 ba3.2k sqft9277 Coral Isles Cir, Palm Beach Gardens, FL 33412Off Market
- $2,200,0004 bd4 ba3.2k sqft9273 Coral Isles Cir, Palm Beach Gardens, FL 33412Sold
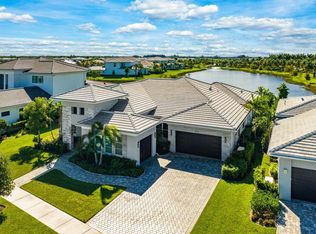
- $1,750,0633 bd3 ba3.9k sqft9280 Coral Isles Cir, Palm Beach Gardens, FL 33412Off Market
- $1,943,8003 bd3 ba3.9k sqft9276 Coral Isles Cir, Palm Beach Gardens, FL 33412Off Market

- $1,801,9004 bd4 ba3.2k sqft9284 Coral Isles Cir, Palm Beach Gardens, FL 33412Off Market
- $2,780,0005 bd7 ba5.3k sqft9272 Coral Isles Cir, Palm Beach Gardens, FL 33412Sold
- $2,732,3005 bd7 ba5.3k sqft9272 Coral Isles Cir #{LOT, West Palm Beach, FL 33412Off Market
- $2,700,0005 bd7 ba5.3k sqft9288 Coral Isles Cir, Palm Beach Gardens, FL 33412Sold
A local agent can set up tours, give advice and negotiate with sellers.
Similar homes
- $2,499,0003 bd4 ba3.9k sqft9228 Coral Isles Circle, Palm Beach Gardens, FL 33412For Sale
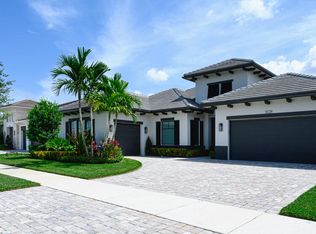
 MLS ID #B26068594, Raymond Fernandez, EXP Realty LLC. BeachesMLS
 - $2,200,0004 bd3 ba3k sqft11690 STONEHAVEN Way, West Palm Beach, FL 33412For Sale
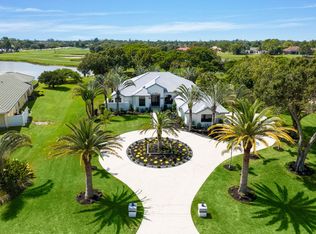 MLS ID #B26066977, Luis Rosquete, Lifestyle International Realty. BeachesMLS
 - $2,399,9005 bd7 ba5.3k sqft9148 CORAL ISLES Circle {Lot 13}, Palm Beach Gardens, FL 33412New Construction
 MLS ID #B26063889, Laurel J Ruggiano, Kenco Communities Realty LLC. BeachesMLS
 - $2,263,6335 bd6 ba4.2k sqft12660 SOLANA BAY Circle, Palm Beach Gardens, FL 33412New Construction
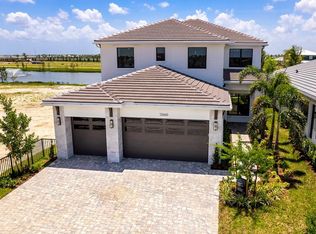 MLS ID #B26056814, Lori Ludwig, Coldwell Banker Realty. BeachesMLS
 - $1,599,0005 bd5 ba4.2k sqftLa Terre, Palm Beach Gardens, FL 33412For Sale
 MLS ID #A11995380, Kathleen Hidy, Keller Williams Capital Realty. MIAMI
 - $2,337,8235 bd6 ba4.1k sqft12668 SOLANA BAY Circle, Palm Beach Gardens, FL 33412For SaleMLS ID #B26056809, Nanette Plescia, Coldwell Banker Realty. BeachesMLS
- $1,535,0004 bd4 ba3.1k sqft12172 Waterstone Circle, Palm Beach Gardens, FL 33412For SaleMLS ID #B26064157, Krystle Lorson, Sutter & Nugent LLC. BeachesMLS
- $2,027,9005 bd6 ba5.1k sqft10028 Cloud View, Palm Beach Gardens, FL 33412New ConstructionBeachesMLS
- $1,325,0003 bd3 ba2.8k sqft12176 Waterstone Circle, Palm Beach Gardens, FL 33412For SaleMLS ID #B26068436, Eric Daniel Telchin, The Telchin Group LLC. BeachesMLS
- $2,000,0005 bd4 ba3.4k sqft11899 Sanbourn Court, Palm Beach Gardens, FL 33412New ConstructionMLS ID #B26039811, Chloe Bailey, Touchstone-Webb Realty Co.. BeachesMLS
- $1,570,0005 bd5 ba3.9k sqft9338 Crestview Circle, Palm Beach Gardens, FL 33412For SaleMLS ID #B26017203, Eric Daniel Telchin, The Telchin Group LLC. BeachesMLS
- $1,350,0004 bd3 ba3k sqftAncient Tree, Palm Beach Gardens, FL 33412For SaleMLS ID #A12042562, Eric Gelb Calvo, Avanti Way Realty LLC. MIAMI
- $1,730,0004 bd5 ba3.2k sqft12873 Wingspan Court, Palm Beach Gardens, FL 33412For SaleMLS ID #B26022514, Lynn S Byrd, Illustrated Properties (Abacoa). BeachesMLS
- $2,795,0005 bd7 ba5.2k sqftAvenir Pod, Palm Beach Gardens, FL 33412New ConstructionMLS ID #A12046890, Sapna Kohli LLC, One Sotheby's International Realty. MIAMI
- $1,990,9005 bd6 ba5.1k sqft13531 Nesting Pines Way, Palm Beach Gardens, FL 33412New ConstructionBeachesMLS
- $1,890,0004 bd5 ba4.1k sqft21 Marlwood Lane, Palm Beach Gardens, FL 33418For SaleMLS ID #B26064828, Veronique Howley, Coldwell Banker Realty. BeachesMLS
- $1,350,0004 bd5 ba3.7k sqft9264 CRESTVIEW Circle, Palm Beach Gardens, FL 33412For SaleMLS ID #B26058495, Crystal Brooke Bachmann, Bachmann and Company Holdings. BeachesMLS
- $1,799,9904 bd5 ba3.2k sqft13688 Le Christine Drive, Palm Beach Gardens, FL 33412New ConstructionBeachesMLS
- $2,895,0005 bd7 ba5.3k sqft9931 Migration Pt, Palm Beach Gardens, FL 33412For SaleMLS ID #B26036445, Kourtney Joyce Pulitzer, Sotheby's Intl. Realty, Inc.. BeachesMLS
- $1,390,0005 bd5 ba4.5k sqftAcreage & Unrec, Loxahatchee, FL 33412New ConstructionMLS ID #A12046925, Jennifer Brown Douglas, The Keyes Company. MIAMI
