Beautifully renovated from top to bottom, this move-in-ready home offers modern updates throughout. Features include new 220V electrical wiring with convenient floor outlets, fresh drywall, windows, updated light fixtures, LED ceiling fans, bidet toilet, LED bathroom mirrors, vessel bathroom sink bowls with new vinyl flooring throughout home. The finished basement showcases a custom built-in bar perfect for entertaining. Enjoy additional living space in the enclosed back porch with a bar for all your hosting events and a stylish kitchen with mirrored backsplash, granite countertops, marble tile floors and a custom island. Seller is open to negotiations.
For sale
Price cut: $10K (6/19)
$275,000
9287 Coogan Dr, Cincinnati, OH 45231
4beds
2,159sqft
:
Get pre-qualified$2,025/mo
Single Family Residence
Built in 1959
5,000 Square Feet Lot
$-- Zestimate®
$127/sqft
$-- HOA
What's special
Custom islandFinished basementBeautifully renovatedLed ceiling fansGranite countertopsUpdated light fixturesVessel bathroom sink bowls
- 190 days |
- 444 |
- 38 |
Zillow last checked:
Listing updated:
Listed by:
Sharmane Harrington 513-300-1103,
OwnerLand Realty, Inc. 513-896-1200,
Shauna L Harrington 513-909-4843,
OwnerLand Realty, Inc.
Source: Cincy MLS,MLS#: 1865882 Originating MLS: Cincinnati Area Multiple Listing Service
Originating MLS: Cincinnati Area Multiple Listing Service
Facts & features
Interior
Bedrooms & bathrooms
- Bedrooms: 4
- Bathrooms: 2
- Full bathrooms: 2
Primary bedroom
- Level: First
- Area: 120
- Dimensions: 12 x 10
Bedroom 2
- Level: First
- Area: 110
- Dimensions: 10 x 11
Bedroom 3
- Level: Second
- Area: 132
- Dimensions: 11 x 12
Bedroom 4
- Level: Second
- Area: 143
- Dimensions: 13 x 11
Bedroom 5
- Area: 0
- Dimensions: 0 x 0
Primary bathroom
- Features: Bidet, Shower, Tile Floor, Marb/Gran/Slate
Bathroom 1
- Features: Full
- Level: First
Bathroom 2
- Features: Full
- Level: Second
Dining room
- Features: Open
- Level: First
- Area: 36
- Dimensions: 6 x 6
Family room
- Area: 0
- Dimensions: 0 x 0
Kitchen
- Features: Eat-in Kitchen, Tile Floor, Kitchen Island, Marble/Granite/Slate
- Area: 150
- Dimensions: 15 x 10
Living room
- Features: Laminate Floor
- Area: 144
- Dimensions: 12 x 12
Office
- Area: 0
- Dimensions: 0 x 0
Heating
- Forced Air, Gas
Cooling
- Central Air
Appliances
- Included: Convection Oven, Dishwasher, Microwave, Oven/Range, Refrigerator, Washer, Gas Water Heater
Features
- Ceiling Fan(s), Recessed Lighting
- Windows: Double Hung, Insulated Windows
- Basement: Full,Finished,Vinyl Floor,Glass Blk Wind
Interior area
- Total structure area: 2,159
- Total interior livable area: 2,159 sqft
Property
Parking
- Parking features: On Street, Driveway
- Has uncovered spaces: Yes
Accessibility
- Accessibility features: No Accessibility Features
Features
- Levels: Two
- Stories: 2
- Patio & porch: Enclosed Porch
- Fencing: Wood
Lot
- Size: 5,000 Square Feet
- Dimensions: 50 x 100
- Features: Less than .5 Acre
Details
- Parcel number: 5100053019400
- Zoning description: Residential
Construction
Type & style
- Home type: SingleFamily
- Architectural style: A-Frame,Cape Cod
- Property subtype: Single Family Residence
Materials
- Aluminum Siding, Brick
- Foundation: Concrete Perimeter
- Roof: Shingle
Condition
- New construction: No
- Year built: 1959
Utilities & green energy
- Electric: 220 Volts
- Gas: At Street
- Sewer: Public Sewer, At Street
- Water: Public
Green energy
- Energy efficient items: No
Community & HOA
HOA
- Has HOA: No
Location
- Region: Cincinnati
Financial & listing details
- Price per square foot: $127/sqft
- Tax assessed value: $211,460
- Annual tax amount: $3,952
- Date on market: 1/12/2026
- Listing terms: No Special Financing
Estimated market value
Not available
Estimated sales range
Not available
Not available
Price history
| Date | Event | Price |
|---|---|---|
| 6/19/2026 | Price change | $275,000-3.5%$127/sqft |
Source:  Cincy MLS #1865882 Report a problem Cincy MLS #1865882 Report a problem | ||
| 5/3/2026 | Price change | $285,000-1.7%$132/sqft |
Source: Cincy MLS #1865882 Report a problem | ||
| 3/16/2026 | Price change | $290,000-3.3%$134/sqft |
Source: Cincy MLS #1865882 Report a problem | ||
| 1/31/2026 | Price change | $300,000-1.6%$139/sqft |
Source: Cincy MLS #1865882 Report a problem | ||
| 1/16/2026 | Listed for sale | $305,000+118%$141/sqft |
Source: Cincy MLS #1865882 Report a problem | ||
| 6/28/2019 | Sold | $139,900+3.7%$65/sqft |
Source: Cincy MLS #1623557 Report a problem | ||
| 5/27/2019 | Pending sale | $134,900$62/sqft |
Source: Build Realty #1623557 Report a problem | ||
| 5/24/2019 | Listed for sale | $134,900+35.6%$62/sqft |
Source: Build Realty #1623557 Report a problem | ||
| 5/10/2011 | Listing removed | $895 |
Source: Armstrong Properties Ltd Report a problem | ||
| 3/23/2011 | Listed for rent | $895 |
Source: Armstrong Properties Ltd Report a problem | ||
| 8/6/2007 | Sold | $99,485+43.6%$46/sqft |
Source: Public Record Report a problem | ||
| 3/26/2004 | Sold | $69,300$32/sqft |
Source: Cincy MLS #873628 Report a problem | ||
Public tax history
| Year | Property taxes | Tax assessment |
|---|---|---|
| 2024 | $3,710 -1% | $74,011 |
| 2023 | $3,748 +9.6% | $74,011 +51.2% |
| 2022 | $3,418 +1.4% | $48,965 |
| 2021 | $3,372 | $48,965 |
| 2020 | $3,372 +44.3% | $48,965 +63.7% |
| 2019 | $2,337 +4% | $29,914 0% |
| 2018 | $2,247 | $29,915 |
| 2017 | $2,247 +26.4% | $29,915 +28.1% |
| 2016 | $1,778 | $23,345 |
| 2015 | $1,778 +0.7% | $23,345 |
| 2014 | $1,765 -4.3% | $23,345 -8% |
| 2013 | $1,844 +0.9% | $25,375 |
| 2012 | $1,827 +1.4% | $25,375 |
| 2011 | $1,802 +14.9% | $25,375 +4.6% |
| 2010 | $1,569 +3.1% | $24,255 |
| 2009 | $1,522 +1.6% | $24,255 |
| 2008 | $1,499 -36.1% | $24,255 -38% |
| 2007 | $2,346 +12.6% | $39,095 |
| 2006 | $2,084 -0.2% | $39,095 |
| 2005 | $2,087 +46.5% | $39,095 +10.2% |
| 2003 | $1,425 +11.8% | $35,490 |
| 2002 | $1,275 +1% | $35,490 +7.6% |
| 2001 | $1,262 +3.3% | $32,970 |
| 2000 | $1,221 | $32,970 |
Find assessor info on the county website
Monthly payment
Est. payment
Payment breakdown
Explore the cost of this home by adjusting the details. Changes won't be saved.Climate risks
Neighborhood: Northbrook
Nearby schools
GreatSchools rating
- 2/10South Elementary SchoolGrades: 1-6Distance: 1 mi
- 2/10Mt Healthy Junior High SchoolGrades: 7-8Distance: 1 mi
- 3/10Mt Healthy High SchoolGrades: 9-12Distance: 1 mi
- $166,1003 bd1 ba918 sqft9295 Coogan Dr, Cincinnati, OH 45231Off Market
- $191,0003 bd2 ba1.8k sqft9279 Coogan Dr, Cincinnati, OH 45231Sold

- $171,7002 bd1 ba850 sqft9307 Coogan Dr, Cincinnati, OH 45231Off Market
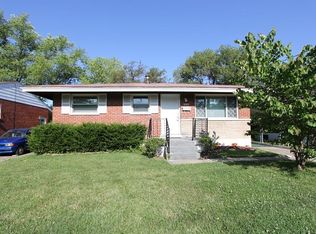
- $196,7003 bd2 ba918 sqft9271 Coogan Dr, Cincinnati, OH 45231Off Market
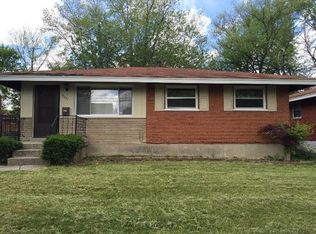
- $179,9003 bd3 ba945 sqft9292 Coogan Dr, Cincinnati, OH 45231Off Market
- $100,0002 bd1 ba850 sqft9290 Neil Dr, Cincinnati, OH 45231Sold
- $183,7004 bd1 ba918 sqft9300 Neil Dr, Cincinnati, OH 45231Off Market
- $188,6003 bd1 ba918 sqft9278 Neil Dr, Cincinnati, OH 45231Off Market
A local agent can set up tours, give advice and negotiate with sellers.
A local lender can help you make sure your offer is ready when you are.
Similar homes
- $234,9004 bd2 ba1.6k sqft9108 Orangewood Dr, Cincinnati, OH 45231For Sale
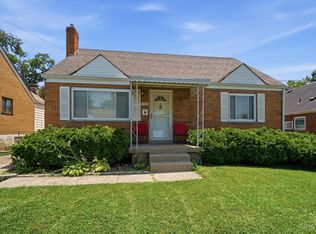
 MLS ID #1883509, Kammon Wilcoxson, Keller Williams Seven Hills Re. Cincy MLS
 - $264,9004 bd2 ba1.2k sqft6943 Rob Vern Dr, Cincinnati, OH 45239For Sale
 MLS ID #1887784, Brian P Leisgang, Keller Williams Advisors. Cincy MLS
 - $275,0004 bd2 ba1.8k sqft5743 Colerain Ave, Cincinnati, OH 45239For Sale
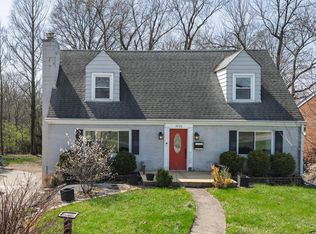 MLS ID #1886688, Jennifer M Vories, Keller Williams Distinctive RE. Cincy MLS
 - $269,9994 bd3 ba1.8k sqft2888 Mount Airy Ave, Cincinnati, OH 45239For Sale
 MLS ID #1875620, Robert R Smith, Coldwell Banker Realty. Cincy MLS
 - $200,0003 bd2 ba1.4k sqft9168 Orangewood Dr, Cincinnati, OH 45231For SaleMLS ID #1885313, Margaret L Brown, Sibcy Cline, Inc.. Cincy MLS
- $294,9004 bd3 ba1.9k sqft6586 S Oak Knoll Dr, Cincinnati, OH 45224For SaleMLS ID #1887354, Charles R Eads, Comey & Shepherd. Cincy MLS
- $259,9003 bd2 ba1.4k sqft3260 Harry Lee Ln, Cincinnati, OH 45239For SaleMLS ID #1885147, Jason Smith, Plum Tree Realty. Cincy MLS
- $264,9003 bd3 ba1.6k sqft5651 Colerain Ave, Cincinnati, OH 45239For SaleMLS ID #1881477, Harold Brown, Coldwell Banker Realty. Cincy MLS
- $275,0004 bd3 ba2k sqft5792 Gaines Rd, Cincinnati, OH 45247For SaleMLS ID #1885082, Jahmar R Daniels, Keller Williams Seven Hills Re. Cincy MLS
- $225,0002 bd2 ba1.5k sqft8925 Pippin Rd, Cincinnati, OH 45251For SaleMLS ID #1887733, Lisa M Gosney, OwnerLand Realty, Inc.. Cincy MLS
- $272,9003 bd3 ba2.2k sqft6556 Montevista Dr, Cincinnati, OH 45224For SaleMLS ID #1878910, Bradley Babiak, RE/MAX Preferred Group. Cincy MLS
- $249,9993 bd2 ba1.4k sqft10757 Shadowridge Ln, Cincinnati, OH 45240For SaleMLS ID #1887364, Daisy Jimenez-Fabian, Fortune Vine Realty. Cincy MLS
- $349,9004 bd3 ba2.2k sqft6029 Waldway Ln, Cincinnati, OH 45224For SaleMLS ID #1887697, Kristie Morris, Sibcy Cline, Inc.. Cincy MLS
- $275,0003 bd1 ba1.6k sqft3247 Autumn Ln, Cincinnati, OH 45239For SaleMLS ID #1882747, Joe M Sabato, Sibcy Cline, Inc.. Cincy MLS
- $265,0003 bd2 ba1.8k sqft4615 Mayhew Ave, Delhi, OH 45238For SaleMLS ID #1876234, Anthony Vanjohnson, eXp Realty. Cincy MLS
- $294,0003 bd2 ba1.2k sqft4491 W Fork Rd, Cincinnati, OH 45247For SaleMLS ID #1877006, Dickson Flores Maradiaga, Fortune Vine Realty. Cincy MLS
- $300,0004 bd3 ba2.2k sqft2855 Shaffer Ave, Cincinnati, OH 45211For SaleMLS ID #1881369, Jonathan M Hardy, Keller Williams Seven Hills Re. Cincy MLS
- $369,0004 bd3 ba2.4k sqft4177 W Fork Rd, Cincinnati, OH 45247For SaleMLS ID #1887623, Nicole Wimmer, RE/MAX United Associates. Cincy MLS
- $325,0004 bd3 ba1.9k sqft5452 Ehrling Rd, Cincinnati, OH 45227For SaleMLS ID #1887699, Rachel L Nieman, Century 21 Thacker & Assoc.. Cincy MLS
- $274,9003 bd3 ba1.9k sqft3753 Washington Ave, Cincinnati, OH 45229For SaleMLS ID #11797528, Nicholas Rabin, Homeshake.com. My State MLS
