**1% 1-Year Interest Rate Buydown Available from Preferred Lender**
Enjoy modern Colorado living and low-maintenance condo ownership in this beautifully maintained, single-owner home in Parker’s sought-after Trails at Westcreek community. Built in 2021 and gently lived in, this residence combines contemporary style with thoughtful builder upgrades.
The open-concept layout creates an easy flow between the kitchen, dining, and living areas, making the home bright, functional, and welcoming. Upgrades include an upgraded flooring package, elegant 42-inch cabinetry, and a frameless Euro-glass shower door in the primary bath.
The location is ideal for an active Colorado lifestyle. The Cherry Creek Regional Trail is just a short walk away, offering miles of scenic paths for walking, running, and cycling, while nearby Westcreek Disc Golf Course provides another outdoor recreation option. Parker's extensive trail system, parks, and vibrant downtown are all close by, with locally owned restaurants, coffee shops, boutiques, farmers markets, and community events.
Convenient access to major roadways makes commuting throughout the Denver metro area easy, while shopping, dining, and everyday conveniences are just minutes away. Whether you're a first-time buyer, looking to simplify, or seeking a lock-and-leave home, this move-in-ready condo delivers modern comfort, convenience, and an exceptional Parker location.
For sale
Price cut: $9.9K (9/24)
$320,000
9287 Twenty Mile Road #306, Parker, CO 80134
2beds
1,200sqft
Condominium
Built in 2021
-- sqft lot
$-- Zestimate®
$267/sqft
$355/mo HOA
What's special
- 58 days
- 345
- 26
Zillow last checked:
Listing updated:
Listed by:
Jesse Dixon 303-968-6680 jessejamesdixon@gmail.com,
8z Real Estate
Source: REcolorado as distributed by MLS GRID,MLS#: 2241651
Facts & features
Interior
Bedrooms & bathrooms
- Bedrooms: 2
- Bathrooms: 2
- Full bathrooms: 1
- 3/4 bathrooms: 1
- Main level bathrooms: 2
- Main level bedrooms: 2
Bedroom
- Features: Primary Suite
- Level: Main
Bedroom
- Level: Main
Bathroom
- Features: Primary Suite
- Level: Main
Bathroom
- Level: Main
Kitchen
- Level: Main
Laundry
- Level: Main
Heating
- Forced Air
Cooling
- Central Air
Appliances
- Included: Dishwasher, Dryer, Microwave, Oven, Refrigerator, Washer
- Laundry: In Unit
Features
- Ceiling Fan(s), Elevator, Kitchen Island, No Stairs, Open Floorplan, Pantry, Primary Suite, Quartz Counters, Smart Thermostat, Smoke Free, Walk-In Closet(s)
- Flooring: Carpet, Tile, Vinyl
- Windows: Double Pane Windows, Window Treatments
- Has basement: No
- Common walls with other units/homes: 2+ Common Walls
Interior area
- Total structure area: 1,200
- Total interior livable area: 1,200 sqft
- Finished area above ground: 1,200
Video & virtual tour
Property
Parking
- Total spaces: 2
- Details: Off Street Spaces: 2
Features
- Levels: One
- Stories: 1
- Entry location: Ground
- Exterior features: Balcony
Lot
- Features: Borders Public Land, Master Planned, Near Public Transit
Details
- Parcel number: R0613743
- Special conditions: Standard
Construction
Type & style
- Home type: Condo
- Property subtype: Condominium
- Attached to another structure: Yes
Materials
- Frame
- Roof: Composition
Condition
- Year built: 2021
Details
- Builder name: Century Communities
Utilities & green energy
- Sewer: Public Sewer
- Water: Public
- Utilities for property: Cable Available, Electricity Connected, Natural Gas Connected
Community & HOA
Community
- Security: Carbon Monoxide Detector(s), Key Card Entry, Smart Locks, Smoke Detector(s)
- Subdivision: Trails At Westcreek Condos
HOA
- Has HOA: Yes
- Amenities included: Elevator(s), Park, Parking, Playground, Trail(s)
- Services included: Reserve Fund, Insurance, Irrigation, Maintenance Grounds, Maintenance Structure, Recycling, Sewer, Snow Removal, Trash, Water
- HOA fee: $355 monthly
- HOA name: Trails at Westcreek
- HOA phone: 866-473-2573
Location
- Region: Parker
Financial & listing details
- Price per square foot: $267/sqft
- Annual tax amount: $3,320
- Date on market: 8/14/2026
- Listing terms: Cash,Conventional,FHA,VA Loan
- Exclusions: Staging Items And Seller's Personal Property.
- Ownership: Individual
- Electric utility on property: Yes
- Road surface type: Paved
Estimated market value
Not available
Estimated sales range
Not available
Not available
Price history
| Date | Event | Price |
|---|---|---|
| 9/24/2026 | Price change | $320,000-3%$267/sqft |
Source:  REcolorado as distributed by MLS GRID #2241651 Report a problem REcolorado as distributed by MLS GRID #2241651 Report a problem | ||
| 9/8/2026 | Listed for sale | $329,900$275/sqft |
Source: REcolorado as distributed by MLS GRID #2241651 Report a problem | ||
| 9/6/2026 | Pending sale | $329,900$275/sqft |
Source: REcolorado as distributed by MLS GRID #2241651 Report a problem | ||
| 8/21/2026 | Price change | $329,9000%$275/sqft |
Source: REcolorado as distributed by MLS GRID #2241651 Report a problem | ||
| 8/14/2026 | Listed for sale | $330,000$275/sqft |
Source: REcolorado as distributed by MLS GRID #2241651 Report a problem | ||
Public tax history
Tax history is unavailable.
Monthly payment
Est. payment
Payment breakdown
Explore the cost of this home by adjusting the details. Changes won't be saved.Climate risks
Neighborhood: 80134
Nearby schools
Schools provided by the listing agent
- Elementary: Mammoth Heights
- Middle: Sierra
- High: Chaparral
- District: Douglas RE-1
Source: REcolorado as distributed by MLS GRID. This data may not be complete. We recommend contacting the local school district to confirm school assignments for this home.
Similar homes
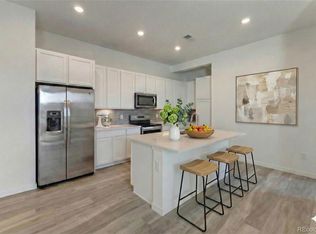
- $317,0002 bd2 ba1.1k sqft17297 Wilde Avenue #102, Parker, CO 80134For Sale

 MLS ID #8265027, Tara Jones, Opendoor Brokerage LLC. REcolorado as distributed by MLS GRID
 - $320,0002 bd2 ba1k sqft17297 Wilde Avenue #103, Parker, CO 80134For Sale
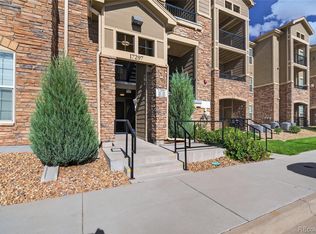 MLS ID #2504075, Elaine Chen, Brokers Guild Real Estate. REcolorado as distributed by MLS GRID
 - $330,0002 bd2 ba1k sqft9287 Twenty Mile Road #405, Parker, CO 80134For Sale
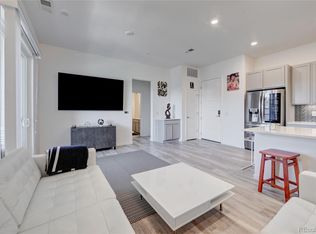 MLS ID #9973778, Julie Leins, Keller Williams Advantage Realty LLC. REcolorado as distributed by MLS GRID
 - $299,9002 bd2 ba1.1k sqft9283 Twenty Mile Road #306, Parker, CO 80134For Sale
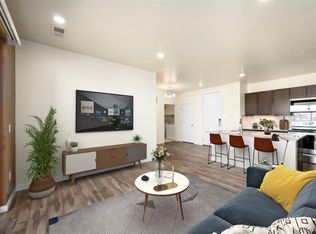 MLS ID #5784828, Jennifer Antonio, LIV Sotheby's International Realty. REcolorado as distributed by MLS GRID
 - $354,9992 bd2 ba1.1k sqft9291 Twenty Mile Road #303, Parker, CO 80134For SaleMLS ID #3966989, Elizabeth Lindell, Ideal Realty LLC. REcolorado as distributed by MLS GRID
- $306,0002 bd2 ba1k sqft9220 Wilde Lane #306, Parker, CO 80134For SaleMLS ID #5255230, Reana Kaminsky, Landmark Residential Brokerage. REcolorado as distributed by MLS GRID
- $336,0002 bd2 ba1k sqft17443 Nature Walk Trail #205, Parker, CO 80134For SaleMLS ID #7735054, Luke Brenning, MHC Realty Group LLC. REcolorado as distributed by MLS GRID
- $270,0002 bd1 ba925 sqft9180 Rolling Way #306, Parker, CO 80134For SaleMLS ID #7409541, Jennifer Hershberger, RE/MAX Professionals. REcolorado as distributed by MLS GRID
- $335,0002 bd2 ba1.1k sqftPrairie Walk Condominiums, Parker, CO 80134For SaleMLS ID #5385887, Brian Cowdrey, Real Broker, LLC DBA Real. REcolorado as distributed by MLS GRID
- $339,9002 bd2 ba1.2k sqft9444 Ashbury Cir Unit 202, Parker, CO 80134For Sale
 MLS ID #6488080, Aimee Fletcher CLHMS GRI , Exp Realty LLC. elevateMLS
 - $349,9002 bd2 ba1.1k sqftPrairie Meadows, Parker, CO 80134For SaleMLS ID #5742263, Todd Holmes, RE/MAX Alliance. REcolorado as distributed by MLS GRID
- $299,0002 bd2 ba1.1k sqft17346 Nature Walk Trail #208, Parker, CO 80134For SaleMLS ID #5292881, Holly Couture, eXp Realty, LLC. REcolorado as distributed by MLS GRID
- $319,0002 bd1 ba925 sqft17525 Wilde Avenue #306, Parker, CO 80134For SaleMLS ID #3716129, Anthony Geraty, Your Castle Real Estate Inc. REcolorado as distributed by MLS GRID
- $339,9002 bd2 ba1.1k sqft10733 Twenty Mile Road #104, Parker, CO 80134For SaleMLS ID #2868661, Bailey Orcutt, eXp Realty, LLC. REcolorado as distributed by MLS GRID
- $349,0002 bd2 ba1.2k sqft9552 Pearl Circle #102, Parker, CO 80134For SaleMLS ID #6836867, Jeff Kroll, Colorado Dream Properties. REcolorado as distributed by MLS GRID
- $347,4002 bd2 ba1.2k sqftHighlands at Stonegate, Parker, CO 80134For SaleMLS ID #1535724, Dalia Williams, Your Castle Real Estate Inc. REcolorado as distributed by MLS GRID
- $339,0002 bd2 ba1k sqft10733 S Twenty Mile Road #203, Parker, CO 80134For SaleMLS ID #7953328, Andy Bedard, 1 Percent Lists Front Range Realty. REcolorado as distributed by MLS GRID
- $375,0002 bd2 ba1.3k sqft9318 Las Ramblas Court #R, Parker, CO 80134For SaleMLS ID #8065827, Taylor Bunney, eXp Realty, LLC. REcolorado as distributed by MLS GRID
- $350,0002 bd2 ba1.1k sqft10751 Twenty Mile Road #101, Parker, CO 80134For SaleMLS ID #2548975, Cindy Farrell, Equity Colorado Real Estate. REcolorado as distributed by MLS GRID
