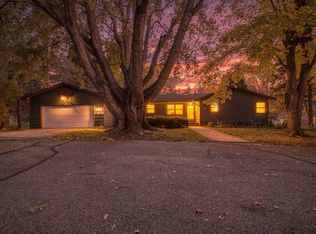
Discover the perfect blend of comfort and convenience in this charming main-floor living home, ideally situated just off the congested streets yet within walking distance to schools. With three spacious bedrooms on the main level and the potential to expand into the finished basement, this residence offers flexibility for those seeking additional living space. Enjoy the ease of main-floor laundry, or opt to relocate it downstairs for added convenience. The property boasts a low-maintenance exterior with steel siding and vinyl windows, ensuring both durability and aesthetic appeal. A two-car attached garage provides ample storage and parking, while the expansive deck overlooks a sprawling backyard. Perfect for entertaining or enjoying peaceful outdoor moments. With convenient access to shopping, restaurants, Highway 14, and just minutes from I-35, this home truly has it all. Don't miss your chance to experience the fantastic condition and thoughtful design of this wonderful property!
Sold-non member
Est. $311,900
929 Cardinal Dr, Owatonna, MN 55060
3beds
2,784sqft
Single Family Residence
Built in 1966
9,583 Square Feet Lot
$311,900 Zestimate®
$112/sqft
$-- HOA
What's special
Sprawling backyardLow-maintenance exteriorExpansive deckMain-floor laundryMain-floor livingVinyl windows
- 107 days
- 4
- 0
Zillow last checked:
Listing updated:
Listed by:
Nancy Sletten,
Berkshire Hathaway Home Services Advantage Real Estate
Source: RASM,MLS#: 7035753
Facts & features
Interior
Bedrooms & bathrooms
- Bedrooms: 3
- Bathrooms: 2
- Full bathrooms: 1
- 3/4 bathrooms: 1
- Main level bathrooms: 2
- Main level bedrooms: 3
Bedroom
- Description: Carpet, closet
- Level: Main
- Area: 114.24
- Dimensions: 11.3 x 10.11
Bedroom 1
- Description: Carpet, Closet
- Level: Main
- Area: 124.44
- Dimensions: 10.2 x 12.2
Bedroom 2
- Description: Carpet, 2 double closets, built-ins
- Level: Main
- Area: 136.64
- Dimensions: 11.2 x 12.2
Dining room
- Description: Carpet, Window, closet
- Features: Informal Dining Room
- Level: Main
- Area: 128.16
- Dimensions: 8.9 x 14.4
Family room
- Description: Carpet
- Level: Lower
- Area: 410.74
- Dimensions: 29.11 x 14.11
Kitchen
- Description: New LVT Floor, window
- Level: Main
- Area: 118.32
- Dimensions: 13.6 x 8.7
Living room
- Description: Carpet, Bay window, front door access
- Level: Main
- Area: 280
- Dimensions: 20 x 14
Heating
- Forced Air, Natural Gas
Cooling
- Central Air
Appliances
- Included: Dishwasher, Disposal, Dryer, Microwave, Range, Refrigerator, Washer, Water Softener Owned
- Laundry: Main Level
Features
- Natural Woodwork, Main Floor Bedrooms, 3+ Same Floor Bedrooms(L)
- Basement: Partially Finished,Sump Pump,Block,Full
- Has fireplace: No
Interior area
- Total structure area: 2,436
- Total interior livable area: 2,784 sqft
- Finished area above ground: 1,392
- Finished area below ground: 1,044
Property
Parking
- Total spaces: 2
- Parking features: Concrete, Attached, Garage Door Opener
- Attached garage spaces: 2
Features
- Levels: One
- Stories: 1
- Patio & porch: Deck
Lot
- Size: 9,583 Square Feet
- Dimensions: 75 x 130
- Features: Few Trees, Paved
Details
- Additional structures: Storage Shed
- Foundation area: 1392
- Parcel number: 172160202
- Other equipment: Sump Pump
Construction
Type & style
- Home type: SingleFamily
- Property subtype: Single Family Residence
Materials
- Frame/Wood, Metal Siding
- Roof: Asphalt
Condition
- Previously Owned
- New construction: No
- Year built: 1966
Utilities & green energy
- Sewer: City
- Water: Public
Community & HOA
Location
- Region: Owatonna
Financial & listing details
- Price per square foot: $112/sqft
- Tax assessed value: $280,100
- Annual tax amount: $3,612
- Date on market: 11/19/2024
- Listing terms: Cash,Conventional,DVA,FHA,Rural Development
- Road surface type: Curb/Gutters, Paved
Foreclosure details
Estimated market value
$311,900
$293,000 - $331,000
$2,041/mo
Price history
| Date | Event | Price |
|---|---|---|
| 6/25/2026 | Sold | $273,405-1.6%$98/sqft |
Source: Public Record Report a problem | ||
| 11/19/2024 | Sold | $277,775-1.8%$100/sqft |
Source:  RASM #7035753 Report a problem RASM #7035753 Report a problem | ||
| 10/15/2024 | Pending sale | $282,775$102/sqft |
Source: BHHS broker feed #6591993 Report a problem | ||
| 9/24/2024 | Price change | $282,775-2.2%$102/sqft |
Source: RASM #7035753 Report a problem | ||
| 8/26/2024 | Listed for sale | $289,000+103.5%$104/sqft |
Source: RASM #7035753 Report a problem | ||
| 11/13/2007 | Sold | $142,000$51/sqft |
Source: Public Record Report a problem | ||
Public tax history
| Year | Property taxes | Tax assessment |
|---|---|---|
| 2025 | $3,758 +4% | $280,100 +4.1% |
| 2024 | $3,612 -2.3% | $269,100 +7.3% |
| 2023 | $3,698 +15.7% | $250,800 +2.5% |
| 2022 | $3,196 +12.7% | $244,800 +23.4% |
| 2021 | $2,836 +7.5% | $198,400 +12% |
| 2020 | $2,638 +17.2% | $177,100 +12.6% |
| 2019 | $2,250 -2.7% | $157,290 +8.4% |
| 2018 | $2,312 +6.3% | $145,040 -1.9% |
| 2017 | $2,176 | $147,882 +4.6% |
| 2016 | -- | $141,316 |
| 2015 | -- | -- |
| 2014 | -- | -- |
| 2013 | -- | -- |
| 2012 | -- | -- |
| 2011 | -- | -- |
| 2010 | -- | -- |
Find assessor info on the county website
Monthly payment
Climate risks
Neighborhood: 55060
Nearby schools
Schools provided by the listing agent
- District: Owatonna #761
Source: RASM. This data may not be complete. We recommend contacting the local school district to confirm school assignments for this home.

Similar homes
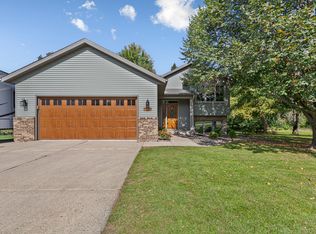
- $329,9004 bd3 ba2.4k sqft1480 Crestview Ln NE, Owatonna, MN 55060For Sale
 MLS ID #7154118, Brycen Nicholas Gregor, Worth Clark Realty. NorthstarMLS as distributed by MLS GRID
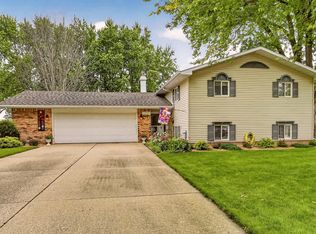
 - $314,9004 bd2 ba2k sqft1728 Greenhaven Ln NE, Owatonna, MN 55060For Sale
 MLS ID #7152935, Darcy K Ihrke, Berkshire Hathaway HomeServices Advantage Real Estate. NorthstarMLS as distributed by MLS GRID
 - $299,5004 bd2 ba2.2k sqft848 15th St SE, Owatonna, MN 55060For Sale
 MLS ID #7124578, Dave Anderson, Tracy Sells LLC. NorthstarMLS as distributed by MLS GRID
 - $335,0004 bd3 ba2.9k sqft603 E University St, Owatonna, MN 55060For Sale
 MLS ID #7103231, Sandra E McConn Halla, Berkshire Hathaway HomeServices Advantage Real Estate. NorthstarMLS as distributed by MLS GRID
 - $315,0003 bd2 ba1.7k sqft350 13th St SW, Owatonna, MN 55060For SaleMLS ID #7151394, Debra L. Schmidt, Help-U-Sell Heritage Real Est.. NorthstarMLS as distributed by MLS GRID
- $294,5004 bd2 ba1.9k sqft1395 Oakwood Ln, Owatonna, MN 55060For SaleMLS ID #7143072, Sophie Starks, Berkshire Hathaway HomeServices Advantage Real Estate. NorthstarMLS as distributed by MLS GRID
- $325,0004 bd2 ba2.3k sqft545 Crestview Ln NE, Owatonna, MN 55060For SaleMLS ID #7113293, Diane Holland, RE/MAX Venture. NorthstarMLS as distributed by MLS GRID
- $329,9004 bd3 ba1.9k sqft800 16th St SE, Owatonna, MN 55060For SaleMLS ID #7135404, Tracy Steinberg, ERA Gillespie Real Estate. NorthstarMLS as distributed by MLS GRID
- $265,0004 bd2 ba1.8k sqft617 13th St NE, Owatonna, MN 55060For SaleMLS ID #7158216, Justin Ohnstad, Dwell Realty Group LLC. NorthstarMLS as distributed by MLS GRID
- $299,9004 bd2 ba2k sqft930 Ridgeview Pl NE, Owatonna, MN 55060For SaleMLS ID #7152807, Jennifer Fielding, eXp Realty. NorthstarMLS as distributed by MLS GRID
- $345,0003 bd3 ba2.3k sqft1610 Woodhaven Pl, Owatonna, MN 55060For SaleMLS ID #7140407, Noel J. Quale, Toot’s Suite, Inc.. NorthstarMLS as distributed by MLS GRID
- $350,0004 bd1 ba1.6k sqft480 Hazeltine Pl NE, Owatonna, MN 55060For SaleMLS ID #7155226, Tim O'Connor, eXp Realty. NorthstarMLS as distributed by MLS GRID
- $355,9003 bd2 ba2k sqft1210 Jadden Ln SE, Owatonna, MN 55060For SaleMLS ID #7125301, Nick Lonetti, EXIT Realty Springside. NorthstarMLS as distributed by MLS GRID
- $299,9004 bd3 ba2k sqft349 13th St SW, Owatonna, MN 55060For SaleMLS ID #7064334, Rebecca M. Hermanson-Hill, Berkshire Hathaway HomeServices Advantage Real Estate. NorthstarMLS as distributed by MLS GRID
- $329,9003 bd2 ba2.4k sqft1065 Barney St, Owatonna, MN 55060For SaleMLS ID #7134870, Jason Sarazine, Worth Clark Realty. NorthstarMLS as distributed by MLS GRID
- $324,9005 bd2 ba2.3k sqft226 16th St NE, Owatonna, MN 55060For SaleMLS ID #7141274, Matt Gillard, RE/MAX Venture. NorthstarMLS as distributed by MLS GRID
