Framed by views of Long Island Sound, this extraordinary coastal residence has been thoughtfully reimagined to offer an unparalleled blend of timeless elegance, exceptional craftsmanship, and sophisticated waterfront living. Renovated with impeccable craftsmanship and high end finishes throughout, the open concept floor plan is designed for sophisticated entertaining and comfortable everyday living, with walls of windows capturing spectacular water views. The chef's kitchen showcases custom cabinetry, premium appliances, expansive workspaces, and an oversized island that flows seamlessly into the living area, anchored by a striking stone fireplace. The luxurious primary suite is a private retreat featuring tranquil water views and a spa inspired ensuite with elegant marble flooring and premium finishes. Three additional bedrooms provide exceptional accommodations, including one with a private ensuite bath, while a potential fifth bedroom or finished walkout lower level offers flexibility for guests, a home office, fitness room, or in-law suite. Outdoor living is designed for every season with a spacious Trex deck overlooking Long Island Sound, an expansive paver patio, fully equipped outdoor kitchen, custom fire pit, and inviting spaces for entertaining. Ideally situated along New London's scenic shoreline this move in ready home offers the perfect combination of modern luxury. Located on Connecticut's scenic shoreline, New London is a vibrant waterfront city rich in maritime history, culture, and coastal charm. Set along the shores of Long Island Sound and the Thames River, the city offers an exceptional lifestyle with beautiful beaches, marinas, waterfront parks, and a thriving arts and dining scene. Residents enjoy easy access to Ocean Beach Park, one of New England's premier beaches, featuring a half mile boardwalk, sugar sand beach, miniature golf, and seasonal events. Waterfront recreation is abundant with nearby boating, sailing, kayaking, fishing, and ferry service to Fishers Island, Block Island, and Long Island. Downtown New London is home to an eclectic mix of locally owned restaurants, cafes, breweries, boutiques, galleries, and entertainment venues. The historic Garde Arts Center hosts Broadway productions, concerts, comedians, and year-round performances, while the nearby Custom House Maritime Museum celebrates the city's rich seafaring heritage. New London is also known for its educational and economic significance as home to Connecticut College, Mitchell College, the U.S. Coast Guard Academy, Lawrence + Memorial Hospital, and Electric Boat, one of the region's largest employers. Outdoor enthusiasts will appreciate nearby Harkness Memorial State Park, Bluff Point State Park, Fort Trumbull State Park, and miles of scenic shoreline perfect for walking, cycling, and enjoying the outdoors. Conveniently located between New York City and Boston, New London offers direct Amtrak service on the Northeast Corridor, providing easy travel to both metropolitan areas. Nearby Groton, Mystic, Stonington Borough, Essex, Watch Hill, and the renowned casinos at Foxwoods Resort Casino and Mohegan Sun offer endless opportunities for shopping, dining, golf, entertainment, and recreation. Whether you're searching for a year round residence or a coastal retreat, New London offers an exceptional blend of historic character, modern conveniences, vibrant culture, and an unmatched waterfront lifestyle.
For sale
Price cut: $107K (10/15)
$1,888,000
929 Pequot Avenue, New London, CT 06320
4beds
3,350sqft
Single Family Residence
Built in 1988
0.37 Acres Lot
$1,811,400 Zestimate®
$564/sqft
$-- HOA
What's special
- 93 days
- 981
- 39
Zillow last checked:
Listing updated:
Listed by:
Tammy J. Tinnerello (860)867-6120,
William Pitt Sotheby's Int'l 860-434-2400
Source: Smart MLS,MLS#: 24189852
Facts & features
Interior
Bedrooms & bathrooms
- Bedrooms: 4
- Bathrooms: 5
- Full bathrooms: 4
- 1/2 bathrooms: 1
Rooms
- Room types: Laundry, Wine Cellar
Primary bedroom
- Features: Bedroom Suite, Gas Log Fireplace, Whirlpool Tub, Walk-In Closet(s), Hardwood Floor
- Level: Upper
- Area: 454.15 Square Feet
- Dimensions: 15.5 x 29.3
Bedroom
- Features: Bedroom Suite, Full Bath, Walk-In Closet(s), Hardwood Floor, Marble Floor
- Level: Upper
- Area: 317.4 Square Feet
- Dimensions: 23 x 13.8
Bedroom
- Features: Hardwood Floor
- Level: Upper
- Area: 121.38 Square Feet
- Dimensions: 10.2 x 11.9
Bedroom
- Features: Hardwood Floor
- Level: Upper
- Area: 116 Square Feet
- Dimensions: 11.6 x 10
Dining room
- Features: High Ceilings, Balcony/Deck, Sliders, Hardwood Floor
- Level: Main
- Area: 472 Square Feet
- Dimensions: 20 x 23.6
Great room
- Features: Wet Bar, Patio/Terrace, Sliders, Laminate Floor
- Level: Lower
- Area: 912.6 Square Feet
- Dimensions: 23.4 x 39
Kitchen
- Features: High Ceilings, Balcony/Deck, Granite Counters, Kitchen Island, Sliders, Hardwood Floor
- Level: Main
- Area: 314.88 Square Feet
- Dimensions: 12.8 x 24.6
Living room
- Features: High Ceilings, Balcony/Deck, Gas Log Fireplace, Sliders, Hardwood Floor
- Level: Main
- Area: 509.49 Square Feet
- Dimensions: 15.3 x 33.3
Heating
- Hot Water, Zoned, Natural Gas
Cooling
- Central Air
Appliances
- Included: Gas Cooktop, Oven, Microwave, Range Hood, Refrigerator, Dishwasher, Washer, Dryer, Electric Water Heater, Water Heater
- Laundry: Upper Level
Features
- Open Floorplan, Entrance Foyer
- Basement: Full,Heated,Finished,Cooled,Liveable Space
- Attic: Storage,Finished,Floored,Pull Down Stairs
- Number of fireplaces: 2
Interior area
- Total structure area: 3,350
- Total interior livable area: 3,350 sqft
- Finished area above ground: 3,350
Video & virtual tour
Property
Parking
- Total spaces: 6
- Parking features: Attached, Paved, Driveway, Garage Door Opener, Private
- Attached garage spaces: 4
- Has uncovered spaces: Yes
Features
- Patio & porch: Deck, Patio
- Exterior features: Lighting, Stone Wall
- Has view: Yes
- View description: Water
- Has water view: Yes
- Water view: Water
- Waterfront features: Waterfront, Beach, Walk to Water, Access
Lot
- Size: 0.37 Acres
- Features: Level, Open Lot
Details
- Parcel number: 1995830
- Zoning: R-1
Construction
Type & style
- Home type: SingleFamily
- Architectural style: Contemporary
- Property subtype: Single Family Residence
Materials
- Vinyl Siding
- Foundation: Concrete Perimeter
- Roof: Asphalt
Condition
- New construction: No
- Year built: 1988
Utilities & green energy
- Sewer: Public Sewer
- Water: Public
Community & HOA
HOA
- Has HOA: No
Location
- Region: New London
Financial & listing details
- Price per square foot: $564/sqft
- Tax assessed value: $920,800
- Annual tax amount: $24,954
- Date on market: 7/14/2026
Estimated market value
$1,811,400
$1.72M - $1.90M
$3,847/mo
Price history
| Date | Event | Price |
|---|---|---|
| 10/15/2026 | Price change | $1,888,000-5.4%$564/sqft |
Source:  Smart MLS #24189852 Report a problem Smart MLS #24189852 Report a problem | ||
| 7/16/2026 | Listed for sale | $1,995,000+122.9%$596/sqft |
Source: Smart MLS #24189852 Report a problem | ||
| 10/26/2018 | Listing removed | $895,000$267/sqft |
Source: Arruda Real Estate Associates #170079064 Report a problem | ||
| 7/25/2018 | Price change | $895,000-6.8%$267/sqft |
Source: Arruda Real Estate Associates #170079064 Report a problem | ||
| 6/20/2018 | Price change | $959,900-1.5%$287/sqft |
Source: Arruda Real Estate Associates #170079064 Report a problem | ||
| 5/3/2018 | Listed for sale | $975,000+364.3%$291/sqft |
Source: Arruda Real Estate Associates #170079064 Report a problem | ||
| 7/27/2015 | Sold | $210,000-53.3%$63/sqft |
Source: Public Record Report a problem | ||
| 7/24/2015 | Listed for sale | $449,900-43.7%$134/sqft |
Source: RE/MAX Home Team #E10066574 Report a problem | ||
| 10/1/2013 | Listing removed | $4,300$1/sqft |
Source: ERA Taylor Realty Group #E268925 Report a problem | ||
| 7/31/2013 | Listed for rent | $4,300$1/sqft |
Source: ERA Taylor Realty Group #E268925 Report a problem | ||
| 11/8/2011 | Listing removed | $799,000$239/sqft |
Source: ERA TAYLOR REALTY GROUP #E249606 Report a problem | ||
| 6/18/2011 | Price change | $799,000-30.5%$239/sqft |
Source: ERA TAYLOR REALTY GROUP #E249606 Report a problem | ||
| 1/20/2011 | Listed for sale | $1,150,000$343/sqft |
Source: ERA Taylor Realty Group #E240000 Report a problem | ||
| 12/15/2010 | Listing removed | $1,150,000$343/sqft |
Source: ERA Taylor Realty Group #E240000 Report a problem | ||
| 11/10/2009 | Listed for sale | $1,150,000$343/sqft |
Source: ERA Taylor Realty Group #E229382 Report a problem | ||
| 9/10/2009 | Listing removed | $1,150,000$343/sqft |
Source: ERA Taylor Realty Group #E229382 Report a problem | ||
| 5/22/2009 | Listed for sale | $1,150,000+43.8%$343/sqft |
Source: ERA Taylor Realty Group #E229382 Report a problem | ||
| 6/9/2005 | Sold | $800,000-30.9%$239/sqft |
Source: Public Record Report a problem | ||
| 1/9/2004 | Sold | $1,158,000$346/sqft |
Source: Smart MLS #E141360 Report a problem | ||
Public tax history
| Year | Property taxes | Tax assessment |
|---|---|---|
| 2025 | $20,428 | $538,300 |
| 2024 | $20,428 | $538,300 |
| 2023 | $20,428 | $538,300 |
| 2022 | $20,428 | $538,300 |
| 2021 | $20,428 -0.6% | $538,300 |
| 2020 | $20,558 -4.3% | $538,300 |
| 2019 | $21,478 +0.1% | $538,300 +9.7% |
| 2018 | $21,463 -1.2% | $490,700 |
| 2017 | $21,718 +10.3% | $490,700 +0.8% |
| 2016 | $19,689 +2.5% | $486,640 |
| 2015 | $19,217 +15.2% | $486,640 |
| 2014 | $16,677 +1.2% | $486,640 -18.8% |
| 2013 | $16,480 +8.6% | $599,270 |
| 2012 | $15,168 | $599,270 |
| 2011 | $15,168 | $599,270 |
| 2010 | $15,168 -0.7% | $599,270 |
| 2009 | $15,275 -9.4% | $599,270 +9.9% |
| 2008 | $16,851 +1.4% | $545,510 |
| 2007 | $16,611 +1.7% | $545,510 |
| 2006 | $16,327 +4.6% | $545,510 |
| 2005 | $15,607 +7.4% | $545,510 |
| 2004 | $14,538 -43.6% | $545,510 -25.1% |
| 2003 | $25,796 +72.7% | $728,700 +61% |
| 2001 | $14,939 | $452,690 |
Find assessor info on the county website
Monthly payment
Est. payment
Payment breakdown
Explore the cost of this home by adjusting the details. Changes won't be saved.Climate risks
Neighborhood: 06320
Nearby schools
Schools provided by the listing agent
- Elementary: Nathan Hale
- Middle: Dover Jackson
- High: New London
Source: Smart MLS. This data may not be complete. We recommend contacting the local school district to confirm school assignments for this home.
Similar homes
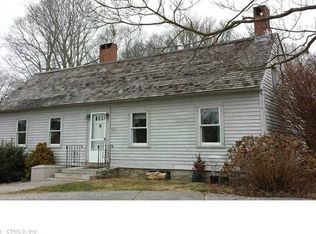
- $1,690,0005 bd5 ba3.7k sqft178 Great Neck Road, Waterford, CT 06385For Sale

 MLS ID #24207409, Ann Carpenter, RE/MAX on the Bay. Smart MLS
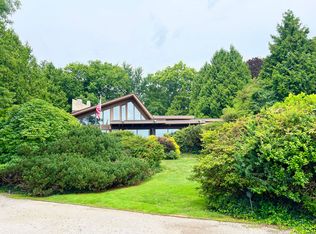
 - $1,900,0005 bd3 ba3.3k sqft5 Elys Ferry Road, Lyme, CT 06371For Sale
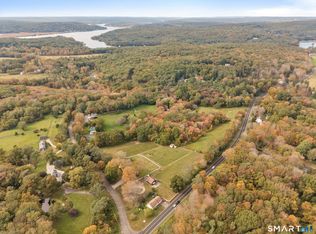 MLS ID #24214166, Wendy J. Anderson, William Pitt Sotheby's International Realty. Smart MLS
 - $1,095,0003 bd4 ba2.4k sqft27 Jerome Road, New London, CT 06320For Sale
 MLS ID #24190753, Mary Poola, William Raveis Real Estate. Smart MLS
 - $1,699,0004 bd6 ba4.2k sqft32 East Main Street, Stonington, CT 06378For Sale
 MLS ID #24212694, Judith Caracausa, William Pitt Sotheby's Int'l. Smart MLS
 - $1,800,0005 bd5 ba2.6k sqft48 Sound Breeze Avenue, Groton, CT 06340For SaleMLS ID #24213002, James J. Carroll, Seaboard Properties. Smart MLS
- $1,795,0004 bd5 ba4.6k sqft30 Wilbur Hill Lane, Stonington, CT 06378For SaleMLS ID #24173040, Jon Arruda, William Pitt Sotheby's Int'l. Smart MLS
- $1,900,0005 bd3 ba2.8k sqft417 River Road, Stonington, CT 06379For SaleMLS ID #24211069, Erika Rossetto, Willow Properties. Smart MLS
- $1,575,0004 bd4 ba3.7k sqft21-1 Haywagon Drive, Old Lyme, CT 06371For SaleMLS ID #24211532, Wendy Visgilio, Coldwell Banker Realty. Smart MLS
- $1,195,0004 bd3 ba2.4k sqft101 Jeremy Hill Road, North Stonington, CT 06359For SaleMLS ID #24214643, Michael Hvizdo, Coldwell Banker Realty. Smart MLS
- $1,750,0005 bd6 ba4.5k sqft27 Church Street, Groton, CT 06340For SaleMLS ID #24147523, Ann Bergendahl, Willow Properties. Smart MLS
- $1,790,0003 bd3 ba2.6k sqft31 Circle Avenue, Groton, CT 06340New ConstructionMLS ID #24155927, Ann Bergendahl, Willow Properties. Smart MLS
- $1,899,9994 bd4 ba3.3k sqft41-1 Whippoorwill Road, Old Lyme, CT 06371New ConstructionMLS ID #24203798, Michael R. Zarotney, William Pitt Sotheby's Int'l. Smart MLS
- $1,470,0004 bd3 ba3.8k sqft24 Bittersweet Way, Stonington, CT 06378For SaleMLS ID #24195775, Amanda Girouard, CENTURY 21 Shutters & Sails. Smart MLS
- $1,550,0004 bd4 ba2.7k sqft25 Johnny Cake Hill Road, Old Lyme, CT 06371For SaleMLS ID #24201784, Susan A. Malan, William Pitt Sotheby's Int'l. Smart MLS
- $1,895,0003 bd4 ba3.7k sqft703 Fox Hopyard Road, East Haddam, CT 06423For SaleMLS ID #24207021, Tammy J. Tinnerello, William Pitt Sotheby's Int'l. Smart MLS
- $1,990,0003 bd2 ba3.6k sqft66 and 64 West Main Street, Groton, CT 06355For SaleMLS ID #24208631, Renee R. McCammon, Berkshire Hathaway NE Prop.. Smart MLS
- $1,950,0003 bd2 ba1.6k sqft7 Park Place, Groton, CT 06355For SaleMLS ID #24186349, Bill F. Turner, Berkshire Hathaway NE Prop.. Smart MLS
- $1,349,0003 bd3 ba2.8k sqft901 River Road, Groton, CT 06355For SaleMLS ID #24208981, Judith Caracausa, William Pitt Sotheby's Int'l. Smart MLS
- $1,699,9994 bd3 ba2k sqft40495 Main Road, Orient, NY 11957For Sale
 MLS ID #1029031, Gerald J. Cibulski CBR E-PRO CRS G, Listing by: Century 21 Albertson Realty. OneKey® MLS as distributed by MLS GRID
