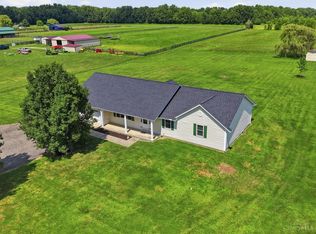
Updated 5-bedroom, 4-bath home situated on 1.25 acres with a 24x24 barn, pool, hot tub and beautiful farmland views on two sides. Enjoy the privacy of a country setting while still having the feel of a neighborhood. The open main level is ideal for everyday living and entertaining, featuring a dining area that flows into the kitchen with island and black cherry butcher block countertops. The adjoining living room with a ventless gas fireplace creates a warm, connected gathering space. A main-level bedroom with direct access to a full bath offers flexibility for guests or a home office. The finished lower level includes a spacious family room, bedroom and full bath. An additional unfinished basement provides even more storage space. Upstairs are two guest bedrooms, a full bath and the primary suite with an updated private bath. The fenced backyard is made for relaxing and entertaining with a screened porch, pool and hot tub. The 24x24 barn conveniently connects to the rear porch for easy access. Updates include roof ’17, HVAC ’16, siding ’22, flooring ’24/’25 and appliances ’26. Offering plenty of space inside and out, thoughtful updates and a private setting, this home is ready to enjoy.
For sale
$469,000
9292 Arrowcreek Dr, Oregonia, OH 45054
5beds
2,488sqft
Single Family Residence
Built in 2001
1.25 Acres Lot
$446,100 Zestimate®
$189/sqft
$-- HOA
What's special
Open main levelScreened porchHot tubKitchen with island
- 3 days |
- 559 |
- 43 |
Zillow last checked:
Listing updated:
Listed by:
Jamie Gabbard 513-594-5066,
Glasshouse Realty Group
Source: DABR MLS,MLS#: 966468 Originating MLS: Dayton Area Board of REALTORS
Originating MLS: Dayton Area Board of REALTORSFacts & features
Interior
Bedrooms & bathrooms
- Bedrooms: 5
- Bathrooms: 4
- Full bathrooms: 4
- Main level bathrooms: 1
Primary bedroom
- Level: Second
- Dimensions: 17 x 17
Bedroom
- Level: Main
- Dimensions: 20 x 8
Bedroom
- Level: Second
- Dimensions: 13 x 12
Bedroom
- Level: Second
- Dimensions: 10 x 10
Bedroom
- Level: Lower
- Dimensions: 14 x 10
Bonus room
- Level: Main
- Dimensions: 31 x 18
Breakfast room nook
- Level: Main
- Dimensions: 11 x 10
Dining room
- Level: Main
- Dimensions: 16 x 15
Entry foyer
- Level: Main
- Dimensions: 8 x 5
Family room
- Level: Lower
- Dimensions: 23 x 11
Kitchen
- Level: Main
- Dimensions: 11 x 10
Living room
- Level: Main
- Dimensions: 20 x 18
Heating
- Electric
Cooling
- Central Air
Appliances
- Included: Dishwasher, Disposal, Range, Refrigerator, Electric Water Heater
Features
- Butcher Block Counters, Kitchen Island
- Windows: Bay Window(s), Double Hung, Vinyl
- Basement: Full
- Number of fireplaces: 2
- Fireplace features: Two, Gas
Interior area
- Total structure area: 2,488
- Total interior livable area: 2,488 sqft
Property
Parking
- Total spaces: 2
- Parking features: Attached, Garage, Two Car Garage
- Attached garage spaces: 2
Features
- Levels: Three Or More,Multi/Split
- Patio & porch: Patio
- Exterior features: Pool, Patio, Storage
- Pool features: Above Ground
Lot
- Size: 1.25 Acres
- Dimensions: 136 x 399
Details
- Additional structures: Shed(s)
- Parcel number: 1417102001
- Zoning: Residential
- Zoning description: Residential
Construction
Type & style
- Home type: SingleFamily
- Architectural style: Traditional
- Property subtype: Single Family Residence
Materials
- Vinyl Siding
Condition
- Year built: 2001
Community & HOA
Community
- Subdivision: Hopewell Meadows 3
HOA
- Has HOA: No
Location
- Region: Oregonia
Financial & listing details
- Price per square foot: $189/sqft
- Tax assessed value: $304,550
- Annual tax amount: $3,461
- Date on market: 8/12/2026
- Listing terms: Conventional,FHA,USDA Loan,VA Loan
Estimated market value
$446,100
$424,000 - $468,000
$2,716/mo
Price history
| Date | Event | Price |
|---|---|---|
| 8/14/2026 | Listed for sale | $469,000+209.4%$189/sqft |
Source:  DABR MLS #966468 Report a problem DABR MLS #966468 Report a problem | ||
| 12/12/2001 | Sold | $151,567$61/sqft |
Source: Public Record Report a problem | ||
Public tax history
| Year | Property taxes | Tax assessment |
|---|---|---|
| 2025 | $3,461 0% | $106,590 |
| 2024 | $3,461 +24.9% | $106,590 +29.7% |
| 2023 | $2,772 -0.5% | $82,180 |
| 2022 | $2,787 +9.7% | $82,180 |
| 2021 | $2,541 +7.6% | $82,180 +23% |
| 2020 | $2,362 +7.5% | $66,811 |
| 2019 | $2,196 -1.2% | $66,811 0% |
| 2018 | $2,224 +14.2% | $66,812 +16.4% |
| 2017 | $1,947 -3.2% | $57,418 |
| 2016 | $2,010 0% | $57,418 |
| 2015 | $2,010 | $57,418 +6.9% |
| 2014 | $2,010 +0.6% | $53,720 -18.1% |
| 2013 | $1,998 +3% | $65,560 |
| 2012 | $1,940 -5.3% | $65,560 -0.2% |
| 2011 | $2,049 +22.8% | $65,700 +18.6% |
| 2010 | $1,669 | $55,380 |
| 2009 | -- | $55,380 |
| 2008 | $2,100 | $55,380 |
| 2007 | -- | $55,380 -2.9% |
| 2006 | -- | $57,060 +10.2% |
| 2005 | -- | $51,760 |
| 2004 | -- | $51,760 |
| 2003 | -- | $51,760 +6.9% |
| 2002 | -- | $48,410 |
Find assessor info on the county website
Monthly payment
Est. payment
Payment breakdown
Explore the cost of this home by adjusting the details. Changes won't be saved.Climate risks
Neighborhood: 45054
Nearby schools
GreatSchools rating
- 8/10Clinton-Massie Elementary SchoolGrades: PK-5Distance: 3 mi
- 6/10Clinton-Massie Middle SchoolGrades: 6-8Distance: 2.8 mi
- 7/10Clinton-Massie High SchoolGrades: 9-12Distance: 2.8 mi
Schools provided by the listing agent
- District: Clinton-Massie
Source: DABR MLS. This data may not be complete. We recommend contacting the local school district to confirm school assignments for this home.
- $371,3004 bd3 ba1.6k sqft9318 Arrowcreek Dr, Oregonia, OH 45054Off Market

- $356,6003 bd3 ba1.6k sqft9242 Arrowcreek Dr, Oregonia, OH 45054Off Market
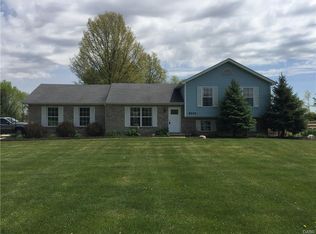
- $347,1003 bd2 ba1.3k sqft9342 Arrowcreek Dr, Oregonia, OH 45054Off Market
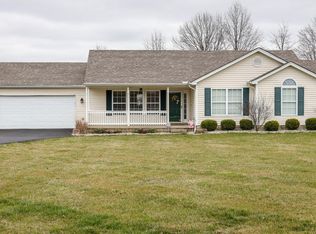
- $358,8003 bd2 ba1.3k sqft9216 Arrowcreek Dr, Oregonia, OH 45054Off Market

- $361,7004 bd2 ba2.1k sqft9358 Arrowcreek Dr, Oregonia, OH 45054Off Market
- $353,7003 bd2 ba1.4k sqft9299 Arrowcreek Dr, Oregonia, OH 45054Off Market
- $334,9003 bd2 ba1.1k sqft9255 Arrowcreek Dr, Oregonia, OH 45054Sold
- $309,8003 bd2 ba1.1k sqft254 Sentinel Ct, Oregonia, OH 45054Off Market
A local agent can set up tours, give advice and negotiate with sellers.
A local lender can help you make sure your offer is ready when you are.
Similar homes
- $364,9003 bd2 ba1.5k sqft255 S Waynesville Rd, Oregonia, OH 45054For Sale
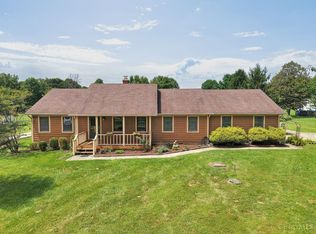
 MLS ID #1890145, Trisha M. Sunderhaus, Coldwell Banker Realty. Cincy MLS
 - $460,0004 bd2 ba2.4k sqft685 Harbor Dr, Lebanon, OH 45036For Sale
 MLS ID #1888522, Bob R. Daniel, Keller Williams Advisors. Cincy MLS
 - $454,9003 bd3 ba1.8k sqft1281 Hiatt Rd, Clarksville, OH 45113For Sale
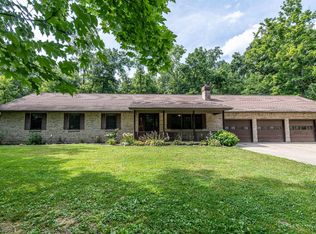 MLS ID #1886373, Steve Riehle, Howard Hanna Real Estate Serv. Cincy MLS
 - $500,0003 bd2 ba2.1k sqft6212 State Route 133, Clarksville, OH 45113For Sale
 MLS ID #1889342, Donna R. Steutermann, RE/MAX Preferred Group. Cincy MLS
 - $474,9004 bd3 ba2.7k sqft7561 N Us Highway 42, Waynesville, OH 45068For Sale
 MLS ID #966230, Samantha Howard, Howard Hanna Real Estate Serv. DABR MLS
 - $455,0004 bd3 ba2.3k sqft1151 Lake Field Dr, Lebanon, OH 45036For SaleMLS ID #1889879, Michael Alford, Coldwell Banker Realty. Cincy MLS
- $429,0003 bd2 ba1.5k sqft1500 S State Route 123, Lebanon, OH 45036For SaleMLS ID #965896, Jamie Gabbard, Glasshouse Realty Group. DABR MLS
- $640,0003 bd3 ba2.5k sqft820 Indian Lakes Blvd, Clarksville, OH 45113For SaleMLS ID #1886801, Candace K. Tolliver, Re/Max Time. Cincy MLS
- $468,0004 bd3 ba2.5k sqft3128 Artisan Way, Morrow, OH 45152For SaleMLS ID #965770, Drew Frietch, BF Realty. DABR MLS
- $--3 bd2 ba1.4k sqft4661 Jessica Suzanne Dr, Morrow, OH 45152AuctionAuction.com 2
- $425,0004 bd3 ba2.8k sqft868 Arrowood Ct, Lebanon, OH 45036For SaleMLS ID #966183, Christina Scavone, eXp Realty. DABR MLS
- $524,9004 bd3 ba1.9k sqft7191 Brook Dr, Morrow, OH 45152For SaleMLS ID #964840, Xanni Burton, Glasshouse Realty Group. DABR MLS
- $449,0003 bd2 ba1.9k sqft10228 State Route 730, Blanchester, OH 45107For SaleMLS ID #1887771, Rachel Evans, Coldwell Banker Heritage. Cincy MLS
- $425,0003 bd3 ba2.3k sqft471 Ogden Rd, Wilmington, OH 45177For SaleMLS ID #958988, Sheri McIntosh, McIntosh Real Estate Services. DABR MLS
- $369,9003 bd2 ba1.5k sqft821 E Center St, Blanchester, OH 45107For SaleMLS ID #1890376, Adam Petry, Coldwell Banker Heritage. Cincy MLS
- $339,9004 bd3 ba1.6k sqft127 Pebble Stone Ln, Clarksville, OH 45113For SaleMLS ID #966455, Myles Greely, Keller Williams Community Part. DABR MLS
- $375,0004 bd2 ba2k sqft3255 Old State Route 122, Waynesville, OH 45068For SaleMLS ID #965708, Derek Mobley, Keller Williams Community Part. DABR MLS
- $360,0004 bd3 ba1.9k sqft5737 Alpine Heights Dr, Morrow, OH 45152For SaleMLS ID #966480, Krista Michael, eXp Realty. DABR MLS
- $499,9003 bd2 ba3.2k sqft26 South St, Harveysburg, OH 45032For SaleMLS ID #965478, Karen S Powell, Coldwell Banker Heritage. DABR MLS
- $525,0003 bd3 ba2.9k sqft6789 Sun Ridge Way, Corwin, OH 45068For SaleMLS ID #966405, Jamie Gabbard, Glasshouse Realty Group. DABR MLS
