Welcome home to this charming 3-bedroom, 2.5-bath home in Harbor Point! Designed for comfortable living and entertaining, the spacious kitchen features a large island, granite countertops, drop-in cooktop, built-in oven, breakfast bar, abundant cabinetry, and a walk-in pantry. Retreat to the primary suite with a generous walk-in closet featuring built-ins and a relaxing bath with double sinks, soaking tub, and separate shower. Enjoy outdoor living on the full-length covered back porch—perfect for morning coffee, weekend BBQs, or gathering with friends and family. A cozy front porch sitting area adds even more charm. A full sprinkler system makes lawn care a breeze. Conveniently located near shopping, dining, entertainment, and highly regarded Montgomery ISD schools, with low HOA fees. Come discover the comfort, space, and lifestyle this Harbor Point home has to offer!
For sale
$375,000
9292 Deepwater Dr, Montgomery, TX 77356
3beds
2,376sqft
Single Family Residence
Built in 2001
8,751 Square Feet Lot
$366,400 Zestimate®
$158/sqft
$12/mo HOA
What's special
Built-in ovenGranite countertopsFull-length covered back porchSoaking tubSpacious kitchenLarge islandDrop-in cooktop
- 59 days
- 117
- 6
Zillow last checked:
Listing updated:
Listed by:
Katherine Maher TREC #0436444 936-525-0095,
Keller Williams Advantage Realty
Source: HAR,MLS#: 4144754
Facts & features
Interior
Bedrooms & bathrooms
- Bedrooms: 3
- Bathrooms: 3
- Full bathrooms: 2
- 1/2 bathrooms: 1
Rooms
- Room types: Utility Room
Primary bedroom
- Level: First
- Area: 285
- Dimensions: 15x19
Bedroom
- Level: First
- Area: 143
- Dimensions: 11x13
Bedroom
- Level: First
- Area: 182
- Dimensions: 13x14
Breakfast
- Level: First
- Area: 130
- Dimensions: 10x13
Dining room
- Level: First
- Area: 182
- Dimensions: 13x14
Other
- Level: First
Living room
- Level: First
- Area: 242
- Dimensions: 11x22
Primary bath
- Level: First
- Area: 77
- Dimensions: 7x11
Utility room
- Level: First
Heating
- Electric
Cooling
- Ceiling Fan(s), Electric
Appliances
- Included: Disposal, Dryer, Refrigerator, Washer, Electric Oven, Oven, Microwave, Electric Cooktop, Electric Range, Dishwasher
- Laundry: Electric Dryer Hookup, Washer Hookup
Features
- Crown Molding, High Ceilings, All Bedrooms Down, En-Suite Bath
- Flooring: Carpet, Tile, Wood
- Windows: Window Coverings
- Number of fireplaces: 1
- Fireplace features: Wood Burning
Interior area
- Total structure area: 2,376
- Total interior livable area: 2,376 sqft
Property
Parking
- Total spaces: 2
- Parking features: Attached, Garage Door Opener, Double-Wide Driveway
- Attached garage spaces: 2
Features
- Stories: 1
- Patio & porch: Covered, Porch
- Exterior features: Sprinkler System
- Has spa: Yes
- Fencing: Back Yard
Lot
- Size: 8,751 Square Feet
- Features: Back Yard, Cleared, Subdivided, 0 Up To 1/4 Acre
Details
- Additional structures: Shed(s)
- Additional parcels included: 57230005600
- Parcel number: 95631
Construction
Type & style
- Home type: SingleFamily
- Architectural style: Traditional
- Property subtype: Single Family Residence
Materials
- Brick, Cement Siding
- Foundation: Slab
- Roof: Composition
Condition
- New construction: No
- Year built: 2001
Utilities & green energy
- Water: Water District
Community & HOA
Community
- Subdivision: Harbor Point
HOA
- Has HOA: Yes
- HOA fee: $145 annually
Location
- Region: Montgomery
Financial & listing details
- Price per square foot: $158/sqft
- Tax assessed value: $392,305
- Annual tax amount: $6,210
- Date on market: 8/20/2026
- Listing terms: Cash,Conventional,FHA,Investor,VA Loan
- Road surface type: Concrete
Estimated market value
$366,400
$348,000 - $385,000
$2,613/mo
Price history
| Date | Event | Price |
|---|---|---|
| 8/20/2026 | Listed for sale | $375,000-2.6%$158/sqft |
Source:  HAR #4144754 Report a problem HAR #4144754 Report a problem | ||
| 3/13/2026 | Listing removed | $2,400$1/sqft |
Source:  HAR #48154185 Report a problem HAR #48154185 Report a problem | ||
| 1/13/2026 | Listed for rent | $2,400+9.1%$1/sqft |
Source: HAR #48154185 Report a problem | ||
| 5/17/2024 | Listing removed | -- |
Source: HAR #50289181 Report a problem | ||
| 5/13/2024 | Listed for rent | $2,200$1/sqft |
Source: HAR #50289181 Report a problem | ||
| 4/26/2024 | Price change | $385,000-2.5%$162/sqft |
Source: HAR #51034715 Report a problem | ||
| 2/22/2024 | Listed for sale | $395,000$166/sqft |
Source: HAR #51034715 Report a problem | ||
Public tax history
| Year | Property taxes | Tax assessment |
|---|---|---|
| 2025 | $3,570 -19.5% | $376,092 +10% |
| 2024 | $4,434 +2.2% | $341,902 +10% |
| 2023 | $4,337 | $310,820 +0.8% |
| 2022 | -- | $308,240 +20% |
| 2021 | $5,425 +3.3% | $256,870 +5.5% |
| 2020 | $5,253 +8.5% | $243,420 +10% |
| 2019 | $4,841 +7.9% | $221,290 +10% |
| 2018 | $4,486 -13.8% | $201,170 -2.1% |
| 2017 | $5,204 +44.6% | $205,420 |
| 2016 | $3,598 -1.4% | $205,420 |
| 2015 | $3,649 | $205,420 +7% |
| 2014 | $3,649 | $192,060 -3.5% |
| 2013 | -- | $198,960 |
| 2012 | -- | $198,960 |
| 2011 | -- | $198,960 |
| 2010 | -- | $198,960 |
| 2009 | -- | $198,960 |
| 2008 | -- | $198,960 +3.4% |
| 2007 | -- | $192,350 +13.2% |
| 2006 | -- | $169,920 |
| 2005 | -- | $169,920 +3.2% |
| 2004 | -- | $164,640 |
| 2003 | -- | $164,640 +51.4% |
| 2002 | -- | $108,770 +2079.8% |
| 2001 | -- | $4,990 |
Find assessor info on the county website
Monthly payment
Est. payment
Payment breakdown
Explore the cost of this home by adjusting the details. Changes won't be saved.Climate risks
Neighborhood: 77356
Nearby schools
Schools provided by the listing agent
- Elementary: Stewart Creek Elementary School
- Middle: Montgomery Junior High School
- High: Montgomery High School
Source: HAR. This data may not be complete. We recommend contacting the local school district to confirm school assignments for this home.

Similar homes
- $355,0003 bd3 ba1.9k sqft107 Cove W, Montgomery, TX 77356For Sale
 MLS ID #42894137, Thaddeus Lindsay, Central Metro Realty. HAR
 - $399,0005 bd4 ba3.3k sqft211 April Waters Dr W, Montgomery, TX 77356For Sale
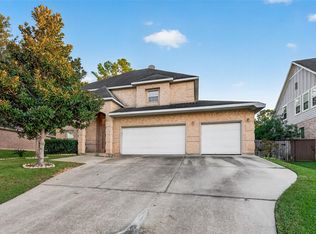 MLS ID #39793237, Traci Myers, Myers & Lindsey Real Estate. HAR
 - $425,0003 bd3 ba2.7k sqft156 April Waters Dr N, Montgomery, TX 77356For Sale
 MLS ID #67396943, Nancy DeMatteo, CB&A, Realtors. HAR
 - $389,0003 bd3 ba1.9k sqft3239 Chippers Xing, Montgomery, TX 77356For Sale
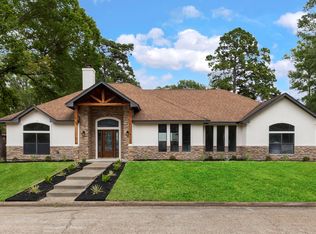 MLS ID #1086550, Diane Kink, Keller Williams Realty The Woodlands. HAR
