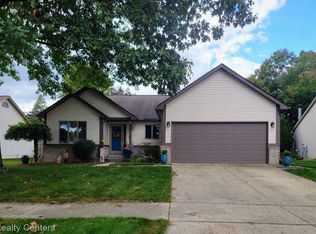
Welcome to this 3-bedroom, 3-bathroom home located in Golden Ridge Sub in Livonia, Michigan. Conveniently located near restaurants, parks, expressways, shopping. This home offers 1,611 square feet of finished living space on the main floor. This single-family home provides comfortable accommodations throughout the home including freshly painted, newer interior doors, living room with a gas fireplace, 1st floor laundry. The generous lot spans 7,841 square feet, affording ample outdoor space with a stamped concrete patio, fenced backyard and a Marygrove awning along with sprinklers. Furnace and A/C replaced in 2020, Roof 2019 and Electrical updated 2024. Partially Finished basement with a sump pump that has a radon detector, Glass block windows, storage area, bonus room with a full bathroom and walk in closet. With a two-car attached garage. All appliances stay. Livonia public schools! Don't wait make an appointment today!
Pending
$399,900
9295 Stonehouse Ave, Livonia, MI 48150
3beds
3,222sqft
:
Get pre-qualified$2,853/mo
Single Family Residence
Built in 1995
7,840 Square Feet Lot
$399,600 Zestimate®
$124/sqft
$-- HOA
What's special
Fenced backyardPartially finished basementMarygrove awningStorage areaTwo-car attached garageFreshly paintedNewer interior doors
- 32 days |
- 1,726 |
- 61 |
Zillow last checked:
Listing updated:
Listed by:
Debra DeAngelo 248-240-3443,
Remerica United Realty 248-344-1800
Source: MichRIC,MLS#: 26034729
Facts & features
Interior
Bedrooms & bathrooms
- Bedrooms: 3
- Bathrooms: 3
- Full bathrooms: 3
- Main level bedrooms: 3
Primary bedroom
- Level: Main
- Area: 219.96
- Dimensions: 11.70 x 18.80
Bedroom 2
- Level: Main
- Area: 120.19
- Dimensions: 10.10 x 11.90
Bedroom 3
- Level: Main
- Area: 120.19
- Dimensions: 10.10 x 11.90
Primary bathroom
- Level: Main
- Area: 44.37
- Dimensions: 5.10 x 8.70
Bathroom 1
- Level: Main
- Area: 37.96
- Dimensions: 5.20 x 7.30
Bathroom 3
- Level: Basement
- Area: 61.42
- Dimensions: 7.40 x 8.30
Bonus room
- Description: Lots of options for this bonus room
- Level: Basement
- Area: 240.16
- Dimensions: 15.80 x 15.20
Kitchen
- Level: Main
- Area: 170.63
- Dimensions: 11.30 x 15.10
Laundry
- Level: Main
- Area: 99.08
- Dimensions: 9.80 x 10.11
Living room
- Level: Main
- Area: 361.13
- Dimensions: 15.11 x 23.90
Other
- Description: Storage Room
- Level: Basement
- Area: 145.77
- Dimensions: 11.30 x 12.90
Other
- Description: Walk in Closet in Bonus Room
- Level: Basement
- Area: 31.08
- Dimensions: 7.40 x 4.20
Other
- Description: Walk in Closet in Primary Bedroom
- Level: Main
- Area: 35.7
- Dimensions: 5.10 x 7.00
Other
- Description: Main floor Foyer
- Level: Main
- Area: 46.35
- Dimensions: 4.50 x 10.30
Other
- Description: Hallway near bedrooms
- Level: Main
- Area: 129.88
- Dimensions: 19.10 x 6.80
Recreation
- Level: Basement
- Area: 652.8
- Dimensions: 25.50 x 25.60
Utility room
- Level: Basement
- Area: 251.34
- Dimensions: 17.70 x 14.20
Heating
- Forced Air
Cooling
- Central Air
Appliances
- Included: Built-In Electric Oven, Dishwasher, Disposal, Dryer, Microwave, Refrigerator, Washer
- Laundry: Laundry Room, Main Level
Features
- Ceiling Fan(s), Pantry
- Windows: Insulated Windows, Window Treatments
- Basement: Full
- Number of fireplaces: 1
- Fireplace features: Gas Log, Living Room
Interior area
- Total structure area: 1,611
- Total interior livable area: 3,222 sqft
- Finished area below ground: 1,611
Property
Parking
- Total spaces: 2
- Parking features: Garage Faces Front, Garage Door Opener, Attached
- Garage spaces: 2
Features
- Stories: 1
Lot
- Size: 7,840 Square Feet
- Dimensions: 70 x 110.40
- Features: Level, Sidewalk
Details
- Parcel number: 46124010300002
Construction
Type & style
- Home type: SingleFamily
- Architectural style: Ranch
- Property subtype: Single Family Residence
Materials
- Brick, Vinyl Siding
- Roof: Asphalt,Shingle
Condition
- New construction: No
- Year built: 1995
Utilities & green energy
- Sewer: Public Sewer
- Water: Public
Community & HOA
Community
- Security: Smoke Detector(s)
- Subdivision: Golden Ridge Sub
Location
- Region: Livonia
Financial & listing details
- Price per square foot: $124/sqft
- Tax assessed value: $98,214
- Annual tax amount: $4,062
- Date on market: 7/11/2026
- Listing terms: Cash,FHA,VA Loan,Conventional
- Road surface type: Paved
Estimated market value
$399,600
$380,000 - $420,000
$2,796/mo
Price history
| Date | Event | Price |
|---|---|---|
| 7/21/2026 | Pending sale | $399,900$124/sqft |
Source:  MichRIC #26034729 Report a problem MichRIC #26034729 Report a problem | ||
| 7/11/2026 | Listed for sale | $399,900$124/sqft |
Source: MichRIC #26034729 Report a problem | ||
Public tax history
| Year | Property taxes | Tax assessment |
|---|---|---|
| 2025 | -- | $161,800 +12.2% |
| 2024 | -- | $144,200 +10.2% |
| 2023 | -- | $130,900 +5.9% |
| 2022 | -- | $123,600 +2.4% |
| 2021 | -- | $120,700 |
| 2020 | $3,389 +2.1% | $120,700 +5.3% |
| 2019 | $3,318 | $114,600 +15.4% |
| 2018 | $3,318 | $99,300 +6.9% |
| 2017 | -- | $92,900 |
| 2016 | $2,999 | $92,900 +11.5% |
| 2015 | $2,999 | $83,330 +16.1% |
| 2012 | -- | $71,780 |
| 2003 | $2,818 | -- |
| 2001 | -- | $77,820 +3.2% |
| 2000 | $2,522 | $75,410 |
Find assessor info on the county website
Monthly payment
Est. payment
Payment breakdown
Explore the cost of this home by adjusting the details. Changes won't be saved.Climate risks
Neighborhood: 48150
Nearby schools
GreatSchools rating
- 7/10Johnson Upper Elementary SchoolGrades: 4-6Distance: 0.6 mi
- 7/10Churchill High SchoolGrades: 7-12Distance: 0.4 mi
- 7/10Randolph Elementary SchoolGrades: K-4Distance: 2.1 mi
Schools provided by the listing agent
- Elementary: Johnson Upper Elementary School
- Middle: Frost Middle School
- High: Churchill High School
Source: MichRIC. This data may not be complete. We recommend contacting the local school district to confirm school assignments for this home.
- $387,4003 bd2 ba1.6k sqft9273 Stonehouse Ave, Livonia, MI 48150Off Market
- $262,3003 bd1 ba1.2k sqft9260 Lamont St, Livonia, MI 48150Off Market
- $405,0003 bd3 ba2.8k sqft9251 Stonehouse Ave, Livonia, MI 48150Sold
- $288,600-- bd1 ba1.2k sqft9246 Lamont St, Livonia, MI 48150Off Market
- $299,0003 bd2 ba1.6k sqft37910 Minton St, Livonia, MI 48150Sold
- $198,7001 bd1 ba700 sqft9324 Lamont St, Livonia, MI 48150Off Market
- $404,3003 bd2 ba1.6k sqft9296 Stonehouse Ave, Livonia, MI 48150Off Market
- $457,0004 bd2 ba2.1k sqft9318 Stonehouse Ave, Livonia, MI 48150Off Market
A local agent can set up tours, give advice and negotiate with sellers.
Similar homes
- $369,9003 bd2 ba1.8k sqft33576 Cindy St, Livonia, MI 48150For Sale

 MLS ID #26041271, Jeffrey Packer, Preferred, Realtors Ltd. MichRIC
 - $449,9004 bd3 ba2k sqft15698 Oakhill Ct, Livonia, MI 48154For Sale
 MLS ID #26018342, Debra DeAngelo, Remerica United Realty. MichRIC
 - $365,0003 bd3 ba2.3k sqft245 Roseland Dr, Canton, MI 48187For Sale
 MLS ID #26032699, Lana Byrne, Referral Network Real Estate. MichRIC
 - $529,9004 bd3 ba2.6k sqft1243 Aziz Dr, Canton, MI 48188For Sale
 MLS ID #26041293, Sakina Arastu, KW Advantage. MichRIC
 - $339,9004 bd2 ba3.1k sqft20333 Weyher St, Livonia, MI 48152For Sale
 MLS ID #50217419, Deborah Matic, RE/MAX Advisors. MiRealSource
 - $385,9002 bd3 ba2.9k sqft44131 Westminister Way, Canton, MI 48187For Sale
 MLS ID #20261044069, Bill Lane, KW Realty Livingston. Realcomp II
 - $449,9005 bd4 ba3.7k sqft30947 Kenwood Ct, Livonia, MI 48152For SaleMLS ID #20261028174, Mohamad Hamie, Real Estate One-Dbn Hts/Dbn. Realcomp II
- $465,0004 bd3 ba2k sqft33665 Curtis Rd, Livonia, MI 48152For SaleMLS ID #20261056786, Nicole E McAvoy, DOBI Real Estate. Realcomp II
- $334,9003 bd3 ba2.2k sqft1930 Alexander Dr, Westland, MI 48186For SaleMLS ID #20261053515, Michael J Moore, Real Estate One-Dbn Hts/Dbn. Realcomp II
- $425,0004 bd2 ba2k sqft8815 Marlowe Ave, Plymouth, MI 48170For SaleMLS ID #25061371, Kevin Johnston, Live North Real Estate LLC. MichRIC
- $379,9003 bd2 ba1.6k sqft41008 Hollydale, Novi, MI 48375For SaleMLS ID #20261059237, Rosemarie Tibbles, 3DX Real Estate-Brighton. Realcomp II
- $359,0003 bd1 ba1.9k sqft3418 Dixboro Rd, Ann Arbor, MI 48105For SaleMLS ID #26040912, Patricia Durston, The Charles Reinhart Company. MichRIC
- $449,0004 bd3 ba3.5k sqft5220 Huron Hills Dr, Commerce Township, MI 48382For SaleMLS ID #26040799, Michael Burch, eXp Realty, LLC. MichRIC
- $507,5004 bd3 ba2.4k sqft42070 Trent Dr, Canton, MI 48188For SaleMLS ID #26041001, Ahmed Joraissy, Howard Hanna Real Estate. MichRIC
- $445,0004 bd3 ba2.8k sqft7323 Burgundy St, Canton, MI 48187For SaleMLS ID #20261025867, Maya Chami, EXP Realty Main. Realcomp II
- $425,0002 bd1 ba1.6k sqft28079 Goddard Rd, Romulus, MI 48174For SaleMLS ID #26039618, Bruce Heissenbuettel, The Charles Reinhart Company. MichRIC
- $299,0003 bd2 ba1.8k sqft8544 Kinloch St, Dearborn Heights, MI 48127For SaleMLS ID #26041066, Mohmmd Almaliky, Michigan Dream Homes, LLC. MichRIC
- $425,0003 bd3 ba2.6k sqft6323 Robison Ln, Saline, MI 48176For SaleMLS ID #20261059243, Charise Hinton, Hinton Real Estate Group. Realcomp II
- $439,9004 bd4 ba2.8k sqft4350 Somerville Dr, West Bloomfield, MI 48323For SaleMLS ID #26040103, Brittany Banura, Lasco Real Estate Group. MichRIC
- $360,0003 bd3 ba1.7k sqft45145 Jeanette Ave, Van Buren Township, MI 48111For SaleMLS ID #26034980, Brad Jordan, Realty Experts LLC. MichRIC
