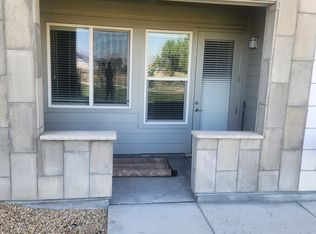
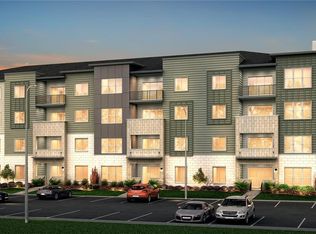
Welcome to modern Parker living in this beautifully updated second-floor 2-bedroom, 2-bathroom condo, built in 2022 and thoughtfully designed for comfort, convenience, and Colorado living! The open, airy floor plan welcomes you with abundant natural light and a seamless flow between the kitchen and living area, creating an inviting space for everyday living and entertaining. The stylish kitchen features quartz countertops, a large eat-in island, white Shaker cabinetry, and stainless steel appliances. Step outside to your private covered balcony, the perfect place to enjoy morning coffee, unwind in the evening, and take in Colorado's beautiful skies and sunsets. The spacious primary suite offers a walk-in closet and an ensuite bathroom featuring dual vanities and an oversized glass-enclosed shower. The second bedroom provides comfortable accommodations for guests or an ideal home office. Two bathrooms, carpet, luxury vinyl plank flooring, and a full-size washer and dryer included in the unit add to the home's everyday appeal. Enjoy the added convenience of a garage, secure building access, elevator service, and a dedicated mailroom. Community amenities create a wonderful live-work-play lifestyle, including a clubhouse with business Center bike track, playgrounds, EV charging stations, and miles of walking paths along Cherry Creek Trail. The HOA includes water, snow removal, exterior maintenance, trash, and recycling. Conveniently located near E-470 and Parker Road, this home offers easy access to downtown Parker's Mainstreet and Entertainment District, the PACE Center, restaurants, shopping, Costco, Sprouts, Whole Foods, Trader Joe's, and Parker Adventist Hospital. Enjoy a convenient commute to the Denver Tech Center, Lone Tree, and Dove Valley, with access to I-25 and Denver International Airport. Whether you're looking for a comfortable home, a convenient lifestyle, or a low-maintenance place to enjoy all that Parker has to offer, this home can offer it all.
For sale
Price cut: $26K (10/29)
$349,000
9295 Twenty Mile Rd #204, Parker, CO 80134
2beds
1,217sqft
Condominium
Built in 2022
-- sqft lot
$-- Zestimate®
$287/sqft
$330/mo HOA
What's special
- 17 days
- 240
- 19
Likely to sell faster than
Zillow last checked:
Listing updated:
Listed by:
Mike Fischer SRES 719-964-8507,
Keller Williams Partners
Source: elevateMLS,MLS#: 7140954
Facts & features
Interior
Bedrooms & bathrooms
- Bedrooms: 2
- Bathrooms: 2
- Full bathrooms: 1
- 3/4 bathrooms: 1
Other
- Level: Main
- Area: 182 Square Feet
- Dimensions: 13 x 14
Heating
- Forced Air
Cooling
- Central Air
Appliances
- Included: Dishwasher, Disposal, Dryer, Microwave, Oven, Range, Refrigerator, Washer
- Laundry: Main Level
Features
- Flooring: Carpet, Luxury Vinyl
- Has basement: No
- Has fireplace: No
- Fireplace features: None
Interior area
- Total structure area: 1,217
- Total interior livable area: 1,217 sqft
- Finished area above ground: 1,217
- Finished area below ground: 0
Property
Parking
- Total spaces: 1
- Parking features: Assigned, Concrete Driveway, Paved Driveway
- Garage spaces: 1
Features
- Entry location: Second Floor
- Patio & porch: Concrete
- Fencing: None
Lot
- Features: Level, Hiking Trail, Near Fire Station, Near Park, Near Shopping Center, Landscaped
Construction
Type & style
- Home type: Condo
- Architectural style: Ranch
- Property subtype: Condominium
- Attached to another structure: Yes
Materials
- Fiber Cement, Steel Frame
- Foundation: Not Applicable
- Roof: Composite Shingle
Condition
- Existing Home
- New construction: No
- Year built: 2022
Utilities & green energy
- Water: Municipal
- Utilities for property: Electricity Connected, Natural Gas Connected
Community & HOA
Community
- Features: Clubhouse, Hiking or Biking Trails, Parks or Open Space, Playground
HOA
- Has HOA: Yes
- Services included: Insurance, Maintenance Grounds, Maintenance Structure, Management, Snow Removal, Trash Removal
- HOA fee: $330 monthly
Location
- Region: Parker
Financial & listing details
- Price per square foot: $287/sqft
- Annual tax amount: $3,771
- Date on market: 10/15/2026
- Listing terms: Cash,Conventional
- Electric utility on property: Yes
Estimated market value
Not available
Estimated sales range
Not available
Not available
Price history
| Date | Event | Price |
|---|---|---|
| 10/29/2026 | Price change | $349,000-6.9%$287/sqft |
Source:  elevateMLS #7140954 Report a problem | ||
| 10/15/2026 | Listed for sale | $375,000-18.5%$308/sqft |
Source: elevateMLS #7140954 Report a problem | ||
| 4/1/2023 | Listing removed | -- |
Source:  Century Communities Report a problem | ||
| 11/30/2022 | Listed for sale | $459,990$378/sqft |
Source: Century Communities Report a problem | ||
Public tax history
Tax history is unavailable.
Monthly payment
Est. payment
Payment breakdown
Explore the cost of this home by adjusting the details. Changes won't be saved.Climate risks
Neighborhood: 80134
Nearby schools
Schools provided by the listing agent
- District: Douglas RE1
Source: elevateMLS. This data may not be complete. We recommend contacting the local school district to confirm school assignments for this home.
Similar homes
- $317,0002 bd2 ba1.1k sqft17297 Wilde Avenue #102, Parker, CO 80134For Sale

 MLS ID #8265027, Tara Jones, Opendoor Brokerage LLC. REcolorado as distributed by MLS GRID
- $339,9002 bd2 ba1.1k sqftPrairie Walk on Cherry Creek, Parker, CO 80134For Sale
 MLS ID #8996317, Michael Galansky, The Galansky Group LLC. REcolorado as distributed by MLS GRID
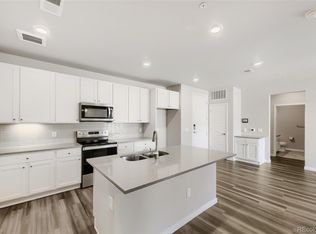
- $344,9992 bd2 ba1.1k sqft9291 Twenty Mile Road #303, Parker, CO 80134For Sale
 MLS ID #3966989, Elizabeth Lindell, Ideal Realty LLC. REcolorado as distributed by MLS GRID
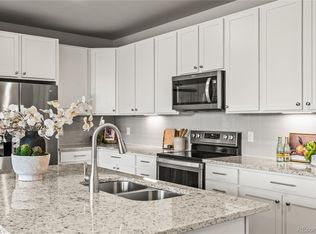
- $320,0002 bd2 ba1.2k sqft9287 Twenty Mile Road #306, Parker, CO 80134For Sale
 MLS ID #2241651, Jesse Dixon, 8z Real Estate. REcolorado as distributed by MLS GRID
- $330,0002 bd2 ba1k sqft9287 Twenty Mile Road #405, Parker, CO 80134For SaleMLS ID #9973778, Julie Leins, Keller Williams Advantage Realty LLC. REcolorado as distributed by MLS GRID
- $320,0002 bd2 ba1k sqft17297 Wilde Avenue #103, Parker, CO 80134For SaleMLS ID #2504075, Elaine Chen, Brokers Guild Real Estate. REcolorado as distributed by MLS GRID
- $339,9002 bd2 ba1.2k sqft9444 Ashbury Cir Unit 202, Parker, CO 80134For Sale
 MLS ID #6488080, Aimee Fletcher CLHMS GRI , Exp Realty LLC. elevateMLS
- $335,0002 bd2 ba1.1k sqftPrairie Walk Condominiums, Parker, CO 80134For SaleMLS ID #5385887, Brian Cowdrey, Real Broker, LLC DBA Real. REcolorado as distributed by MLS GRID
- $299,9002 bd2 ba1.1k sqft9283 Twenty Mile Road #306, Parker, CO 80134For SaleMLS ID #5784828, Jennifer Antonio, LIV Sotheby's International Realty. REcolorado as distributed by MLS GRID
- $375,0002 bd2 ba1.3k sqft9318 Las Ramblas Court #R, Parker, CO 80134For SaleMLS ID #8065827, Taylor Bunney, eXp Realty, LLC. REcolorado as distributed by MLS GRID
- $359,0002 bd2 ba1.2k sqft9359 Las Ramblas Court #J, Parker, CO 80134For SaleMLS ID #8682934, Corey Martin, Keller Williams DTC. REcolorado as distributed by MLS GRID
- $265,0002 bd1 ba925 sqftPrairie Walk on Cherry Creek, Parker, CO 80134For SaleMLS ID #1719578, Becca Damiano, LIV Sotheby's International Realty. REcolorado as distributed by MLS GRID
- $384,0002 bd2 ba1.3k sqft9359 Las Ramblas Court #K, Parker, CO 80134For SaleMLS ID #5097954, Kyla Hammond, Your Castle Real Estate Inc. REcolorado as distributed by MLS GRID
- $305,0003 bd2 ba1.4k sqft9463 Ashbury Circle #202, Parker, CO 80134For SaleMLS ID #4219596, Dave Edwards, Key Real Estate Group LLC. REcolorado as distributed by MLS GRID
- $359,0002 bd2 ba1.2k sqft9307 Amison Circle #102, Parker, CO 80134For SaleMLS ID #1594800, Tara Maynard, Redfin Corporation. REcolorado as distributed by MLS GRID
- $306,0002 bd2 ba1k sqft9220 Wilde Lane #306, Parker, CO 80134For SaleMLS ID #5255230, Reana Kaminsky, Landmark Residential Brokerage. REcolorado as distributed by MLS GRID
- $350,0002 bd2 ba1.2k sqft9479 Ashbury Circle #203, Parker, CO 80134For SaleMLS ID #5566220, Corrine Lopez, Colorado Flat Fee Realty Inc. REcolorado as distributed by MLS GRID
- $299,0002 bd2 ba1.1k sqft17346 Nature Walk Trail #208, Parker, CO 80134For SaleMLS ID #5292881, Holly Couture, eXp Realty, LLC. REcolorado as distributed by MLS GRID
- $379,9003 bd2 ba1.5k sqft16687 Las Ramblas Lane #F, Parker, CO 80134For SaleMLS ID #2064904, Vladimir Milstein, RE/MAX Professionals. REcolorado as distributed by MLS GRID
