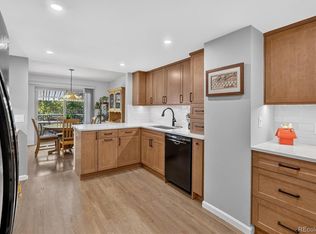
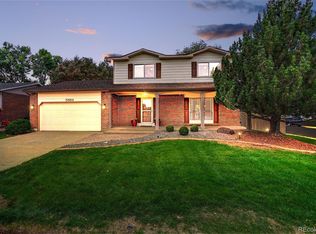
Pride of ownership is evident from the moment you arrive at this beautifully maintained home, set on a lush, park-like corner lot. Inside, soaring ceilings and hardwood floors create an impressive welcome, while the thoughtfully designed floor plan offers exceptional space and versatility. The gracious living and dining rooms provide an elegant backdrop for everything from intimate gatherings to larger celebrations. At the heart of the home is a recently updated kitchen featuring creamy white cabinetry, rich granite countertops and newer black stainless-steel appliances. The inviting lower-level family room is anchored by a distinctive white-brick fireplace and handsome mantel, creating a warm and comfortable place to unwind. The upper level offers four generously sized bedrooms, including a serene primary suite with double closets and a beautifully updated private bath featuring a spacious walk-in shower. The finished walk-out basement is open and bright, providing valuable additional living space with endless possibilities. Step outside to a private backyard retreat surrounded by mature landscaping. The welcoming patio is ideal for morning coffee, afternoon tea, outdoor dining or relaxed summer evenings. Car enthusiasts, hobbyists and anyone needing additional storage will appreciate the rare combination of a two-car attached garage, and a separate two-car detached garage—perfect for a workshop, recreational equipment or an impressive collection. Brand new furnace and A/C installed in July. Ideally located just steps from the neighborhood park, a 5-minute walk to Standley Lake and just minutes from shopping and dining. 10 minutes to Flatirons Mall and approximately 20 minutes from both Boulder and Downtown Denver. Strong Jeffco Schools. A truly special home offering space, comfort and an exceptional location. Welcome home!
Pending
$675,000
9297 W 90th Circle, Westminster, CO 80021
4beds
2,844sqft
Single Family Residence
Built in 1977
10,500 Square Feet Lot
$-- Zestimate®
$237/sqft
$-- HOA
What's special
- 44 days
- 103
- 4
Zillow last checked:
Listing updated:
Listed by:
EMPOWERHOME Team 720-615-7905 COinfo@empowerhome.com,
Keller Williams DTC
Source: REcolorado as distributed by MLS GRID,MLS#: 3100156
Facts & features
Interior
Bedrooms & bathrooms
- Bedrooms: 4
- Bathrooms: 3
- Full bathrooms: 1
- 3/4 bathrooms: 1
- 1/2 bathrooms: 1
Bedroom
- Description: Wood
- Features: Primary Suite
- Level: Upper
- Area: 166.05 Square Feet
- Dimensions: 11.07 x 15
Bedroom
- Description: Wood
- Level: Upper
- Area: 111.13 Square Feet
- Dimensions: 10.03 x 11.08
Bedroom
- Description: Carpet
- Level: Upper
- Area: 100.1 Square Feet
- Dimensions: 10 x 10.01
Bedroom
- Description: Carpet
- Level: Upper
- Area: 110.8 Square Feet
- Dimensions: 10 x 11.08
Bathroom
- Description: Wood
- Level: Lower
- Area: 25.45 Square Feet
- Dimensions: 5.01 x 5.08
Bathroom
- Description: Wood
- Features: En Suite Bathroom, Primary Suite
- Level: Upper
- Area: 54.33 Square Feet
- Dimensions: 6.01 x 9.04
Bathroom
- Description: Wood
- Level: Upper
- Area: 55.35 Square Feet
- Dimensions: 5 x 11.07
Dining room
- Description: Carpet
- Level: Main
- Area: 110.42 Square Feet
- Dimensions: 10.02 x 11.02
Family room
- Description: Carpet
- Level: Lower
- Area: 296.74 Square Feet
- Dimensions: 14.09 x 21.06
Kitchen
- Description: Wood
- Level: Main
- Area: 152.24 Square Feet
- Dimensions: 8 x 19.03
Laundry
- Description: Wood
- Level: Main
- Area: 9.45 Square Feet
- Dimensions: 3.04 x 3.11
Living room
- Description: Carpet
- Level: Main
- Area: 189.02 Square Feet
- Dimensions: 11.08 x 17.06
Heating
- Forced Air
Cooling
- Central Air
Appliances
- Included: Dishwasher, Disposal, Dryer, Microwave, Range, Refrigerator, Washer
Features
- Ceiling Fan(s), Granite Counters, Pantry, Primary Suite
- Windows: Skylight(s), Window Treatments
- Basement: Finished,Partial
- Number of fireplaces: 1
- Fireplace features: Family Room
Interior area
- Total structure area: 2,844
- Total interior livable area: 2,844 sqft
- Finished area above ground: 2,220
- Finished area below ground: 580
Property
Parking
- Total spaces: 4
- Parking features: Concrete, Lighted
- Attached garage spaces: 4
Features
- Levels: Multi/Split
- Patio & porch: Covered, Deck
- Exterior features: Lighting, Private Yard, Rain Gutters
- Fencing: Full
Lot
- Size: 10,500 Square Feet
- Features: Corner Lot, Cul-De-Sac
Details
- Parcel number: 104656
- Special conditions: Standard
Construction
Type & style
- Home type: SingleFamily
- Property subtype: Single Family Residence
Materials
- Brick, Frame, Wood Siding
- Roof: Composition
Condition
- Updated/Remodeled
- Year built: 1977
Utilities & green energy
- Sewer: Public Sewer
- Water: Public
- Utilities for property: Cable Available
Community & HOA
Community
- Security: Carbon Monoxide Detector(s), Smoke Detector(s)
- Subdivision: Standley Lake
HOA
- Has HOA: No
Location
- Region: Westminster
Financial & listing details
- Price per square foot: $237/sqft
- Tax assessed value: $717,396
- Annual tax amount: $3,661
- Date on market: 9/9/2026
- Listing terms: Cash,Conventional,FHA,VA Loan
- Exclusions: Seller's Personal Property And All Staging Items.
- Ownership: Individual
- Road surface type: Paved
Estimated market value
Not available
Estimated sales range
Not available
Not available
Price history
| Date | Event | Price |
|---|---|---|
| 9/11/2026 | Pending sale | $675,000$237/sqft |
Source:  REcolorado as distributed by MLS GRID #3100156 Report a problem REcolorado as distributed by MLS GRID #3100156 Report a problem | ||
| 9/8/2026 | Listed for sale | $675,000+136.8%$237/sqft |
Source: REcolorado as distributed by MLS GRID #3100156 Report a problem | ||
| 6/30/2004 | Sold | $285,000$100/sqft |
Source: Public Record Report a problem | ||
Public tax history
| Year | Property taxes | Tax assessment |
|---|---|---|
| 2025 | $3,529 0% | $44,838 -3.3% |
| 2024 | $3,530 +25.3% | $46,359 |
| 2023 | $2,817 -1.5% | $46,359 +28% |
| 2022 | $2,859 +10.1% | $36,232 -2.8% |
| 2021 | $2,597 | $37,275 +9.4% |
| 2020 | $2,597 +1.6% | $34,057 |
| 2019 | $2,556 +9.8% | $34,057 +13.6% |
| 2018 | $2,328 | $29,991 |
| 2017 | $2,328 +12.8% | $29,991 +10.4% |
| 2016 | $2,064 | $27,172 |
| 2015 | $2,064 +14.8% | $27,172 +21.4% |
| 2014 | $1,798 +1.5% | $22,376 |
| 2013 | $1,771 +2.5% | $22,376 +0.1% |
| 2012 | $1,728 +7.6% | $22,346 |
| 2011 | $1,606 +0.1% | $22,346 +6.9% |
| 2010 | $1,604 -9% | $20,910 |
| 2009 | $1,763 +0.2% | $20,910 -8.8% |
| 2008 | $1,758 +1.7% | $22,930 |
| 2007 | $1,728 0% | $22,930 +3% |
| 2006 | $1,728 -10.2% | $22,260 -7.9% |
| 2005 | $1,926 +10.7% | $24,160 |
| 2004 | $1,739 +6.9% | $24,160 |
| 2003 | $1,627 +1.8% | $24,160 +8.7% |
| 2002 | $1,597 +10.6% | $22,230 +23% |
| 2001 | $1,444 -1.1% | $18,080 |
| 2000 | $1,460 | $18,080 |
Find assessor info on the county website
Monthly payment
Est. payment
Payment breakdown
Explore the cost of this home by adjusting the details. Changes won't be saved.Climate risks
Neighborhood: 80021
Nearby schools
Schools provided by the listing agent
- Elementary: Weber
- Middle: Pomona
- High: Pomona
- District: Jefferson County R-1
Source: REcolorado as distributed by MLS GRID. This data may not be complete. We recommend contacting the local school district to confirm school assignments for this home.


Similar homes
- $598,0004 bd4 ba2.5k sqft8276 Jellison Court, Arvada, CO 80005For Sale

 MLS ID #3687292, Peter Gee, RE/MAX Alliance. REcolorado as distributed by MLS GRID
 - $635,0003 bd4 ba2.1k sqft8750 Independence Way, Arvada, CO 80005For Sale
 MLS ID #5346281, Kelly Dooley, RE/MAX Momentum. REcolorado as distributed by MLS GRID
 - $622,0004 bd2 ba2.1k sqft8352 Dover Court, Arvada, CO 80005For Sale
 MLS ID #8278035, Bernadette Reed, RE/MAX Professionals. REcolorado as distributed by MLS GRID
 - $634,0004 bd4 ba2.7k sqft5884 W 109th Place, Broomfield, CO 80020For Sale
 MLS ID #6900978, Michelle Lopez, Coldwell Banker Realty 54. REcolorado as distributed by MLS GRID
 - $699,0004 bd3 ba2.7k sqft6260 Chase Street, Arvada, CO 80003For SaleMLS ID #7079564, Dylan Upton, The Agency - Denver. REcolorado as distributed by MLS GRID
- $650,0004 bd4 ba2.6k sqft8530 Swadley Court, Arvada, CO 80005For SaleMLS ID #6721606, Ann Wymore, Navigate Realty. REcolorado as distributed by MLS GRID
- $650,0004 bd3 ba2.5k sqft9911 Winona Street, Westminster, CO 80031For SaleMLS ID #5018582, Mark Baier, Keller Williams Realty Downtown LLC. REcolorado as distributed by MLS GRID
- $700,0005 bd3 ba2.5k sqft7024 Owens Street, Arvada, CO 80004For SaleMLS ID #9918367, Maria Vitale, LIV Sotheby's International Realty. REcolorado as distributed by MLS GRID
- $698,0004 bd3 ba3.2k sqftVista Ridge, Westminster, CO 80031For SaleMLS ID #5085800, Eric Carlton, The Carlton Company. REcolorado as distributed by MLS GRID
- $645,0004 bd3 ba2k sqft8301 Chase Drive, Arvada, CO 80003For SaleMLS ID #2455642, Christine Gulley, Compass - Denver. REcolorado as distributed by MLS GRID
- $635,0005 bd4 ba2.1k sqft3740 W 95th Avenue, Westminster, CO 80031For SaleMLS ID #1853863, Alex Gutierrez, Megastar Realty. REcolorado as distributed by MLS GRID
- $600,0004 bd4 ba2.8k sqft170 Willow Place S, Broomfield, CO 80020For SaleMLS ID #2717066, Adam Hochevar, Milehimodern. REcolorado as distributed by MLS GRID
- $640,0006 bd3 ba2.4k sqft12665 W 67th Place, Arvada, CO 80004For SaleMLS ID #4953501, Wendy Gable, HomeSmart. REcolorado as distributed by MLS GRID
- $599,0004 bd2 ba2k sqft6180 Hoyt Street, Arvada, CO 80004For SaleMLS ID #9758787, Dominic Massa, Seven6 Real Estate. REcolorado as distributed by MLS GRID
- $715,0005 bd3 ba3.4k sqft1345 Aberdeen Drive, Broomfield, CO 80020For SaleMLS ID #8965775, Wisdom Real Estate, Wisdom Real Estate. REcolorado as distributed by MLS GRID
- $650,0004 bd3 ba2.9k sqft1958 S Deframe Way, Lakewood, CO 80228For SaleMLS ID #3825335, Christiana Barber, Coldwell Banker Realty 54. REcolorado as distributed by MLS GRID
- $620,0004 bd3 ba2.6k sqft1155 S Estes Street, Lakewood, CO 80232For SaleMLS ID #4808846, Laura Marie Smith, Coldwell Banker Global Luxury Denver. REcolorado as distributed by MLS GRID
- $685,5003 bd3 ba2.6k sqft10080 W Warren Drive, Lakewood, CO 80227For SaleMLS ID #5037397, Eugene Dorrance, eXp Realty, LLC. REcolorado as distributed by MLS GRID
- $685,0003 bd2 ba1.9k sqft4845 Chase Street, Denver, CO 80212For SaleMLS ID #4802138, Craig Masur, Madison & Company Properties. REcolorado as distributed by MLS GRID
- $645,0005 bd3 ba2.3k sqft13600 Braun Dr, Golden, CO 80401For Sale
 MLS ID #1069937, Michelle Snyder, Structure Property Group LLC. IRES as distributed by MLS GRID
