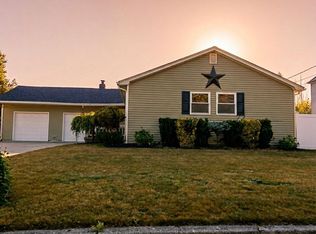
A beautiful, move in ready, expanded ranch within desired New England Village neighborhood, with 3 bedrooms and a newly renovated full bathroom with illuminating skylights in the eat-in kitchen and bathroom. Features expanded living space with an office area, attached garage with ample storage. Contains a spacious backyard with vinyl fencing and a tile patio. Located with the community focused Sachem school district, 3 miles from convenient Ronkonkoma LIRR train station, business district and within 5 miles of local Holbrook shopping area.
Pending
$624,900
93 Burleigh Drive, Holbrook, NY 11741
3beds
1,460sqft
Single Family Residence, Residential
Built in 1978
10,019 Square Feet Lot
$-- Zestimate®
$428/sqft
$-- HOA
What's special
Tile patio
- 129 days |
- 51 |
- 0 |
Zillow last checked:
Listing updated:
Listed by:
Covenant Realty Group LLC 631-742-1901,
Frank T. Gargano 631-742-1901
Source: OneKey® MLS as distributed by MLS GRID,MLS#: 969082
Facts & features
Interior
Bedrooms & bathrooms
- Bedrooms: 3
- Bathrooms: 1
- Full bathrooms: 1
Heating
- Oil
Cooling
- Multi Units
Appliances
- Included: Cooktop, Dryer, Electric Cooktop, Electric Oven, Electric Range, Exhaust Fan, Freezer, Microwave, Refrigerator, Stainless Steel Appliance(s), Washer
- Laundry: Washer/Dryer Hookup, Electric Dryer Hookup, In Kitchen
Features
- First Floor Bedroom, First Floor Full Bath, Ceiling Fan(s), Eat-in Kitchen, High Speed Internet, Open Floorplan, Open Kitchen, Primary Bathroom, Soaking Tub, Storage, Walk Through Kitchen
- Flooring: Carpet, Tile
- Windows: Blinds, Drapes, Insulated Windows, Skylight(s)
- Attic: Crawl
- Number of fireplaces: 1
- Fireplace features: Family Room, Wood Burning
Interior area
- Total structure area: 1,744
- Total interior livable area: 1,460 sqft
Property
Parking
- Total spaces: 2
- Parking features: Driveway
- Garage spaces: 1
- Has uncovered spaces: Yes
Features
- Fencing: Vinyl
Lot
- Size: 10,019 Square Feet
Details
- Parcel number: 0500090000400047000
- Special conditions: None
Construction
Type & style
- Home type: SingleFamily
- Architectural style: Exp Ranch,Ranch
- Property subtype: Single Family Residence, Residential
Materials
- Vinyl Siding
- Foundation: Concrete Perimeter
Condition
- Actual
- Year built: 1978
Utilities & green energy
- Sewer: Public Sewer
- Water: Public
- Utilities for property: Cable Connected, Electricity Connected, Phone Connected, Sewer Connected, Trash Collection Public
Community & HOA
Community
- Security: Security Lights
HOA
- Has HOA: No
Location
- Region: Holbrook
Financial & listing details
- Price per square foot: $428/sqft
- Tax assessed value: $37,000
- Annual tax amount: $10,619
- Date on market: 3/20/2026
- Cumulative days on market: 78 days
- Listing agreement: Exclusive Agency
- Electric utility on property: Yes
- Body type: Single Wide
Estimated market value
Not available
Estimated sales range
Not available
Not available
Price history
| Date | Event | Price |
|---|---|---|
| 4/8/2026 | Pending sale | $624,900$428/sqft |
Source:  OneKey® MLS as distributed by MLS GRID #969082 Report a problem OneKey® MLS as distributed by MLS GRID #969082 Report a problem | ||
| 3/20/2026 | Listed for sale | $624,900$428/sqft |
Source: OneKey® MLS as distributed by MLS GRID #969082 Report a problem | ||
Public tax history
| Year | Property taxes | Tax assessment |
|---|---|---|
| 2025 | -- | $37,000 |
| 2024 | -- | $37,000 |
| 2023 | -- | $37,000 |
| 2022 | -- | $37,000 |
| 2021 | -- | $37,000 |
| 2020 | -- | $37,000 |
| 2019 | -- | $37,000 |
| 2018 | -- | $37,000 |
| 2017 | $7,841 | $37,000 |
| 2016 | -- | $37,000 |
| 2015 | -- | $37,000 |
| 2014 | -- | $37,000 |
| 2013 | -- | $37,000 |
| 2012 | -- | $37,000 |
| 2011 | -- | $37,000 |
| 2010 | -- | $37,000 |
| 2009 | -- | $37,000 |
| 2008 | -- | $37,000 |
| 2007 | $6,922 +11.1% | $37,000 |
| 2005 | $6,228 +11.7% | $37,000 |
| 2004 | $5,575 -0.3% | $37,000 |
| 2003 | $5,594 +4.8% | $37,000 |
| 2002 | $5,339 | $37,000 |
| 2001 | -- | $37,000 +2.9% |
| 2000 | $4,537 | $35,950 |
Find assessor info on the county website
Monthly payment
Climate risks
Neighborhood: 11741
Nearby schools
GreatSchools rating
- 5/10Tamarac Elementary SchoolGrades: K-5Distance: 0.4 mi
- 6/10Seneca Middle SchoolGrades: 6-8Distance: 0.9 mi
- 8/10Sachem High School NorthGrades: 9-12Distance: 3.3 mi
Schools provided by the listing agent
- Elementary: Tamarac Elementary School
- Middle: Seneca Middle School
- High: Sachem High School North
Source: OneKey® MLS as distributed by MLS GRID. This data may not be complete. We recommend contacting the local school district to confirm school assignments for this home.
- $679,300-- bd-- ba-- sqft99 Burleigh Dr, Holbrook, NY 11741Off Market
- $770,600-- bd-- ba-- sqft87 Burleigh Dr, Holbrook, NY 11741Off Market
- $727,200-- bd-- ba-- sqft128 Singingwood Dr, Holbrook, NY 11741Off Market
- $690,3003 bd2 ba-- sqft105 Burleigh Dr, Holbrook, NY 11741Off Market
- $766,2003 bd2 ba-- sqft81 Burleigh Dr, Holbrook, NY 11741Off Market
- $723,1003 bd1 ba1.8k sqft132 Singingwood Dr, Holbrook, NY 11741Off Market
- $625,2003 bd1 ba-- sqft124 Singingwood Dr, Holbrook, NY 11741Off Market
- $741,700-- bd-- ba-- sqft98 Burleigh Dr, Holbrook, NY 11741Off Market
A local agent can set up tours, give advice and negotiate with sellers.
Similar homes
- $599,9994 bd2 ba1.7k sqft49 Avis Drive, Holbrook, NY 11741For Sale

 MLS ID #1029457, Deborah M. Sclafani, Listing by: Forever Homes USA LLC. OneKey® MLS as distributed by MLS GRID
 - $657,0003 bd2 ba1.6k sqft1458 Hummel Avenue, Holbrook, NY 11741For Sale
 MLS ID #964031, Dorielle Bennett, Listing by: Showcase of Long Island Realty. OneKey® MLS as distributed by MLS GRID
 - $664,9993 bd2 ba1.6k sqft2875 Ocean Avenue, Ronkonkoma, NY 11779For Sale
 MLS ID #1029562, Maryanne C. Perillo, Listing by: Coldwell Banker American Homes. OneKey® MLS as distributed by MLS GRID
 - $649,9994 bd2 ba1.9k sqft132 13th Avenue, Holtsville, NY 11742For Sale
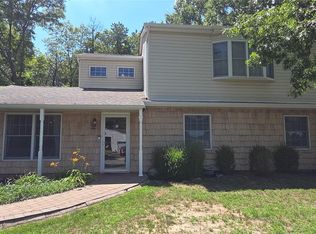 MLS ID #1018247, Dari A. Rudge SRES SRS, Listing by: Gateway to The Hamptons R E. OneKey® MLS as distributed by MLS GRID
 - $650,0003 bd2 ba1.4k sqft20 Bayside Avenue, Medford, NY 11763For SaleMLS ID #1018880, Debra A. Carr, Listing by: James A Netter Real Estate Inc. OneKey® MLS as distributed by MLS GRID
- $614,9994 bd2 ba1.3k sqft26 Campus Drive, Farmingville, NY 11738For SaleMLS ID #1006675, Cathy Sue Emerson, Listing by: Realty Connect USA L I Inc. OneKey® MLS as distributed by MLS GRID
- $599,0003 bd2 ba2k sqft41 Brook Run Drive, Medford, NY 11763For SaleMLS ID #1016708, Cheryl A. Lyes, Listing by: Coldwell Banker M&D Good Life. OneKey® MLS as distributed by MLS GRID
- $624,0003 bd2 ba1.2k sqft347 Miller Place Road, Miller Place, NY 11764For SaleMLS ID #1024964, Ray Manzoni CBR, Listing by: Manzoni Real Estate. OneKey® MLS as distributed by MLS GRID
- $579,0003 bd2 ba988 sqft22 Newtown Avenue, Selden, NY 11784For SaleMLS ID #1026104, Richard Appenzeller, Listing by: EXP Realty. OneKey® MLS as distributed by MLS GRID
- $624,9984 bd2 ba1.7k sqft5 Broadhurst Street, Port Jefferson Station, NY 11776For SaleMLS ID #994836, Martin G. Hammer CBR, Listing by: H & G Realty New York. OneKey® MLS as distributed by MLS GRID
- $499,9993 bd1 ba1.1k sqft18 Blossom Avenue, Holtsville, NY 11742For SaleMLS ID #982337, Thony Revelo, Listing by: BLT Minimax Realty Inc. OneKey® MLS as distributed by MLS GRID
- $659,0004 bd2 ba1.7k sqft205 Nelson St, Hauppauge, NY 11788For SaleMLS ID #11742761, Jay Yun, Listing by: EAST COAST NEW YORK. NY State MLS
- $635,0004 bd2 ba2.1k sqft96 Stuyvesant Drive, Port Jefferson Station, NY 11776For SaleMLS ID #991059, Christine Hodulick, Listing by: Coldwell Banker American Homes. OneKey® MLS as distributed by MLS GRID
- $549,9994 bd2 ba1.3k sqft77 S Bicycle Path, Selden, NY 11784For SaleMLS ID #1006063, Christine M. Olsen AHWD E-PRO, Listing by: Exit Realty Liberty. OneKey® MLS as distributed by MLS GRID
- $665,0004 bd2 ba2.1k sqft182 New York Avenue, Bay Shore, NY 11706For SaleMLS ID #1029207, Jonathan Minerick, Listing by: HomeCoin.com. OneKey® MLS as distributed by MLS GRID
- $590,0003 bd1 ba1.5k sqft228 Hudson Avenue, Lake Grove, NY 11755For SaleMLS ID #998443, Josue Samayoa, Listing by: Classic Realty Partners Inc. OneKey® MLS as distributed by MLS GRID
- $699,0006 bd3 ba1.7k sqft7 Howard Street, Selden, NY 11784For SaleMLS ID #1015584, Jamie Pastorelli CBR, Listing by: Signature Premier Properties. OneKey® MLS as distributed by MLS GRID
- $645,0004 bd3 ba2.1k sqft1 Lake Placid Court, Coram, NY 11727For SaleMLS ID #1013625, Sheryl Osborne ABR SRS, Listing by: Exit Realty Edge. OneKey® MLS as distributed by MLS GRID
- $549,9993 bd2 ba1.4k sqft3 Broadway, Ronkonkoma, NY 11779For SaleMLS ID #1022503, Michael P. McLean, Listing by: Long Island Home Prop LLC. OneKey® MLS as distributed by MLS GRID
- $699,9463 bd2 ba1.7k sqft98 Fawn Lane E, South Setauket, NY 11720For SaleMLS ID #969884, William R. Zezelic, Listing by: Signature Premier Properties. OneKey® MLS as distributed by MLS GRID
