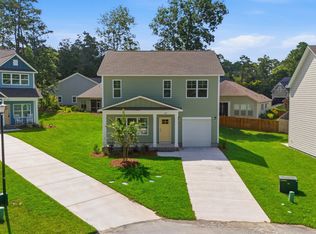
New Nextar Homes Plan The Chatham D (1803 sq ft). Beautiful two story home on a large 1/4 acre lot on cul-de-sac! Featuring fiber cement siding and a large front porch perfect for relaxing. The main level offers a spacious open Great Room, dining area, and large kitchen with granite counters, stainless appliances, corner pantry, and a window at kitchen sink overlooking the backyard. 9 ft ceilings on main level. LVP flooring throughout main living areas and all baths; carpet in bedrooms and on stairs. Convenient powder room for guests. Upstairs features a beautiful owners suite with tray ceiling, private bath with double vanity, separate shower, and walk in closet. Two additional bedrooms share a Jack and Jill bath with double vanity; Bedroom 2 includes a walk-in closet. A large laundry room completes the second level. Home includes a 1 car garage with opener, sprinkler system, and energy efficient features to help lower utility costs. Enjoy the rear deck to relax and entertain. Yard is private, and perfect for relaxing. Community amenities include access to the Lake Columbia boat ramp for small fishing boats, canoes, paddle boards, and a picnic area. The neighborhood is also adjacent to the Columbia Country Club, offering additional available amenities. Community pool available for a small fee. All photos are stock images; home is under construction and will be updated as progress continues. Estimated completion is August just in time for the new school year. Disclaimer: CMLS has not reviewed and, therefore, does not endorse vendors who may appear in listings.
New construction
Price cut: $6.1K (7/13)
$282,900
93 Dogwood Cottage Ct, Blythewood, SC 29016
3beds
1,803sqft
Single Family Residence
Built in 2026
0.25 Acres Lot
$282,900 Zestimate®
$157/sqft
$79/mo HOA
What's special
Corner pantryStainless appliancesFiber cement sidingSpacious open great roomDining areaSprinkler systemSeparate shower
- 100 days |
- 96 |
- 5 |
Zillow last checked:
Listing updated:
Listed by:
Jessy A Jeffcoat,
Home Advantage Realty Builder Services
Source: Consolidated MLS,MLS#: 633934
Facts & features
Interior
Bedrooms & bathrooms
- Bedrooms: 3
- Bathrooms: 3
- Full bathrooms: 2
- 1/2 bathrooms: 1
- Partial bathrooms: 1
- Main level bathrooms: 1
Primary bedroom
- Features: Bath-Private, Separate Shower, Walk-In Closet(s), Tray Ceiling(s), Ceiling Fan(s), Closet-Private
- Level: Second
Bedroom 2
- Features: Walk-In Closet(s), Closet-Private
- Level: Second
Bedroom 3
- Features: Closet-Private
- Level: Second
Dining room
- Features: Area
- Level: Main
Great room
- Level: Main
Kitchen
- Features: Eat-in Kitchen, Pantry, Granite Counters, Cabinets-Painted, Recessed Lighting
- Level: Main
Heating
- Central, Gas Pac
Cooling
- Central Air
Appliances
- Included: Free-Standing Range, Smooth Surface, Dishwasher, Disposal, Microwave Above Stove, Tankless Water Heater, Gas Water Heater
- Laundry: Electric, Heated Space
Features
- Ceiling Fan(s)
- Flooring: Luxury Vinyl, Carpet
- Has basement: No
- Attic: Attic Access
- Has fireplace: No
Interior area
- Total structure area: 1,803
- Total interior livable area: 1,803 sqft
Property
Parking
- Total spaces: 1
- Parking features: Garage Door Opener
- Attached garage spaces: 1
Features
- Stories: 2
- Patio & porch: Deck
- Fencing: None
Lot
- Size: 0.25 Acres
- Features: Cul-De-Sac, Sprinkler
Details
- Parcel number: 204040122
Construction
Type & style
- Home type: SingleFamily
- Architectural style: Traditional
- Property subtype: Single Family Residence
Materials
- Fiber Cement-Hardy Plank, Stone
- Foundation: Slab
Condition
- New Construction
- New construction: Yes
- Year built: 2026
Details
- Warranty included: Yes
Utilities & green energy
- Sewer: Public Sewer
- Water: Public
- Utilities for property: Cable Available
Community & HOA
Community
- Features: Golf, Pool
- Security: Smoke Detector(s)
- Subdivision: LONGCREEK CLUB COTTAGES
HOA
- Has HOA: Yes
- Services included: Common Area Maintenance, Road Maintenance, Community Boat Ramp
- HOA fee: $950 annually
Location
- Region: Blythewood
Financial & listing details
- Price per square foot: $157/sqft
- Tax assessed value: $30,000
- Annual tax amount: $1,091
- Date on market: 5/12/2026
- Listing agreement: Exclusive Right To Sell
Estimated market value
$282,900
$269,000 - $297,000
$2,389/mo
Price history
| Date | Event | Price |
|---|---|---|
| 7/13/2026 | Price change | $282,900-2.1%$157/sqft |
Source:  Consolidated MLS #633934 Report a problem Consolidated MLS #633934 Report a problem | ||
| 5/12/2026 | Listed for sale | $289,000$160/sqft |
Source: Consolidated MLS #633934 Report a problem | ||
Public tax history
| Year | Property taxes | Tax assessment |
|---|---|---|
| 2022 | $1,091 +9.4% | $1,800 |
| 2021 | $997 -0.5% | $1,800 |
| 2020 | $1,002 -0.4% | $1,800 |
| 2019 | $1,006 -1.1% | $1,800 |
| 2018 | $1,018 | $1,800 |
| 2017 | $1,018 +2.8% | $1,800 +89.5% |
| 2016 | $990 +90.5% | $950 |
| 2015 | $520 +2.7% | $950 -94% |
| 2014 | $506 +1.3% | $15,800 +1563.2% |
| 2013 | $499 | $950 |
| 2012 | -- | $950 |
Find assessor info on the county website
Monthly payment
Est. payment
Payment breakdown
Explore the cost of this home by adjusting the details. Changes won't be saved.Climate risks
Neighborhood: 29016
Nearby schools
GreatSchools rating
- 6/10Round Top Elementary SchoolGrades: PK-5Distance: 1.2 mi
- 6/10Blythewood Middle SchoolGrades: 6-8Distance: 0.9 mi
- 8/10Blythewood High SchoolGrades: 9-12Distance: 3.6 mi
Schools provided by the listing agent
- Elementary: Round Top
- Middle: Blythewood
- High: Blythewood
- District: Richland Two
Source: Consolidated MLS. This data may not be complete. We recommend contacting the local school district to confirm school assignments for this home.
- $309,5004 bd3 ba2.3k sqft89 Dogwood Cottage Ct, Blythewood, SC 29016Off Market
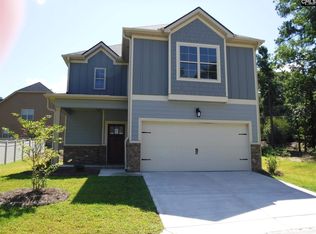
- $290,0003 bd3 ba1.9k sqft96 Dogwood Cottage Ct, Blythewood, SC 29016Sold
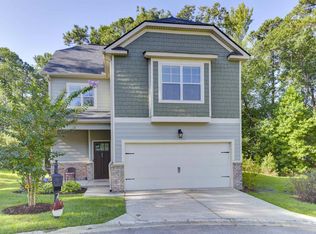
- $182,0003 bd2 ba2k sqft752 Club Cottage Dr, Blythewood, SC 29016Off Market
- $238,4003 bd2 ba1.2k sqft92 Dogwood Cottage Ct, Blythewood, SC 29016Off Market

- $413,1006 bd4 ba2.8k sqft756 Club Cottage Dr, Blythewood, SC 29016Off Market
- $231,200-- bd-- ba-- sqftNE Columbia Club Dr, Blythewood, SC 29016Off Market
- $200-- bd-- ba-- sqftColumbia Club Dr E, Blythewood, SC 29016Off Market
- $519,5005 bd4 ba3.7k sqft101 Runneymede Dr, Blythewood, SC 29016Off Market
A local agent can set up tours, give advice and negotiate with sellers.
Similar homes
- $280,0003 bd3 ba1.8k sqft124 Creekside Cottage, Blythewood, SC 29016New Construction
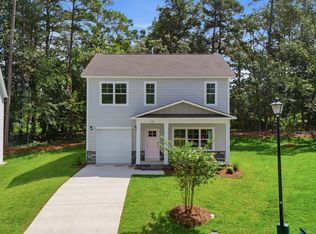 MLS ID #632671, Jessy A Jeffcoat. Consolidated MLS
 - $275,9003 bd3 ba1.8k sqft104 Creekside Cottage Ct, Blythewood, SC 29016New Construction
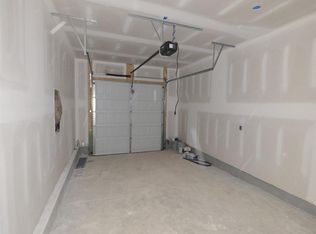 MLS ID #633183, Jessy A Jeffcoat. Consolidated MLS
 - $275,0003 bd3 ba1.8k sqft120 Creekside Cottage Ct, Blythewood, SC 29016New Construction
 MLS ID #633193, Jessy A Jeffcoat. Consolidated MLS
 - $263,0004 bd3 ba1.5k sqft118 Creekside Cottage Ct, Blythewood, SC 29016New Construction
 MLS ID #633738, Jessy A Jeffcoat. Consolidated MLS
 - $265,0004 bd3 ba1.5k sqft122 Creekside Cottage, Blythewood, SC 29016New ConstructionMLS ID #632659, Jessy A Jeffcoat. Consolidated MLS
- $290,0004 bd3 ba2.3k sqft454 Kingsley View Rd, Blythewood, SC 29016For SaleMLS ID #632933, Avia Dozier. Consolidated MLS
- $269,0004 bd3 ba2k sqft716 Wimbee Ct, Blythewood, SC 29016For SaleMLS ID #639075, Theressa Clark. Consolidated MLS
- $284,9003 bd3 ba2.1k sqft533 Autumn Glen Rd, Columbia, SC 29229For SaleMLS ID #640404, Tyjuan Montgomery. Consolidated MLS
- $--5 bd4 ba2.5k sqft112 Van Der Horst Dr, Columbia, SC 29229AuctionAuction.com 2
- $257,9003 bd2 ba1.5k sqft546 Hatteras Dr, Blythewood, SC 29016For SaleMLS ID #636157, Matthew Martin. Consolidated MLS
- $269,0004 bd4 ba2.2k sqft2161 Wilkinson Dr, Columbia, SC 29229For SaleMLS ID #640028, Tiffany A Taylor Davis. Consolidated MLS
- $298,0005 bd3 ba2.1k sqft324 Joshua Tree Ct, Blythewood, SC 29016For SaleMLS ID #630587, Shannon Colston. Consolidated MLS
- $299,5005 bd4 ba2.4k sqft1125 Rushing Rd, Blythewood, SC 29016For SaleMLS ID #630041, Donna Brown. Consolidated MLS
- $310,0003 bd3 ba1.9k sqft12 Ridge Pond Dr, Columbia, SC 29229For SaleMLS ID #640899, Doris Edwards. Consolidated MLS
- $264,9003 bd2 ba2.1k sqft104 Woodgate Dr, Columbia, SC 29223For SaleMLS ID #640795, Felicia Brown. Consolidated MLS
- $229,9003 bd3 ba1.5k sqft204 Sunny Dr, Blythewood, SC 29016New ConstructionMLS ID #640392, James Maddaloni. Consolidated MLS
- $280,0005 bd3 ba1.9k sqft12 Finch Wood Dr, Columbia, SC 29229For SaleMLS ID #630135, Thomas Shoupe. Consolidated MLS
- $239,9003 bd3 ba1.5k sqft203 May Oak Rd, Columbia, SC 29229For SaleMLS ID #635687, Gabrielle Pridgeon. Consolidated MLS
- $250,0004 bd4 ba1.8k sqft400 Snail Ln, Blythewood, SC 29016New ConstructionMLS ID #634033, James Maddaloni. Consolidated MLS
- $320,0004 bd2 ba1.7k sqft2205 Muller Rd, Blythewood, SC 29016For SaleMLS ID #640390, Christina Morrabal-Ortiz. Consolidated MLS
