Welcome to this spacious 3-bedroom, 2-bath brick ranch offering plenty of room to spread out, including a finished basement and attached garage. The main level features beautiful hardwood floors throughout much of the home, a spacious living room, separate dining area, and a kitchen with abundant cabinetry, generous counter space, stainless steel appliances, and a large window overlooking the yard. The primary bedroom offers an impressive amount of space along with a walk-in closet and private bath. Two additional bedrooms and a second full bath complete the main level. One of the home's standout features is an exposed brick fireplace and rustic wood beams, creating a warm and inviting area. Downstairs, the finished basement expands the home's living space with a large recreation room, an additional bonus room that could be used as a home office or flex space, plus a utility area and additional storage. Schedule your showing today!
For sale
$249,900
93 Julep Ln, Cincinnati, OH 45218
3beds
1,667sqft
Single Family Residence
Built in 1958
8,624 Square Feet Lot
$-- Zestimate®
$150/sqft
$-- HOA
What's special
Attached garageFinished basementStainless steel appliancesExposed brick fireplaceRustic wood beamsSeparate dining areaWalk-in closet
- 32 days
- 532
- 53
Likely to sell faster than
Zillow last checked:
Listing updated:
Listed by:
Travis K Cannon 513-300-8809,
Keller Williams Seven Hills Re 513-371-5070,
Margaret B. Killough 513-492-2998,
Keller Williams Seven Hills Re
Source: Cincy MLS,MLS#: 1894411 Originating MLS: Cincinnati Area Multiple Listing Service
Facts & features
Interior
Bedrooms & bathrooms
- Bedrooms: 3
- Bathrooms: 2
- Full bathrooms: 2
Primary bedroom
- Features: Bath Adjoins, Walk-In Closet(s)
- Level: First
- Area: 312
- Dimensions: 13 x 24
Bedroom 2
- Level: First
- Area: 120
- Dimensions: 10 x 12
Bedroom 3
- Level: First
- Area: 99
- Dimensions: 9 x 11
Bedroom 4
- Area: 0
- Dimensions: 0 x 0
Bedroom 5
- Area: 0
- Dimensions: 0 x 0
Primary bathroom
- Features: Tub w/Shower
Bathroom 1
- Features: Full
- Level: First
Bathroom 2
- Features: Full
- Level: First
Dining room
- Level: First
- Area: 104
- Dimensions: 8 x 13
Family room
- Area: 0
- Dimensions: 0 x 0
Kitchen
- Area: 104
- Dimensions: 8 x 13
Living room
- Features: Fireplace, Laminate Floor
- Area: 187
- Dimensions: 17 x 11
Office
- Area: 0
- Dimensions: 0 x 0
Heating
- Forced Air, Gas
Cooling
- Central Air
Appliances
- Included: Gas Water Heater
Features
- Windows: Vinyl, Insulated Windows
- Basement: Full,Finished
- Number of fireplaces: 1
- Fireplace features: Wood Burning, Living Room
Interior area
- Total structure area: 1,667
- Total interior livable area: 1,667 sqft
Property
Parking
- Total spaces: 1
- Parking features: Driveway
- Attached garage spaces: 1
- Has uncovered spaces: Yes
Features
- Levels: One
- Stories: 1
Lot
- Size: 8,624 Square Feet
Details
- Parcel number: 5970011004200
- Zoning description: Residential
Construction
Type & style
- Home type: SingleFamily
- Architectural style: Ranch
- Property subtype: Single Family Residence
Materials
- Brick, Vinyl Siding
- Foundation: Concrete Perimeter
- Roof: Shingle
Condition
- New construction: No
- Year built: 1958
Utilities & green energy
- Gas: Natural
- Sewer: Public Sewer
- Water: Public
Community & HOA
HOA
- Has HOA: No
Location
- Region: Cincinnati
Financial & listing details
- Price per square foot: $150/sqft
- Tax assessed value: $67,379
- Annual tax amount: $4,868
- Date on market: 9/18/2026
- Listing terms: No Special Financing
Estimated market value
Not available
Estimated sales range
Not available
Not available
Price history
| Date | Event | Price |
|---|---|---|
| 9/18/2026 | Listed for sale | $249,900+101%$150/sqft |
Source:  Cincy MLS #1894411 Report a problem | ||
| 8/24/2006 | Sold | $124,300+41.3%$75/sqft |
Source: Cincy MLS #1003700 Report a problem | ||
| 10/26/1996 | Sold | $88,000$53/sqft |
Source: Cincy MLS #566563 Report a problem | ||
Public tax history
| Year | Property taxes | Tax assessment |
|---|---|---|
| 2025 | $4,868 +8.5% | $67,379 |
| 2024 | $4,488 +7.1% | $67,379 |
| 2023 | $4,189 +6.9% | $67,379 +43.2% |
| 2022 | $3,919 +0.6% | $47,058 |
| 2021 | $3,895 | $47,058 |
| 2020 | $3,895 +2.6% | $47,058 +17% |
| 2019 | $3,795 +7.9% | $40,218 0% |
| 2018 | $3,517 | $40,219 |
| 2017 | $3,517 +14.2% | $40,219 +9.9% |
| 2016 | $3,080 | $36,607 |
| 2015 | $3,080 -2.3% | $36,607 |
| 2014 | $3,152 -5.4% | $36,607 -8% |
| 2013 | $3,331 -0.1% | $39,788 |
| 2012 | $3,334 +2% | $39,788 |
| 2011 | $3,269 -0.8% | $39,788 -8.5% |
| 2010 | $3,294 +9.3% | $43,506 |
| 2009 | $3,014 +12.9% | $43,506 |
| 2008 | $2,670 +1.8% | $43,506 -0.6% |
| 2007 | $2,623 +0.6% | $43,750 |
| 2006 | $2,608 -0.3% | $43,750 |
| 2005 | $2,616 +22.1% | $43,750 +19.5% |
| 2003 | $2,142 -1.5% | $36,610 |
| 2002 | $2,174 +7.5% | $36,610 +11.6% |
| 2001 | $2,023 +2.5% | $32,795 |
| 2000 | $1,973 | $32,795 |
Find assessor info on the county website
Monthly payment
Est. payment
Payment breakdown
Explore the cost of this home by adjusting the details. Changes won't be saved.Climate risks
Neighborhood: 45218
Similar homes
- $246,0003 bd2 ba1.5k sqft185 Ireland Ave, Cincinnati, OH 45218For Sale
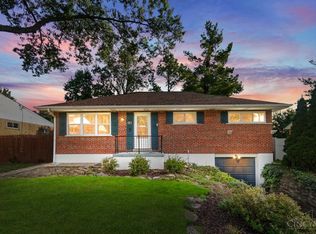
 MLS ID #1891937, Tamra J Berry, Comey & Shepherd. Cincy MLS
- $265,0004 bd3 ba2k sqft181 Ireland Ave, Cincinnati, OH 45218For Sale
 MLS ID #1896039, Kristin N Rice, Sibcy Cline, Inc.. Cincy MLS
- $190,0004 bd1 ba1.5k sqft66 Gambier Cir, Cincinnati, OH 45218For Sale
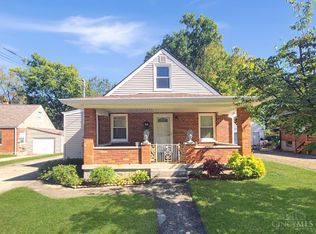 MLS ID #1895872, Kurt W Marchlewski II, Keller Williams Seven Hills Re. Cincy MLS
- $185,0005 bd2 ba1.5k sqft4 Gambier Cir, Cincinnati, OH 45218For Sale
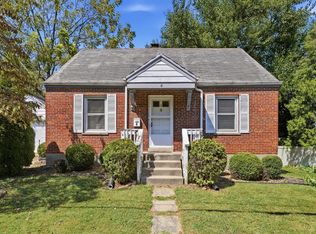 MLS ID #1892576, Heather R. Herr, Private Real Estate Collection. Cincy MLS
- $255,0003 bd2 ba1.5k sqft487 Brunswick Dr, Cincinnati, OH 45240For Sale
 MLS ID #968873, Oscar Asesyan, Coldwell Banker Realty. DABR MLS
- $325,0004 bd3 ba1.7k sqft38 Handel Ln, Cincinnati, OH 45218For SaleMLS ID #1884643, Denis M Joseph, Real of Ohio. Cincy MLS
- $235,0003 bd2 ba1.6k sqft11391 Folkstone Dr, Cincinnati, OH 45240For SaleMLS ID #1895296, Kimberly K Ballinger, RE/MAX Preferred Group. Cincy MLS
- $249,9003 bd2 ba1k sqft11935 Mill Rd, Cincinnati, OH 45240For SaleMLS ID #1893879, Flor D McNally, Keller Williams Advisors. Cincy MLS
- $224,9003 bd2 ba1.4k sqft967 Harrogate Ct, Cincinnati, OH 45240For SaleMLS ID #1897050, Amy L. Markowski, Real of Ohio. Cincy MLS
- $279,9993 bd2 ba1.5k sqft958 Goodhue Cir, Cincinnati, OH 45240For SaleMLS ID #1894764, Daisy Jimenez-Fabian, Fortune Vine Realty. Cincy MLS
- $249,9003 bd1 ba1k sqft9785 Winton Hills Ln, Cincinnati, OH 45215For SaleMLS ID #1891168, Thomas J. VanSteenkiste, Real Estate Professionals, LLC. Cincy MLS
- $290,0003 bd2 ba1.7k sqft11614 New Hope Dr, Cincinnati, OH 45240For SaleMLS ID #1897539, Vera Ward, eXp Realty. Cincy MLS
- $219,9003 bd2 ba1.3k sqft1070 Imprint Ln, Cincinnati, OH 45240For SaleMLS ID #1886229, Lesa M Baker, Arch Realty, LLC. Cincy MLS
- $230,0003 bd2 ba1.3k sqft11807 Ramsdale Ct, Cincinnati, OH 45246For SaleMLS ID #1896569, Steven Koleno, Beycome Brokerage Realty LLC. Cincy MLS
- $199,9993 bd2 ba1.8k sqft716 Cranford Dr, Cincinnati, OH 45240For SaleMLS ID #1892112, Megan N Blake, Sibcy Cline, Inc.. Cincy MLS
- $240,0003 bd2 ba1.3k sqft12157 Hitchcock Dr, Cincinnati, OH 45240For SaleMLS ID #1890093, Daniel J. Beirne, Opendoor Brokerage LLC. Cincy MLS
- $275,0003 bd2 ba1.6k sqft1711 John Gray Rd, Cincinnati, OH 45240For SaleMLS ID #1896061, Jeanne M DeBord, Keller Williams Advisors. Cincy MLS
- $285,0003 bd3 ba1.5k sqft1946 Edgewater Dr, Cincinnati, OH 45240For SaleMLS ID #1896593, Adrienne N Shipman, Keller Williams Seven Hills Re. Cincy MLS
- $222,0003 bd2 ba1.2k sqft766 Hargrove Way, Cincinnati, OH 45240For SaleMLS ID #1892710, Dawn D Hail, Plum Tree Realty. Cincy MLS
- $225,0003 bd1 ba1k sqft9770 Playtime Ln, Cincinnati, OH 45231For SaleMLS ID #1896848, Sandi N. Wethington, eXp Realty. Cincy MLS
