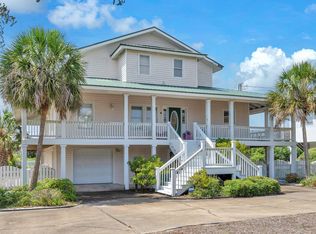
The incomparable setting for this elegant estate will surprise and delight you. With an expansive southern view of Choctawhatchee Bay including Destin harbor to the east, Okaloosa Island dunes to the south and Fort Walton Beach bayous to the west you are wrapped in beauty. 24 feet above the bay, your mind will be at ease as you live among graceful live oaks and coastal breezes. A private driveway delivers you into the serenity of this well-maintained home on .95 acres of land. Every living area takes advantage of the waterfront including a formal dining area and eat-in kitchen with a gas fireplace. The downstairs, large primary bedroom includes a generous sitting area and library with full-length windows to enjoy the views. The second floor includes two spacious bedrooms. Walk-in attic provides convenient storage. The detached 3+car garage is connected by a bricked, shaded courtyard. The heated pool and hot tub take full advantage of the scenery. No HOA fees and no required flood insurance are added savings. Adjacent to Shalimar Pointe, you can drive to a golf course, tennis center and marina by golf cart. 10 minutes from Destin-Fort Walton Beach airport, you don't even cross a bridge to find home. You won't fight Destin or South Walton traffic. Property like this is both rare and rarely available. Make an appointment today to experience this exceptional place and secure your new home on the exquisite, sparkling waters of the Gulf Coast.
Pending
$1,950,000
93 Meigs Dr, Shalimar, FL 32579
3beds
3,386sqft
Single Family Residence
Built in 1991
0.95 Acres Lot
$1,874,000 Zestimate®
$576/sqft
$-- HOA
What's special
Formal dining areaPrivate driveway
- 79 days
- 95
- 4
Likely to sell faster than
Zillow last checked:
Listing updated:
Listed by:
Lisa Allen,
Century 21 Wimco Realty Inc
Source: ECAOR,MLS#: 1008082
Facts & features
Interior
Bedrooms & bathrooms
- Bedrooms: 3
- Bathrooms: 3
- Full bathrooms: 2
- 1/2 bathrooms: 1
Primary bedroom
- Level: First
- Area: 390 Square Feet
- Dimensions: 26 x 15
Bedroom
- Level: Second
- Area: 162.5 Square Feet
- Dimensions: 13 x 12.5
Bedroom
- Level: Second
- Area: 204 Square Feet
- Dimensions: 12 x 17
Primary bathroom
- Level: First
- Area: 242 Square Feet
- Dimensions: 22 x 11
Bathroom
- Level: First
- Area: 35 Square Feet
- Dimensions: 7 x 5
Bathroom
- Level: Second
- Area: 87.5 Square Feet
- Dimensions: 12.5 x 7
Breakfast room
- Level: First
- Area: 115 Square Feet
- Dimensions: 11.5 x 10
Dining room
- Level: First
- Area: 325 Square Feet
- Dimensions: 26 x 12.5
Garage
- Level: First
- Area: 1092 Square Feet
- Dimensions: 42 x 26
Kitchen
- Level: First
- Area: 247.5 Square Feet
- Dimensions: 16.5 x 15
Laundry
- Level: First
- Area: 50 Square Feet
- Dimensions: 10 x 5
Living room
- Description: All dimensions are estimates from Original Blueprints
- Level: First
- Area: 533 Square Feet
- Dimensions: 26 x 20.5
Sitting room
- Level: First
- Area: 200 Square Feet
- Dimensions: 20 x 10
Heating
- Natural Gas
Cooling
- Central Air
Appliances
- Included: Cooktop, Dishwasher, Disposal, Microwave, Double Oven, Refrigerator, Gas Water Heater
- Laundry: Washer/Dryer Hookup
Features
- Bookcases, Crown Molding, Kitchen Island, Pantry, Split Bedroom
- Flooring: Marble, Tile, Carpet
- Doors: Storm Door(s)
- Windows: Double Pane Windows, Storm Window(s), Window Treatments
- Has fireplace: Yes
- Fireplace features: Gas
- Common walls with other units/homes: No Common Walls
Interior area
- Total structure area: 3,386
- Total interior livable area: 3,386 sqft
Property
Parking
- Total spaces: 9
- Parking features: Garage Door Opener, Detached, Oversized, Garage
- Garage spaces: 3
Features
- Stories: 2
- Patio & porch: Deck, Porch
- Exterior features: Private Yard, Lawn Pump
- Has private pool: Yes
- Pool features: Heated, In Ground, Gunite
- Has spa: Yes
- Spa features: Heated
- Fencing: Partial
- Has view: Yes
- View description: Bay, Gulf, Intracoastal Waterwy
- Has water view: Yes
- Water view: Bay,Gulf,Intracoastal Waterwy
- Waterfront features: Bay, Waterfront, Seawall
Lot
- Size: 0.95 Acres
- Dimensions: 100 x 427 x 100 x 401
- Features: Level, Within 1/2 Mile to Water
Details
- Parcel number: 052S23040000020380
- Zoning description: County, Resid Single Family
Construction
Type & style
- Home type: SingleFamily
- Architectural style: Traditional
- Property subtype: Single Family Residence
Materials
- Frame, Stucco
- Roof: Slate,Roof Pitched
Condition
- Construction Complete
- New construction: No
- Year built: 1991
Utilities & green energy
- Water: Public
Green energy
- Energy efficient items: Doors
Community & HOA
Community
- Security: Security System, Smoke Detector(s)
- Subdivision: PORT DIXIE
Location
- Region: Shalimar
Financial & listing details
- Price per square foot: $576/sqft
- Tax assessed value: $1,067,053
- Annual tax amount: $6,857
- Date on market: 7/24/2026
- Road surface type: Paved
Estimated market value
$1,874,000
$1.78M - $1.97M
$4,515/mo
Price history
| Date | Event | Price |
|---|---|---|
| 8/6/2026 | Pending sale | $1,950,000$576/sqft |
Source:  ECAOR #1008082 Report a problem ECAOR #1008082 Report a problem | ||
| 7/24/2026 | Listed for sale | $1,950,000+11.4%$576/sqft |
Source: ECAOR #1008082 Report a problem | ||
| 4/16/2008 | Listing removed | $1,750,000$517/sqft |
Source: Homes & Land Report a problem | ||
| 2/2/2008 | Listed for sale | $1,750,000+725.5%$517/sqft |
Source: Homes & Land Report a problem | ||
| 1/1/1990 | Sold | $212,000$63/sqft |
Source: Agent Provided Report a problem | ||
Public tax history
| Year | Property taxes | Tax assessment |
|---|---|---|
| 2025 | $6,857 +2.9% | $598,475 +2.9% |
| 2024 | $6,663 +2.4% | $581,608 +3% |
| 2023 | $6,509 +2.3% | $564,668 +3% |
| 2022 | $6,360 +0.2% | $548,221 +3% |
| 2021 | $6,347 +0.8% | $532,253 +1.4% |
| 2020 | $6,299 +1.1% | $524,904 +2.3% |
| 2019 | $6,230 +0.8% | $513,103 +1.9% |
| 2018 | $6,180 | $503,536 +2.1% |
| 2017 | $6,180 +1.7% | $493,179 +2.1% |
| 2016 | $6,074 +2.7% | $483,035 +0.7% |
| 2015 | $5,912 -0.8% | $479,677 +0.8% |
| 2014 | $5,960 | $475,870 +1.5% |
| 2013 | -- | $468,837 +1.7% |
| 2012 | -- | $461,000 +3% |
| 2011 | -- | $447,573 +1.5% |
| 2010 | -- | $440,959 +2.7% |
| 2009 | -- | $429,366 +0.1% |
| 2008 | -- | $428,937 +3% |
| 2007 | -- | $416,444 +2.5% |
| 2006 | -- | $406,287 +3% |
| 2005 | -- | $394,453 +3% |
| 2004 | -- | $382,964 +1.9% |
| 2003 | -- | $375,823 +2.4% |
| 2002 | -- | $367,015 +1.6% |
| 2001 | -- | $361,235 |
Find assessor info on the county website
Monthly payment
Est. payment
Payment breakdown
Explore the cost of this home by adjusting the details. Changes won't be saved.Climate risks
Neighborhood: 32579
Nearby schools
Schools provided by the listing agent
- Elementary: Shalimar
- Middle: Meigs
- High: Choctawhatchee
Source: ECAOR. This data may not be complete. We recommend contacting the local school district to confirm school assignments for this home.
Similar homes
- $1,699,9006 bd6 ba4.5k sqft35 Warwick Dr, Shalimar, FL 32579For Sale

 MLS ID #1007068, Angela E Gainer, LPT Realty LLC. ECAOR
 - $2,200,0004 bd3 ba3.1k sqft217 Yacht Club Dr, Fort Walton Beach, FL 32548For Sale
 MLS ID #1012854, Matthew N McGee, Livin Right Real Estate LLC. ECAOR
 - $1,855,0004 bd4 ba3.4k sqft604 Magnolia Dr, Destin, FL 32541For Sale
 MLS ID #1009415, Erin A Treadwell, Mainsail Realty Company. ECAOR
 - $1,550,0004 bd3 ba3.4k sqft153 Beal Pkwy NW, Fort Walton Beach, FL 32548For Sale
 MLS ID #1011858, Diane F Tharp, Levin Rinke Realty. ECAOR
 - $1,500,0004 bd5 ba2.5k sqft553 Cove Dr, Fort Walton Beach, FL 32547For SaleMLS ID #1010610, Teresa K Pattison, Coldwell Banker Realty. ECAOR
- $2,149,9003 bd4 ba2.7k sqft1242 Emerald Bay Dr, Destin, FL 32541For SaleMLS ID #1013268, Karen K Martineau, RE/MAX Coastal Properties. ECAOR
- $1,730,0006 bd4 ba4.1k sqft228 Lafitte Cres, Fort Walton Beach, FL 32547For SaleMLS ID #993990, Vinnie Chulk, Coldwell Banker Realty. ECAOR
- $1,690,0005 bd5 ba3.8k sqft149 Eldredge Rd, Fort Walton Beach, FL 32547For SaleMLS ID #1006383, Justin B Myers, EXP Realty LLC. ECAOR
- $1,799,0004 bd4 ba4.4k sqft8215 Stillwater Cv, Navarre, FL 32566For Sale
 MLS ID #1011793, Patricia A. Ynesta, Pullum Real Estate Group. Navarre Area BOR
 - $1,549,0004 bd5 ba3.4k sqft136 Indian Bayou Dr, Destin, FL 32541For SaleMLS ID #1011320, Janette A Klein, Scenic Real Estate. ECAOR
- $1,900,0004 bd5 ba3.8k sqft1155 Troon Dr N, Miramar Beach, FL 32550For SaleMLS ID #1005112, Bedel Thome, Compass. ECAOR
- $1,885,0005 bd4 ba3.1k sqft4598 Paradise Isle, Destin, FL 32541For SaleMLS ID #1004338, Diane Green, Newman Dailey Resort Properties. ECAOR
- $2,050,0003 bd4 ba3.1k sqft1525 Island Green Dr, Miramar Beach, FL 32550For SaleMLS ID #1006692, Michael P Bell, Compass. ECAOR
- $2,299,0004 bd5 ba3.2k sqft621 Choctaw Dr, Destin, FL 32541For SaleMLS ID #997240, Erin A Treadwell, Mainsail Realty Company. ECAOR
- $1,725,0003 bd3 ba2.8k sqft1401 Baytowne Ave E, Miramar Beach, FL 32550For SaleMLS ID #1011880, Mary Beth Shumpert, NextHome Emerald Coast. ECAOR
- $1,599,0004 bd4 ba3.4k sqft4379 Old Bayou Trl, Destin, FL 32541For SaleMLS ID #1008660, Michael A Johnson, Century 21 BE3. ECAOR
- $1,899,9904 bd3 ba2.6k sqft189 Beach Dr N, Miramar Beach, FL 32550For SaleMLS ID #995678, Koenenn Group, Compass. ECAOR
- $2,400,0004 bd4 ba4.5k sqft1027 Christy Dr, Niceville, FL 32578For SaleMLS ID #1012181, Joe M Fagundes, Berkshire Hathaway Home Services PenFed Realty. ECAOR
- $1,300,0005 bd5 ba4.2k sqft640 Sunset Blvd W, Fort Walton Beach, FL 32547For SaleMLS ID #993867, Lindsey K Lynch, Legendary Realty LLC. ECAOR
