Charming Mediterranean-inspired residence in the heart of Mount Vernon awaits your personal touch! This 4-bed, 3.5 bath home features two ensuite full baths (one of which is a primary ensuite — perfect for comfort and privacy). In the grand living room you will find a classic wood-burning fireplace flanked by built-in bookshelves and windows that transport you back in time. Elegant French doors throughout add architectural character and a light, airy flow. The kitchen opens to a butler’s pantry that leads to a Formal Dinning Room with a classic chandelier — ideal for entertaining and family gatherings.
While the home retains wonderful classic charm, it’s a true fixer-upper ready for thoughtful updates and modernization. An unfinished basement offers abundant storage and great potential for a bonus room, home gym, or workshop — endless possibilities await. A 2-car garage with opener adds convenience, and a covered Mediterranean-style patio overlooks a private backyard — perfect for outdoor enjoyment and relaxation.
Enjoy an exceptional Mount Vernon location close to everyday conveniences and commuter options. Residents benefit from proximity to Traphagen School and Mount Vernon High School within the Mount Vernon City School District, with other educational options nearby. Outdoor enthusiasts will appreciate nearby green space such as Willson’s Woods Park just minutes away for picnicking, trails, and recreational activities.
Shopping and dining options are plentiful along local corridors like Gramatan Avenue, with neighborhood services, eateries, and retail just a short distance. Commuters enjoy convenient access to Bee-Line buses and Metro-North rail service into Manhattan (approximately 25–30 minutes to Midtown via Mount Vernon stations), plus major roadways including the Bronx River, Hutchinson River and Cross County Parkways — ideal for regional travel.
Investors and DIY home enthusiasts alike will appreciate the opportunity to restore and personalize this classic property in a dynamic Westchester community!
Pending
$699,000
93 Stuyvesant Plaza, Mount Vernon, NY 10552
4beds
2,320sqft
Single Family Residence, Residential
Built in 1927
10,019 Square Feet Lot
$-- Zestimate®
$301/sqft
$-- HOA
What's special
Private backyardLight airy flowPrimary ensuiteBuilt-in bookshelvesClassic wood-burning fireplaceElegant french doorsCovered mediterranean-style patio
- 164 days |
- 126 |
- 3 |
Zillow last checked:
Listing updated:
Listed by:
Compass Greater NY, LLC 914-752-8763,
Geno M. George 917-374-2591,
Joseph Lukic 914-334-3805,
Compass Greater NY, LLC
Source: OneKey® MLS as distributed by MLS GRID,MLS#: 960293
Facts & features
Interior
Bedrooms & bathrooms
- Bedrooms: 4
- Bathrooms: 4
- Full bathrooms: 3
- 1/2 bathrooms: 1
Heating
- Radiant
Cooling
- None
Appliances
- Included: Gas Oven, Gas Range, Refrigerator
- Laundry: Gas Dryer Hookup, In Basement, Laundry Room, Washer Hookup
Features
- First Floor Bedroom, First Floor Full Bath, Beamed Ceilings, Built-in Features, Ceiling Fan(s), Chandelier, Entrance Foyer, Pantry, Primary Bathroom
- Flooring: Carpet, Hardwood, Linoleum, Tile
- Basement: Full,Storage Space,Unfinished
- Attic: Unfinished
- Number of fireplaces: 1
- Fireplace features: Living Room, Wood Burning
Interior area
- Total structure area: 2,320
- Total interior livable area: 2,320 sqft
Property
Parking
- Total spaces: 2
- Parking features: Attached, Driveway, Garage, Garage Door Opener, Off Street
- Garage spaces: 2
- Has uncovered spaces: Yes
Features
- Levels: Three Or More
- Patio & porch: Covered, Patio
Lot
- Size: 10,019 Square Feet
- Features: Near Public Transit, Near School, Near Shops, See Remarks
Details
- Parcel number: 0800165034021410000010
- Special conditions: None
Construction
Type & style
- Home type: SingleFamily
- Architectural style: Mediterranean
- Property subtype: Single Family Residence, Residential
Materials
- Stucco
Condition
- Year built: 1927
Utilities & green energy
- Sewer: Public Sewer
- Water: Public
- Utilities for property: Cable Connected, Electricity Connected, See Remarks, Sewer Connected, Trash Collection Public, Water Connected
Community & HOA
HOA
- Has HOA: No
Location
- Region: Mount Vernon
Financial & listing details
- Price per square foot: $301/sqft
- Tax assessed value: $23,440
- Annual tax amount: $23,437
- Date on market: 3/9/2026
- Cumulative days on market: 126 days
- Listing agreement: Exclusive Right To Sell
- Electric utility on property: Yes
Estimated market value
Not available
Estimated sales range
Not available
Not available
Price history
| Date | Event | Price |
|---|---|---|
| 4/20/2026 | Pending sale | $699,000$301/sqft |
Source:  OneKey® MLS as distributed by MLS GRID #960293 Report a problem OneKey® MLS as distributed by MLS GRID #960293 Report a problem | ||
| 3/9/2026 | Listed for sale | $699,000$301/sqft |
Source: OneKey® MLS as distributed by MLS GRID #960293 Report a problem | ||
Public tax history
| Year | Property taxes | Tax assessment |
|---|---|---|
| 2025 | -- | $13,800 |
| 2024 | -- | $13,800 -12.7% |
| 2023 | -- | $15,800 |
| 2022 | -- | $15,800 |
| 2021 | -- | $15,800 |
| 2020 | -- | $15,800 |
| 2019 | -- | $15,800 |
| 2018 | -- | $15,800 |
| 2017 | -- | $15,800 |
| 2016 | -- | $15,800 |
| 2015 | -- | $15,800 |
| 2014 | -- | $15,800 |
| 2013 | -- | $15,800 |
| 2012 | -- | $15,800 |
| 2011 | -- | $15,800 |
| 2010 | -- | $15,800 |
| 2009 | -- | $15,800 |
| 2008 | -- | $15,800 |
| 2007 | -- | $15,800 |
| 2006 | -- | $15,800 |
| 2005 | -- | $15,800 |
| 2004 | -- | $15,800 |
| 2003 | -- | $15,800 |
| 2002 | -- | $15,800 |
| 2001 | -- | $15,800 |
| 2000 | -- | $15,800 |
| 1999 | -- | $15,800 |
Find assessor info on the county website
Monthly payment
Climate risks
Neighborhood: 10552
Nearby schools
GreatSchools rating
- 6/10Traphagen SchoolGrades: PK-8Distance: 0.3 mi
- 3/10Mount Vernon High SchoolGrades: 9-12Distance: 0.1 mi
Schools provided by the listing agent
- Elementary: Traphagen
- Middle: Pennington
- High: Mt Vernon High School
Source: OneKey® MLS as distributed by MLS GRID. This data may not be complete. We recommend contacting the local school district to confirm school assignments for this home.
- $1,131,9004 bd3 ba-- sqft103 Stuyvesant Plz, Mount Vernon, NY 10552Off Market
- $920,0005 bd4 ba3.7k sqft205 Sheridan Ave, Mount Vernon, NY 10552Sold
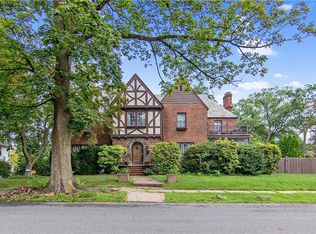
- $832,000-- bd-- ba-- sqft211 Sheridan Ave, Mount Vernon, NY 10552Off Market
- $746,200-- bd-- ba-- sqft109 Stuyvesant Plz, Mount Vernon, NY 10552Off Market
- $1,164,4005 bd4 ba3.3k sqft194 Audubon Ave, Mount Vernon, NY 10552Off Market
- $1,019,2004 bd4 ba-- sqft193 Sheridan Ave, Mount Vernon, NY 10552Off Market
- $933,600-- bd-- ba-- sqft219 Sheridan Ave, Mount Vernon, NY 10552Off Market
- $1,394,8005 bd5 ba3.8k sqft110 Stuyvesant Plz, Mount Vernon, NY 10552Off Market
A local agent can set up tours, give advice and negotiate with sellers.
Similar homes
- $829,0003 bd3 ba2k sqft156 Forster Avenue, Fleetwood, NY 10552For Sale
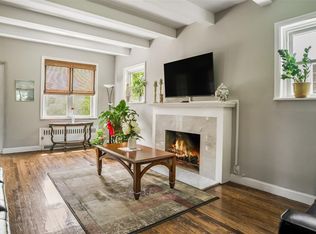
 MLS ID #1004251, Claudia Barnes, Listing by: eXp Realty. OneKey® MLS as distributed by MLS GRID
 - $989,0004 bd4 ba2.9k sqft184 Commonwealth Avenue, Mount Vernon, NY 10552For Sale
 MLS ID #998647, Michael Clemente, Listing by: DeSimone Real Estate. OneKey® MLS as distributed by MLS GRID
 - $925,0003 bd5 ba2.6k sqft7 Huntwood Place, Mount Vernon, NY 10552For Sale
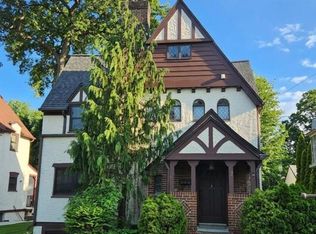 MLS ID #1003437, Holly Gluck, Listing by: Berkshire Hathaway HS NY Prop. OneKey® MLS as distributed by MLS GRID
 - $925,0003 bd4 ba2.4k sqft54 Vernon Parkway, Mount Vernon, NY 10552For Sale
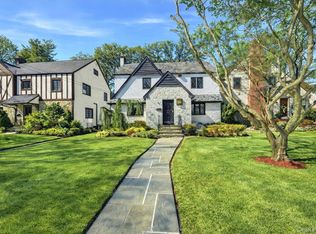 MLS ID #965244, Gianna Bonsignore, Listing by: Howard Hanna Rand Realty. OneKey® MLS as distributed by MLS GRID
 - $785,0005 bd2 ba2.6k sqft27 Faneuil Place, New Rochelle, NY 10801For SaleMLS ID #963055, Dennis B. Aboagye, Listing by: Keller Williams Realty Group. OneKey® MLS as distributed by MLS GRID
- $745,0003 bd2 ba1.2k sqft101 Cresthill Road, Yonkers, NY 10710For SaleMLS ID #1029304, John Quartararo, Listing by: DeSimone Real Estate. OneKey® MLS as distributed by MLS GRID
- $725,0004 bd2 ba1.4k sqft104 Lefferts Road, Yonkers, NY 10705For SaleMLS ID #1023836, Kieran Dwyer, Listing by: Double C Realty. OneKey® MLS as distributed by MLS GRID
- $750,0004 bd2 ba1.7k sqft3713 Willett Avenue, Bronx, NY 10467For SaleMLS ID #1039627, Deirdre Coffey, Listing by: Compass Greater NY, LLC. OneKey® MLS as distributed by MLS GRID
- $765,0004 bd4 ba1.7k sqft3236 Fish Avenue, Bronx, NY 10469For SaleMLS ID #1024078, Faiqa Ramzan, Listing by: Exit Realty DKC. OneKey® MLS as distributed by MLS GRID
- $650,0004 bd2 ba1.8k sqft275 Old Tarrytown Road, White Plains, NY 10603For SaleMLS ID #1036079, Valon Nikci, Listing by: Link NY Realty. OneKey® MLS as distributed by MLS GRID
- $879,0003 bd3 ba1.9k sqft172 Park Hill Avenue, Yonkers, NY 10705For SaleMLS ID #1025632, Tanya D. Norris, Listing by: Coldwell Banker Realty. OneKey® MLS as distributed by MLS GRID
- $699,0003 bd1 ba1.5k sqft3015 Waterbury Avenue, Bronx, NY 10461For SaleMLS ID #1032754, Thomas J. Stokes, Listing by: Century 21 Kafcos Realty. OneKey® MLS as distributed by MLS GRID
- $879,0003 bd3 ba1.5k sqft404 Prescott Street, Yonkers, NY 10701For SaleMLS ID #1036124, Rosaura Bollengier, Listing by: Coldwell Banker Realty. OneKey® MLS as distributed by MLS GRID
- $839,0004 bd3 ba1.6k sqft310 W 263rd Street, Bronx, NY 10471For SaleMLS ID #1021304, Walter F. Sarmiento, Listing by: RE/MAX Distinguished Hms.&Prop. OneKey® MLS as distributed by MLS GRID
- $699,0007 bd3 ba2.4k sqft58 Post Street, Yonkers, NY 10705For SaleMLS ID #1028344, Arya Rabinovits, Listing by: eRealty Advisors, Inc. OneKey® MLS as distributed by MLS GRID
- $799,0004 bd2 ba2.6k sqft239 Canterbury Road, White Plains, NY 10607For SaleMLS ID #1028325, Radhamilca Tucker, Listing by: Julia B Fee Sothebys Int. Rlty. OneKey® MLS as distributed by MLS GRID
- $785,0004 bd2 ba1.5k sqft115 Young Avenue, Yonkers, NY 10710For SaleMLS ID #1018124, Joseph Lukic, Listing by: Compass Greater NY, LLC. OneKey® MLS as distributed by MLS GRID
- $799,0004 bd3 ba1.7k sqft3410 Kingsland Avenue, Bronx, NY 10469For SaleMLS ID #1027784, Stephanie Barnes, Listing by: Silverside Realty LLC. OneKey® MLS as distributed by MLS GRID
- $739,9004 bd2 ba2.2k sqft32 Carolina Drive, New City, NY 10956For SaleMLS ID #1035674, Karen M Mc Combs, Listing by: Howard Hanna Rand Realty. OneKey® MLS as distributed by MLS GRID
- $900,0004 bd2 ba2k sqft29 Montrose Road, Yonkers, NY 10710For SaleMLS ID #1001729, Geno M. George, Listing by: Compass Greater NY, LLC. OneKey® MLS as distributed by MLS GRID
