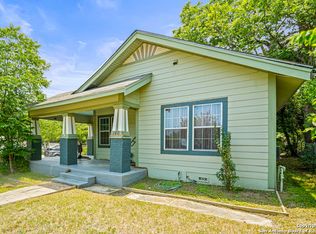
Discover the epitome of modern living in this meticulously flipped 3-bedroom, 2-bathroom masterpiece that outshines the competition. This turnkey beauty has been completely transformed, making it feel like brand-new construction! Step inside to an inviting open-concept layout designed for effortless entertaining and everyday luxury. Freshly installed new flooring flows seamlessly throughout, complemented by custom accent walls that add a touch of personalized elegance to the home. The kitchen boasts all-new cabinets, sleek granite countertops, and brand new appliances ready for your culinary adventures. Retreat to spa-like fully renovated bathrooms featuring contemporary fixtures and finishes that rival upscale resorts. The three bedrooms offer ample comfort and versatility, perfect for families, professionals, or guests. No detail was overlooked: fresh paint inside and out gives the space a crisp, modern vibe, while a brand-new roof, high-efficiency AC system, and new water heater ensure peace of mind and energy savings for years to come. Perfectly positioned for convenience, this home is just moments from two major highways (I-10 and I-37/281), offering quick access to downtown San Antonio, the River Walk, and beyond. Whether you're commuting, exploring the city's cultural hotspots, or enjoying nearby parks and dining, this location puts it all at your fingertips. Priced to move in a competitive market - don't miss your chance to own what feels like new construction at a fraction of the cost. Schedule a showing today and experience the difference!
Pending
Price cut: $6K (7/12)
$229,000
930 Schley Ave, San Antonio, TX 78210
3beds
1,444sqft
Single Family Residence
Built in 1946
7,492 Square Feet Lot
$225,400 Zestimate®
$159/sqft
$-- HOA
What's special
Brand new appliancesSleek granite countertopsKitchen boasts all-new cabinetsBrand-new roof
- 262 days |
- 126 |
- 6 |
Zillow last checked:
Listing updated:
Listed by:
Brittany Smith TREC #790494 (210) 639-9475,
Keller Williams Legacy
Source: LERA MLS,MLS#: 1925100
Facts & features
Interior
Bedrooms & bathrooms
- Bedrooms: 3
- Bathrooms: 2
- Full bathrooms: 2
Primary bedroom
- Features: Walk-In Closet(s), Ceiling Fan(s), Full Bath
- Area: 154
- Dimensions: 14 x 11
Bedroom 2
- Area: 130
- Dimensions: 13 x 10
Bedroom 3
- Area: 121
- Dimensions: 11 x 11
Primary bathroom
- Features: Shower Only, Double Vanity
- Area: 50
- Dimensions: 10 x 5
Dining room
- Area: 88
- Dimensions: 11 x 8
Kitchen
- Area: 135
- Dimensions: 15 x 9
Living room
- Area: 198
- Dimensions: 18 x 11
Heating
- Central, Electric
Cooling
- Ceiling Fan(s), Central Air
Appliances
- Included: Range, Disposal, Dishwasher, Vented Exhaust Fan, Electric Water Heater
- Laundry: Laundry Room, Washer Hookup, Dryer Connection
Features
- One Living Area, Utility Room Inside, Open Floorplan, All Bedrooms Downstairs, Walk-In Closet(s), Master Downstairs, Ceiling Fan(s), Solid Counter Tops
- Flooring: Vinyl
- Windows: Double Pane Windows
- Has fireplace: No
- Fireplace features: Not Applicable
Interior area
- Total interior livable area: 1,444 sqft
Property
Parking
- Parking features: None
Features
- Levels: One
- Stories: 1
- Pool features: None
- Fencing: Privacy,Chain Link,Partial
Lot
- Size: 7,492 Square Feet
- Features: Curbs, Sidewalks, Streetlights
Details
- Additional structures: Workshop
- Parcel number: 033711030120
Construction
Type & style
- Home type: SingleFamily
- Property subtype: Single Family Residence
Materials
- Wood Siding
- Roof: Composition
Condition
- Pre-Owned
- New construction: No
- Year built: 1946
Utilities & green energy
- Water: Water System
Community & HOA
Community
- Features: None
- Subdivision: Highland
Location
- Region: San Antonio
Financial & listing details
- Price per square foot: $159/sqft
- Tax assessed value: $113,010
- Annual tax amount: $2,758
- Price range: $229K - $229K
- Date on market: 11/25/2025
- Cumulative days on market: 263 days
- Listing terms: Conventional,FHA,VA Loan,Cash
- Road surface type: Paved
Estimated market value
$225,400
$214,000 - $237,000
$1,654/mo
Price history
| Date | Event | Price |
|---|---|---|
| 8/1/2026 | Pending sale | $229,000$159/sqft |
Source:  LERA MLS #1925100 Report a problem LERA MLS #1925100 Report a problem | ||
| 7/24/2026 | Contingent | $229,000$159/sqft |
Source: LERA MLS #1925100 Report a problem | ||
| 7/12/2026 | Price change | $229,000-2.6%$159/sqft |
Source: LERA MLS #1925100 Report a problem | ||
| 6/23/2026 | Price change | $235,000-3.7%$163/sqft |
Source: LERA MLS #1925100 Report a problem | ||
| 2/23/2026 | Price change | $244,000-1.6%$169/sqft |
Source: LERA MLS #1925100 Report a problem | ||
| 1/22/2026 | Price change | $248,000-0.8%$172/sqft |
Source: LERA MLS #1925100 Report a problem | ||
| 11/25/2025 | Listed for sale | $250,000+117.4%$173/sqft |
Source: LERA MLS #1925100 Report a problem | ||
| 12/16/2020 | Sold | -- |
Source: LERA MLS #1494181 Report a problem | ||
| 12/1/2020 | Pending sale | $115,000$80/sqft |
Source: Keller Williams Heritage #1494181 Report a problem | ||
| 11/22/2020 | Price change | $115,000-11.5%$80/sqft |
Source: Keller Williams Heritage #1494181 Report a problem | ||
| 11/21/2020 | Price change | $130,000-7.1%$90/sqft |
Source: Keller Williams Heritage #1494181 Report a problem | ||
| 11/10/2020 | Listed for sale | $140,000+198.5%$97/sqft |
Source: Keller Williams Heritage #1494181 Report a problem | ||
| 1/4/2013 | Sold | -- |
Source: Public Record Report a problem | ||
| 3/26/2010 | Sold | -- |
Source: LERA MLS #810947 Report a problem | ||
| 12/19/2009 | Listing removed | $46,900-6%$32/sqft |
Source: Keller Williams Realty #810947 Report a problem | ||
| 11/27/2009 | Listed for sale | $49,900$35/sqft |
Source: Keller Williams Realty #810947 Report a problem | ||
| 11/6/2009 | Sold | -- |
Source: Public Record Report a problem | ||
| 12/5/2006 | Sold | -- |
Source: LERA MLS #601552 Report a problem | ||
Public tax history
| Year | Property taxes | Tax assessment |
|---|---|---|
| 2025 | $2,758 +7.6% | $113,010 +7.6% |
| 2024 | $2,562 | $105,000 -0.2% |
| 2023 | -- | $105,180 -25.1% |
| 2022 | $3,577 +208.2% | $140,420 +32.9% |
| 2021 | $1,160 | $105,630 +14.9% |
| 2020 | $1,160 -53% | $91,910 +5.5% |
| 2019 | $2,468 | $87,090 +29.2% |
| 2018 | $2,468 +45.3% | $67,410 +12.6% |
| 2017 | $1,698 +35.8% | $59,850 +35% |
| 2016 | $1,251 +9.8% | $44,320 +1.2% |
| 2015 | $1,139 | $43,780 +4% |
| 2014 | $1,139 | $42,110 +1.9% |
| 2013 | -- | $41,320 -4.6% |
| 2012 | -- | $43,290 -7.6% |
| 2011 | -- | $46,830 -3.5% |
| 2010 | -- | $48,540 -29.9% |
| 2009 | -- | $69,220 -1.8% |
| 2008 | -- | $70,460 +5.7% |
| 2007 | -- | $66,660 +24.7% |
| 2006 | -- | $53,440 +15.9% |
| 2005 | -- | $46,100 |
| 2004 | -- | -- |
| 2003 | -- | -- |
| 2002 | -- | -- |
| 2001 | -- | -- |
| 2000 | -- | -- |
Find assessor info on the county website
Monthly payment
Est. payment
Payment breakdown
Explore the cost of this home by adjusting the details. Changes won't be saved.Climate risks
Neighborhood: Highland Park
Nearby schools
GreatSchools rating
- 4/10Eloise Japhet Elementary SchoolGrades: PK-5Distance: 0.5 mi
- 1/10Juvenile Detent CenterGrades: 6-12Distance: 1 mi
- 4/10Brackenridge High SchoolGrades: 9-12Distance: 1.4 mi
Schools provided by the listing agent
- Elementary: Japhet
- Middle: Hot Wells
- High: Brackenridge
- District: San Antonio I.S.D.
Source: LERA MLS. This data may not be complete. We recommend contacting the local school district to confirm school assignments for this home.
- $--3 bd1 ba1.1k sqft934 Schley Ave, San Antonio, TX 78210Sold
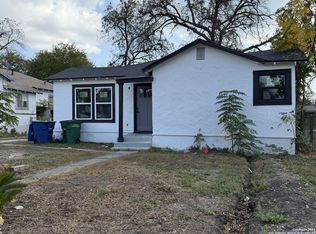
- $140,9003 bd1 ba1.1k sqft926 Schley Ave, San Antonio, TX 78210Off Market
- $133,1003 bd1 ba324 sqft938 Schley Ave, San Antonio, TX 78210Off Market
- $145,0003 bd1 ba1.1k sqft922 Schley Ave, San Antonio, TX 78210Off Market
- $156,0003 bd1 ba1.2k sqft942 Schley Ave, San Antonio, TX 78210Off Market
- $140,7003 bd1 ba1.1k sqft918 Schley Ave, San Antonio, TX 78210Off Market
- $159,5003 bd1 ba1.2k sqft931 McKinley Ave, San Antonio, TX 78210Off Market
- $156,3003 bd1 ba1k sqft935 McKinley Ave, San Antonio, TX 78210Off Market
A local agent can set up tours, give advice and negotiate with sellers.
Similar homes
- $240,0003 bd3 ba1.9k sqft2215 Saint Anthony, San Antonio, TX 78210For Sale
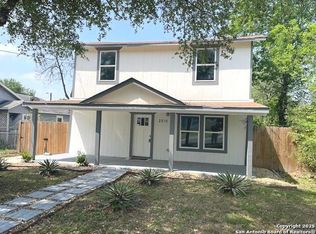
 MLS ID #1942299, Elizabeth Montoya TREC #577281, Century 21 Burroughs. LERA MLS
 - $250,0003 bd2 ba1.4k sqft829 E Drexel Ave, San Antonio, TX 78210For Sale
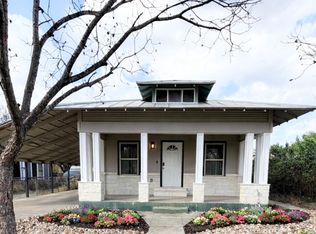 MLS ID #1946644, Elizabeth Olivo TREC #0811543, White Line Realty LLC. LERA MLS
 - $174,9993 bd2 ba1.6k sqft535 Denver, San Antonio, TX 78210For Sale
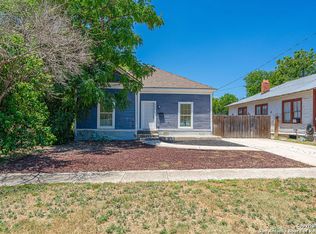 MLS ID #1921144, Rueben Valdez TREC #733199, Real Broker, LLC. LERA MLS
 - $220,0003 bd2 ba1.7k sqft146 Yucca, San Antonio, TX 78203For Sale
 MLS ID #1868404, Jody Fitzgerald TREC #696932, Hance Realty. LERA MLS
 - $224,0003 bd2 ba1.5k sqft1519 El Monte, San Antonio, TX 78201For SaleMLS ID #1914974, Richard Lopez TREC #634231, LIVE REALTY, LLC. LERA MLS
- $299,0005 bd3 ba2.1k sqft102 BAILEY AVE, San Antonio, TX 78210For SaleMLS ID #2003854, Sean Parker TREC #677482, Sean Parker Realty Group. LERA MLS
- $263,0004 bd2 ba2k sqft716 VICKERS AVE, San Antonio, TX 78211For SaleMLS ID #2003606, Nicolas Moreno TREC #815410, Laughy Hilger Group Real Estate. LERA MLS
- $219,0003 bd2 ba1.4k sqft210 VENICE, San Antonio, TX 78201For SaleMLS ID #2001804, Federico Volkmer TREC #670481, Keller Williams City-View. LERA MLS
- $220,0003 bd2 ba1.2k sqft1635 ARBOR PL, San Antonio, TX 78207For SaleMLS ID #1997490, Andria Lane TREC #464399, Keller Williams Heritage. LERA MLS
- $215,0003 bd2 ba1.7k sqft3947 Southport Drive, San Antonio, TX 78223For SaleMLS ID #1929420, Deanna Wright TREC #566830, Kuper Sotheby's Int'l Realty. LERA MLS
- $219,9003 bd2 ba1.7k sqft3715 Electra Dr, San Antonio, TX 78218For SaleMLS ID #1934460, Laura Ramirez TREC #824566, Vortex Realty. LERA MLS
- $220,0003 bd2 ba1.2k sqft2139 BABS DR, San Antonio, TX 78213For SaleMLS ID #1997433, Mary Belmares TREC #419884, Belmares Properties, L.L.C.. LERA MLS
- $198,9993 bd1 ba1.3k sqft703 mcdougal, San Antonio, TX 78223For SaleMLS ID #1872808, Gabriel Leyva TREC #680278, Vortex Realty. LERA MLS
- $215,0003 bd2 ba1.3k sqft4334 MOANA DR, San Antonio, TX 78218For SaleMLS ID #1809542, Cecilia Kirk TREC #800681, eXp Realty. LERA MLS
- $220,0002 bd2 ba1.3k sqft411 canton, San Antonio, TX 78202For SaleMLS ID #1942440, Isaac Strycker TREC #755319, Levi Rodgers Real Estate Group. LERA MLS
- $249,0004 bd2 ba1.9k sqft945 Potomac, San Antonio, TX 78202For SaleMLS ID #1936251, Edna Lockwood TREC #630815, Compass RE Texas, LLC. LERA MLS
- $245,0003 bd2 ba1.5k sqft3203 CANDLESIDE DR, San Antonio, TX 78244For SaleMLS ID #2006291, David Gaston TREC #709605, Vortex Realty. LERA MLS
- $188,0004 bd2 ba1.3k sqft203 Lynhaven, San Antonio, TX 78220For SaleMLS ID #1916978, Wei Yong TREC #607002, BHHS PenFed Realty. LERA MLS
- $245,0004 bd3 ba2k sqft5027 Creekmoor, San Antonio, TX 78220For SaleMLS ID #1919517, Maria Kennedy TREC #632262, Healthy Property Returns. LERA MLS
- $195,0003 bd2 ba1k sqft1050 NW 38TH ST, San Antonio, TX 78228For SaleMLS ID #1931916, Marie Serrano TREC #552842, Vortex Realty. LERA MLS
