Looking for a move-in-ready home with space to actually live & play? Welcome to 9300 Apple Orchard Place in Crestwood's Orchard Grass Hills. This 4-bedroom, 2.5-bath home has been freshly painted throughout and features beautiful hardwood floors, recently replaced carpet throughout upstairs, and a gorgeous updated kitchen designed for gathering. Stone countertops and an oversized island with seating for six make the kitchen the true heart of the home, whether it's breakfast before school, homework at the island or a house full of friends. A custom pantry was built-in for additional storage. Multiple living spaces and a finished basement offer flexibility for a second family room, home office, playroom, gym or media space. Don't skip the super fun loft made for a special reading nook, stage, or slumber parties, and the little play house area under the basement stairs. Lots of imagination & play happens in this home. Outside, enjoy the newly added deck, approximately quarter-acre corner lot, a two-car attached garage and an additional detached garage with electric for extra storage or hobbies. Located in Crestwood within the Oldham County School District and convenient to shopping, dining and I-71, this home has the space, and is in the condition and location buyers have been waiting for. Don't wait to see 9300 Apple Orchard Place! Go ahead...walk through and imagine yourselves in your new home!
Under contract
$375,000
9300 Apple Orchard Pl, Crestwood, KY 40014
4beds
2,453sqft
:
Get pre-qualified$2,478/mo
Single Family Residence
Built in 1977
0.25 Acres Lot
$375,000 Zestimate®
$153/sqft
$-- HOA
What's special
Approximately quarter-acre corner lotFreshly painted throughoutTwo-car attached garageNewly added deckMultiple living spacesBeautiful hardwood floorsStone countertops
- 17 days |
- 1,481 |
- 177 |
Likely to sell faster than
Zillow last checked:
Listing updated:
Listed by:
Angie Tonini-Rogers 502-210-8880,
Homepage Realty,
Matthew Turner 502-418-9595
Source: Metro Search Inc. LLC DBA Apex MLS,MLS#: 1723414
Facts & features
Interior
Bedrooms & bathrooms
- Bedrooms: 4
- Bathrooms: 3
- Full bathrooms: 2
- 1/2 bathrooms: 1
Primary bedroom
- Description: With en-suite bath
- Level: Second
Bedroom
- Description: new carpet
- Level: Second
Bedroom
- Description: carpet replaced
- Level: Second
Bedroom
- Description: fresh new carpet
- Level: Second
Primary bathroom
- Description: Walk in tiled shower
- Level: Second
Half bathroom
- Description: Convenient for guests
- Level: First
Full bathroom
- Description: Hallway bathroom - full tub shower combo
- Level: Second
Dining room
- Description: Hardwood floors
- Level: First
Family room
- Description: Plenty of light, fireplace not used for function since purchase
- Level: First
Family room
- Description: extra space to entertain
- Level: Basement
Kitchen
- Description: Updated, large island seats 6 people
- Level: First
Laundry
- Description: washer/dryer negotiable
- Level: Basement
Other
- Description: Great reading nook, stage, slumber party space
- Level: Basement
Heating
- Electric
Cooling
- Central Air
Features
- Basement: Finished
- Has fireplace: No
Interior area
- Total structure area: 1,998
- Total interior livable area: 2,453 sqft
- Finished area above ground: 1,998
- Finished area below ground: 455
Video & virtual tour
Property
Parking
- Total spaces: 3
- Parking features: Off Street, Detached, Attached, Entry Front, See Remarks, Driveway
- Attached garage spaces: 3
- Has uncovered spaces: Yes
Features
- Stories: 2
- Patio & porch: Deck, Porch
Lot
- Size: 0.25 Acres
- Features: Corner Lot
Details
- Parcel number: 162503A&3B273
Construction
Type & style
- Home type: SingleFamily
- Architectural style: Traditional
- Property subtype: Single Family Residence
Materials
- Vinyl Siding, Wood Frame, Brick
- Foundation: Concrete Perimeter
- Roof: Shingle
Condition
- Year built: 1977
Utilities & green energy
- Sewer: Public Sewer
- Water: Public
- Utilities for property: Electricity Connected
Community & HOA
Community
- Subdivision: Orchard Grass Hills
HOA
- Has HOA: No
Location
- Region: Crestwood
Financial & listing details
- Price per square foot: $153/sqft
- Tax assessed value: $200,000
- Annual tax amount: $2,665
- Date on market: 7/15/2026
- Electric utility on property: Yes
Estimated market value
$375,000
$356,000 - $394,000
$2,650/mo
Price history
| Date | Event | Price |
|---|---|---|
| 7/20/2026 | Contingent | $375,000$153/sqft |
Source:  Metro Search Inc. LLC DBA Apex MLS #1723414 Report a problem Metro Search Inc. LLC DBA Apex MLS #1723414 Report a problem | ||
| 7/15/2026 | Listed for sale | $375,000+108.3%$153/sqft |
Source: Metro Search Inc. LLC DBA Apex MLS #1723414 Report a problem | ||
| 9/22/2015 | Sold | $180,000-10%$73/sqft |
Source: Metro Search Inc. LLC DBA Apex MLS #1421607 Report a problem | ||
| 8/11/2015 | Pending sale | $199,900$81/sqft |
Source: BERKSHIRE HATHAWAY HomeServices, Parks & Weisberg Realtors #1421607 Report a problem | ||
| 6/12/2015 | Price change | $199,900+5.2%$81/sqft |
Source: BERKSHIRE HATHAWAY HomeServices, Parks & Weisberg Realtors #1421607 Report a problem | ||
| 5/28/2015 | Listed for sale | $189,999$77/sqft |
Source: Owner Report a problem | ||
Public tax history
| Year | Property taxes | Tax assessment |
|---|---|---|
| 2024 | $2,665 +0.5% | $200,000 |
| 2023 | $2,651 +0.6% | $200,000 |
| 2022 | $2,636 +11.6% | $200,000 +11.1% |
| 2021 | $2,361 +0.9% | $180,000 |
| 2020 | $2,340 +0.9% | $180,000 |
| 2019 | $2,319 +3.6% | $180,000 |
| 2018 | $2,239 +23.5% | $180,000 |
| 2017 | $1,812 | $180,000 +24.1% |
| 2013 | $1,812 | $145,000 -12.1% |
| 2011 | -- | $165,000 |
| 2010 | -- | $165,000 |
| 2009 | -- | $165,000 |
Find assessor info on the county website
Monthly payment
Est. payment
Payment breakdown
Explore the cost of this home by adjusting the details. Changes won't be saved.Climate risks
Neighborhood: 40014
Nearby schools
GreatSchools rating
- 9/10Kenwood Station Elementary SchoolGrades: K-5Distance: 3.3 mi
- 9/10South Oldham Middle SchoolGrades: 6-8Distance: 3.5 mi
- 10/10South Oldham High SchoolGrades: 9-12Distance: 3.3 mi
- $376,1004 bd3 ba2.2k sqft9302 Apple Orchard Pl, Crestwood, KY 40014Off Market
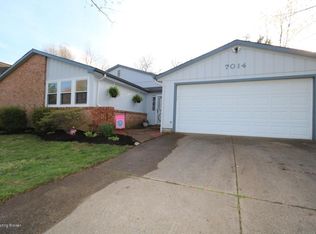
- $328,8003 bd2 ba1.6k sqft7014 Apple Orchard Ln, Crestwood, KY 40014Off Market
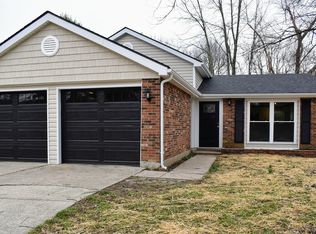
- $305,8003 bd2 ba1k sqft9304 Apple Orchard Pl, Crestwood, KY 40014Off Market
- $255,5003 bd1 ba1.7k sqft7004 Apple Orchard Ln, Crestwood, KY 40014Off Market
- $379,0003 bd3 ba2.4k sqft7009 Apple Orchard Ln, Crestwood, KY 40014Off Market
- $293,3004 bd3 ba1.8k sqft7011 Apple Orchard Ln, Crestwood, KY 40014Off Market
- $271,9003 bd2 ba1k sqft7013 Apple Orchard Ln, Crestwood, KY 40014Off Market
- $287,3003 bd2 ba1.8k sqft7007 Apple Orchard Ln, Crestwood, KY 40014Off Market
A local agent can set up tours, give advice and negotiate with sellers.
Similar homes
- $389,0003 bd3 ba2.1k sqft9506 Poplar Hill Dr, Crestwood, KY 40014For Sale

 MLS ID #1723710, Jackie Exum, Keller Williams Collective. Metro Search Inc. LLC DBA Apex MLS
 - $325,0003 bd2 ba2k sqft7005 Apple Orchard Ln, Crestwood, KY 40014For Sale
 MLS ID #1720873, Ethan J Adams, EXP Realty LLC. Metro Search Inc. LLC DBA Apex MLS
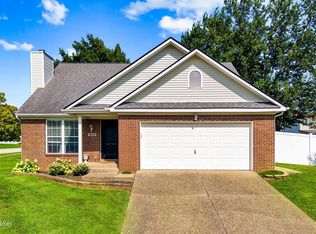
 - $374,9004 bd3 ba1.9k sqft4600 Wooded Oak Cir, Louisville, KY 40245For Sale
 MLS ID #1724399, Shaun S Wallace, 1 Percent Lists Purple Door. Metro Search Inc. LLC DBA Apex MLS
 - $385,0003 bd2 ba2.4k sqft11503 Halifax Dr, Louisville, KY 40245For Sale
 MLS ID #1724878, Noor M Ghazawi, EXP Realty LLC. Metro Search Inc. LLC DBA Apex MLS
 - $375,0004 bd4 ba2.6k sqft6226 Camden Cir, Crestwood, KY 40014For SaleMLS ID #1722712, Greg Taylor, Trueblood Real Estate. Metro Search Inc. LLC DBA Apex MLS
- $319,0003 bd3 ba1.4k sqft7307 Sideoats Dr, Crestwood, KY 40014For SaleMLS ID #1722812, Alison Walker, Coldwell Banker McMahan. Metro Search Inc. LLC DBA Apex MLS
- $345,0004 bd2 ba1.3k sqft5308 Lee Ave, Crestwood, KY 40014For SaleMLS ID #1724348, Chanse Lanham, United Real Estate Louisville. Metro Search Inc. LLC DBA Apex MLS
- $300,0003 bd2 ba1.6k sqft6307 Highway 329, Crestwood, KY 40014For SaleMLS ID #1725016, Ellen Masterson, Lenihan Commercial Properties. Metro Search Inc. LLC DBA Apex MLS
- $--3 bd3 ba1.7k sqft11906 Anoka Ct, Louisville, KY 40245AuctionAuction.com 2
- $425,0004 bd3 ba2.9k sqft3902 Jenica Way, Louisville, KY 40241For SaleMLS ID #1724601, Glenn C Edelen, Edelen & Edelen REALTORS. Metro Search Inc. LLC DBA Apex MLS
- $327,0003 bd3 ba1.6k sqft5100 Middlesex Dr, Coldstream, KY 40245For SaleMLS ID #1723763, Dave M Halpern, Dave Halpern Real Estate Agent. Metro Search Inc. LLC DBA Apex MLS
- $415,0004 bd2 ba2.2k sqft10928 Fairway Pointe Dr, Louisville, KY 40241For SaleMLS ID #1725029, Morgan Diebold, Skelton Company REALTORS. Metro Search Inc. LLC DBA Apex MLS
- $360,0003 bd2 ba1.8k sqft11114 Oak Bend Ct, Louisville, KY 40241For SaleMLS ID #1724254, Susan N Ulrich, BERKSHIRE HATHAWAY HomeServices, Parks & Weisberg Realtors. Metro Search Inc. LLC DBA Apex MLS
- $415,0003 bd3 ba1.8k sqft6621 Sumac Ln, Crestwood, KY 40014For SaleMLS ID #1719985, Lilly Dubon, Weichert Realtors-H. Barry Smith Co.. Metro Search Inc. LLC DBA Apex MLS
- $375,2504 bd3 ba2.8k sqft8407 Brownsboro Rd, Brownsboro Farm, KY 40241For SaleMLS ID #1718877, George Green, Green Team Real Estate Services. Metro Search Inc. LLC DBA Apex MLS
- $275,0003 bd2 ba1.5k sqft4811 Lunenburg Dr, Coldstream, KY 40245For SaleMLS ID #1724790, Jon Karlen, Finish Line Realty LLC. Metro Search Inc. LLC DBA Apex MLS
- $329,9004 bd2 ba1.3k sqft7405 Beechdale Rd, Crestwood, KY 40014For Sale By Owner
- $399,9004 bd4 ba2.9k sqft11115 Oak Bend Ct, Louisville, KY 40241For SaleMLS ID #1722757, Brooke Viehmann, First Saturday Real Estate. Metro Search Inc. LLC DBA Apex MLS
- $385,0004 bd3 ba2.5k sqft8500 Saurel Dr, Plantation, KY 40242For SaleMLS ID #1724543, Jason Xu, Sunny Realty LLC. Metro Search Inc. LLC DBA Apex MLS
- $342,9003 bd3 ba1.5k sqft5418 Skeffington Way, Louisville, KY 40241For SaleMLS ID #1724853, Madison B Thixton, Real Estate Go To. Metro Search Inc. LLC DBA Apex MLS
