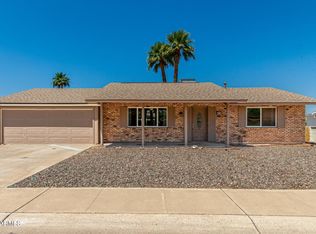
This updated 3-bedroom, 2-bath home offers a comfortable, functional layout in the heart of Sun City. Attractive curb appeal, mature landscaping, and a welcoming entry set the tone. Inside, bright living spaces feature updated flooring and modern lighting, creating an easy flow for everyday living and entertaining. The renovated kitchen includes stainless steel appliances, granite countertops, tile backsplash, ample cabinetry, and a breakfast bar. The primary suite provides a private retreat, while secondary bedrooms offer flexibility for guests or hobbies. A covered patio invites you to relax and enjoy Arizona's beautiful skies. Enjoy Sun City amenities including golf, recreation centers, fitness facilities, pools, spas, and endless activities.
Foreclosure
$289,000
9301 W GLEN OAKS Circle N, Sun City, AZ 85351
3beds
1,465sqft
Single Family Residence
Built in 1974
9,003 Square Feet Lot
$-- Zestimate®
$197/sqft
$-- HOA
What's special
Modern lightingBright living spacesComfortable functional layoutRenovated kitchenUpdated flooringBreakfast barTile backsplash
- 34 days
- 1,299
- 77
Zillow last checked:
Listing updated:
Listed by:
Marlene Cerreta 602-617-8938,
Cerreta Real Estate,
Aimee Cerreta-Mitchell 602-617-8935,
Cerreta Real Estate
Source: ARMLS,MLS#: 7059157
Facts & features
Interior
Bedrooms & bathrooms
- Bedrooms: 3
- Bathrooms: 2
- Full bathrooms: 2
Heating
- Electric
Cooling
- Central Air, Ceiling Fan(s), Programmable Thmstat
Appliances
- Included: Dryer, Washer, Refrigerator, Built-in Microwave, Dishwasher, Disposal
- Laundry: Inside
Features
- High Speed Internet, Granite Counters, Eat-in Kitchen, Breakfast Bar, No Interior Steps, Pantry, 3/4 Bath Master Bdrm
- Flooring: Carpet, Tile
- Windows: Double Pane Windows
- Has basement: No
- Has fireplace: No
Interior area
- Total structure area: 1,465
- Total interior livable area: 1,465 sqft
Property
Parking
- Total spaces: 4
- Parking features: Extended Length Garage, Direct Access, Attch'd Gar Cabinets
- Garage spaces: 2
- Uncovered spaces: 2
Accessibility
- Accessibility features: Mltpl Entries/Exits, Bath Roll-In Shower, Bath Raised Toilet, Accessible Hallway(s)
Features
- Stories: 1
- Patio & porch: Covered
- Spa features: None
- Fencing: None
Lot
- Size: 9,003 Square Feet
- Features: Sprinklers In Rear, Sprinklers In Front, Gravel/Stone Front, Gravel/Stone Back, Synthetic Grass Back
Details
- Parcel number: 20094554
- Special conditions: Age Restricted (See Remarks),Real Estate Owned
Construction
Type & style
- Home type: SingleFamily
- Architectural style: Ranch
- Property subtype: Single Family Residence
Materials
- Brick Veneer, Stucco, Wood Frame, Painted
- Roof: Composition
Condition
- Year built: 1974
Details
- Builder name: Del Webb
Utilities & green energy
- Sewer: Public Sewer
- Water: Pvt Water Company
Green energy
- Energy efficient items: Solar Panels
Community & HOA
Community
- Features: Pool, Racquetball, Golf, Community Spa, Community Spa Htd, Transportation Svcs, Community Media Room, Tennis Court(s), Fitness Center
- Senior community: Yes
- Subdivision: SUN CITY 31A
HOA
- Has HOA: No
- Services included: Maintenance Grounds
Location
- Region: Sun City
Financial & listing details
- Price per square foot: $197/sqft
- Tax assessed value: $256,800
- Annual tax amount: $1,150
- Date on market: 7/27/2026
- Cumulative days on market: 35 days
- Listing terms: Cash,Conventional
- Ownership: Fee Simple
Foreclosure details
Estimated market value
Not available
Estimated sales range
Not available
Not available
Price history
| Date | Event | Price |
|---|---|---|
| 5/23/2025 | Sold | $298,378+24.4%$204/sqft |
Source: Public Record Report a problem | ||
| 2/15/2018 | Sold | $239,900-2%$164/sqft |
Source: Public Record Report a problem | ||
| 1/10/2018 | Price change | $244,900-2%$167/sqft |
Source: Tempus West Valley Realty #5699183 Report a problem | ||
| 12/15/2017 | Listed for sale | $250,000+56.3%$171/sqft |
Source: Tempus West Valley Realty #5699183 Report a problem | ||
| 9/19/2017 | Sold | $160,000-5.9%$109/sqft |
Source: Public Record Report a problem | ||
| 9/13/2017 | Listed for sale | $170,000+115.2%$116/sqft |
Source: Coldwell Banker Residential Brokerage #5655226 Report a problem | ||
| 5/11/2000 | Sold | $79,000$54/sqft |
Source: Public Record Report a problem | ||
Public tax history
| Year | Property taxes | Tax assessment |
|---|---|---|
| 2025 | $411 +4.9% | $25,680 -7.9% |
| 2024 | $392 +1.7% | $27,880 +114.7% |
| 2023 | $385 -60.8% | $12,985 -28.1% |
| 2022 | $983 +0.8% | $18,050 +6.5% |
| 2021 | $975 +0.1% | $16,950 +13.2% |
| 2020 | $974 +4% | $14,980 +6.9% |
| 2019 | $936 | $14,010 +9.6% |
| 2018 | $936 +3.4% | $12,780 +11.4% |
| 2017 | $906 +12.3% | $11,470 +6% |
| 2016 | $807 +3.7% | $10,820 +8.4% |
| 2015 | $778 | $9,980 +19.2% |
| 2014 | -- | $8,370 +5.3% |
| 2013 | -- | $7,950 -9.8% |
| 2012 | -- | $8,810 -16.6% |
| 2011 | -- | $10,560 -2.7% |
| 2010 | -- | $10,850 -19.5% |
| 2009 | -- | $13,470 -16.9% |
| 2008 | -- | $16,200 +11% |
| 2007 | -- | $14,600 +64% |
| 2006 | -- | $8,900 |
| 2005 | -- | $8,900 +1.1% |
| 2004 | -- | $8,800 |
| 2003 | -- | $8,800 +6% |
| 2002 | -- | $8,300 |
Find assessor info on the county website
Monthly payment
Climate risks
Neighborhood: 85351
- $301,3003 bd2 ba1.4k sqft9301 W Glen Oaks Cir N, Sun City, AZ 85351Off Market
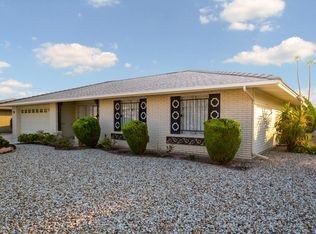
- $309,3002 bd2 ba1.7k sqft9302 W Glen Oaks Cir, Sun City, AZ 85351Off Market
- $280,4002 bd2 ba1.1k sqft9303 W Glen Oaks Cir N, Sun City, AZ 85351Off Market

- $259,9002 bd2 ba1.3k sqft9305 W Glen Oaks Cir, Sun City, AZ 85351Off Market
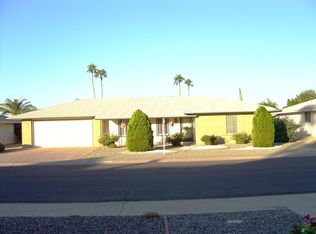
Similar homes
- $285,0002 bd2 ba1.1k sqft9443 W NEWPORT Drive, Sun City, AZ 85351For Sale
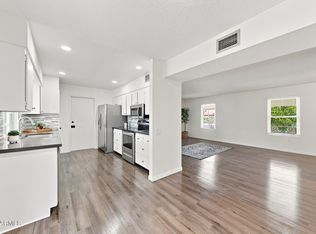 MLS ID #7054143, Jacqueline Hartman, HomeSmart. ARMLS
 - $340,0002 bd2 ba1.4k sqft11430 N Blue Ridge Dr, Sun City, AZ 85351For Sale
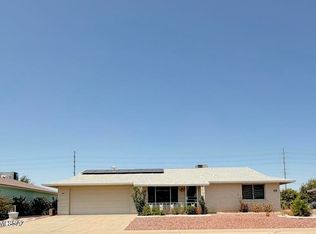
 MLS ID #22620907, Chelsea R Douglas, Douglas Property Group. MLS of Southern Arizona
 - $282,9002 bd2 ba1.3k sqft10216 N 110TH Avenue, Sun City, AZ 85351For Sale
 MLS ID #7061548, Marcia Hergert, Picture Perfect Realty LLC. ARMLS
 - $299,9002 bd2 ba1.6k sqft10419 W CAMPANA Drive, Sun City, AZ 85351For Sale
 MLS ID #7042621, Daniel Hayes, Axen Realty, LLC. ARMLS
