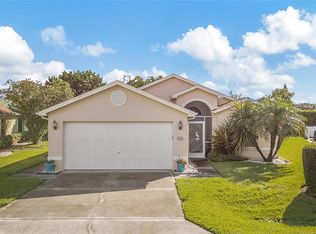
Under contract-accepting backup offers. GATED COMMUNITY - PARK LIKE VIEWS - SPRAWLING ONE STORY - MAINTENANCE FREE - COMMUNITY POOL. Welcome to your dream home in the exclusive PEACHTREE GATED COMMUNITY/Villages at Fox Hollow in the HEART OF TRINITY. This well designed, Nohl Crest built affordable single-story home features volume ceilings, 3 bedrooms, 2 bathrooms, oversized lanai, 2 car garage with 1811 square feet of living space. The heart of the home is a spacious family room with soaring ceilings and a stone accent wall featuring an electric fireplace. This space opens directly into the kitchen and provides easy access to an oversized lanai, making it perfect for family evenings or entertaining guests. The gourmet kitchen includes 42' cabinets offering plenty of cabinet and storage space with pull out cabinets maximizing storage for all of your kitchenware, under the cabinet lighting, recessed lights, a breakfast bar with pendant lights and a light bright kitchen nook. The large primary suite is privately located in the rear of this home with sliding glass doors to the lanai. The primary suite bath features a large walk-in shower, linen closet, vanity with double sinks, jetted garden tub and a spacious walk-in closet. The secondary bedrooms feature laminate floors, ceiling fans and a built-in closet with easy access to the second bathroom featuring a tub/shower combination. The highlight of this home could very well be the huge outdoor enclosed air conditioned lanai with which you will spend all of your time enjoying wonderful common area views of the beautifully landscaped deep lot offering complete privacy. The lanai offers plenty of room for dining, seating and more. Additional notable features of this home include a custom barrel ceiling in the foyer, inside laundry room with extra cabinets, newer roof (2021), water heater (2017), HVAC (2017), pre-plumbed for a water softener and a spacious 2 car garage with plenty of storage and built-in storage cabinets. Enjoy LOW HOA dues and MAINTENANCE FREE LIVING which includes cable TV, Internet, exterior and lawn maintenance, trash, a private community pool along with access to the Trinity Communities Park offering 4 pickleball courts, 2 dogs parks, a playground and beautiful walking trail around a pond. This home is ideally located for shopping, restaurants, Suncoast & Pinellas trails, golf courses, beaches, cultural centers, Tampa and Clearwater/St. Pete International airports, beaches, top rated schools and more.
Accepting backups
$365,000
9303 ALCOTT WAY, TRINITY, FL 34655
3beds
1,811sqft
Single Family Residence
Built in 1995
8,098 Square Feet Lot
$358,700 Zestimate®
$202/sqft
$423/mo HOA
What's special
Oversized lanaiSprawling one storyCeiling fansPark like viewsGourmet kitchenJetted garden tubVolume ceilings
- 25 days
- 1,802
- 94
Likely to sell faster than
Zillow last checked:
Listing updated:
Listed by:
Sue Salm, PA 727-808-9969,
RE/MAX CHAMPIONS 727-807-7887
Source: Stellar MLS,MLS#: W7888400 Originating MLS: West Pasco
Originating MLS: West Pasco
Facts & features
Interior
Bedrooms & bathrooms
- Bedrooms: 3
- Bathrooms: 2
- Full bathrooms: 2
Rooms
- Room types: Breakfast Room Separate, Family Room, Florida Room, Dining Room, Utility Room
Primary bedroom
- Features: Walk-In Closet(s)
- Level: First
- Area: 135 Square Feet
- Dimensions: 9x15
Bedroom 2
- Features: Ceiling Fan(s), Built-in Closet
- Level: First
- Area: 121 Square Feet
- Dimensions: 11x11
Bedroom 3
- Features: Ceiling Fan(s), Built-in Closet
- Level: First
- Area: 132 Square Feet
- Dimensions: 12x11
Dinette
- Features: No Closet
- Level: First
- Area: 54 Square Feet
- Dimensions: 9x6
Dining room
- Level: First
- Area: 72 Square Feet
- Dimensions: 9x8
Family room
- Features: Ceiling Fan(s), No Closet
- Level: First
- Area: 255 Square Feet
- Dimensions: 17x15
Florida room
- Features: No Closet
- Level: First
- Area: 360 Square Feet
- Dimensions: 20x18
Foyer
- Features: No Closet
- Level: First
- Area: 30 Square Feet
- Dimensions: 6x5
Kitchen
- Features: Breakfast Bar
- Level: First
- Area: 130 Square Feet
- Dimensions: 10x13
Living room
- Features: No Closet
- Level: First
- Area: 180 Square Feet
- Dimensions: 12x15
Utility room
- Level: First
- Area: 54 Square Feet
- Dimensions: 9x6
Heating
- Central
Cooling
- Central Air
Appliances
- Included: Dishwasher, Disposal, Range, Refrigerator
- Laundry: Laundry Room
Features
- Ceiling Fan(s), Eating Space In Kitchen, High Ceilings, Primary Bedroom Main Floor, Split Bedroom, Walk-In Closet(s)
- Flooring: Carpet, Ceramic Tile
- Doors: Sliding Doors
- Windows: Window Treatments
- Has fireplace: Yes
- Fireplace features: Family Room
Interior area
- Total structure area: 2,650
- Total interior livable area: 1,811 sqft
Video & virtual tour
Property
Parking
- Total spaces: 2
- Parking features: Driveway, Garage Door Opener
- Attached garage spaces: 2
- Has uncovered spaces: Yes
- Details: Garage Dimensions: 20X18
Features
- Levels: One
- Stories: 1
- Patio & porch: Covered, Enclosed, Rear Porch
- Exterior features: Irrigation System, Private Mailbox
Lot
- Size: 8,098 Square Feet
- Features: Landscaped, Private, Sidewalk
Details
- Parcel number: 3626160010000002610
- Zoning: MPUD
- Special conditions: None
Construction
Type & style
- Home type: SingleFamily
- Architectural style: Florida
- Property subtype: Single Family Residence
Materials
- Block
- Foundation: Slab
- Roof: Shingle
Condition
- New construction: No
- Year built: 1995
Utilities & green energy
- Sewer: Public Sewer
- Water: Public
- Utilities for property: Public
Community & HOA
Community
- Features: Deed Restrictions, Gated Community - No Guard, Pool
- Security: Gated Community, Smoke Detector(s)
- Pet fee: $0 monthly
- Subdivision: VILLAGES AT FOX HOLLOW WEST
HOA
- Has HOA: Yes
- Amenities included: Gated, Park, Playground, Pool
- Services included: Cable TV, Community Pool, Internet, Maintenance Structure, Maintenance Grounds, Pest Control, Trash
- HOA fee: $423 monthly
- HOA name: North Hillsborough Properties, Inc./J.C.
- HOA phone: 813-968-8008
- Second HOA name: https://www.trinitymasterhoa.com/tcma-bod/
- Second HOA phone: 727-787-3461
Location
- Region: New Port Richey
Financial & listing details
- Price per square foot: $202/sqft
- Tax assessed value: $371,205
- Annual tax amount: $3,197
- Date on market: 9/6/2026
- Cumulative days on market: 24 days
- Listing terms: Cash,Conventional,FHA,VA Loan
- Ownership: Fee Simple
- Total actual rent: 0
- Road surface type: Paved
Estimated market value
$358,700
$341,000 - $377,000
$2,508/mo
Price history
| Date | Event | Price |
|---|---|---|
| 9/6/2026 | Listed for sale | $365,000+69.8%$202/sqft |
Source:  Stellar MLS #W7888400 Report a problem Stellar MLS #W7888400 Report a problem | ||
| 5/18/2010 | Sold | $215,000+32.8%$119/sqft |
Source: Public Record Report a problem | ||
| 6/3/1999 | Sold | $161,900+448.8%$89/sqft |
Source: Public Record Report a problem | ||
| 8/11/1995 | Sold | $29,500$16/sqft |
Source: Public Record Report a problem | ||
Public tax history
| Year | Property taxes | Tax assessment |
|---|---|---|
| 2025 | $3,197 +2.6% | $217,110 +2.9% |
| 2024 | $3,116 +4% | $211,000 |
| 2023 | $2,998 +8.9% | $211,000 +3% |
| 2022 | $2,752 +2% | $204,860 +6.1% |
| 2021 | $2,697 +1.7% | $193,110 +1.4% |
| 2020 | $2,653 +1.8% | $190,450 +2.3% |
| 2019 | $2,605 | $186,170 +1.9% |
| 2018 | $2,605 +2% | $182,704 |
| 2017 | $2,555 +0.2% | $182,704 +4.2% |
| 2016 | $2,550 +1.4% | $175,265 +0.7% |
| 2015 | $2,516 +2.8% | $174,047 -2.7% |
| 2014 | $2,448 | $178,918 +5.2% |
| 2013 | -- | $170,100 -0.7% |
| 2012 | -- | $171,342 +1% |
| 2011 | -- | $169,723 +22.6% |
| 2010 | -- | $138,427 -20% |
| 2009 | -- | $173,089 -30.5% |
| 2008 | -- | $248,936 -8.4% |
| 2007 | -- | $271,778 +9.3% |
| 2006 | -- | $248,665 +37.2% |
| 2005 | -- | $181,249 +24.3% |
| 2004 | -- | $145,850 +2% |
| 2003 | -- | $143,042 +6.3% |
| 2002 | -- | $134,540 +5.6% |
| 2000 | -- | $127,411 |
| 1999 | -- | $127,411 |
Find assessor info on the county website
Monthly payment
Est. payment
Payment breakdown
Explore the cost of this home by adjusting the details. Changes won't be saved.Climate risks
Neighborhood: Trinity
Nearby schools
Schools provided by the listing agent
- Elementary: Trinity Elementary-PO
- Middle: Seven Springs Middle-PO
- High: J.W. Mitchell High-PO
Source: Stellar MLS. This data may not be complete. We recommend contacting the local school district to confirm school assignments for this home.
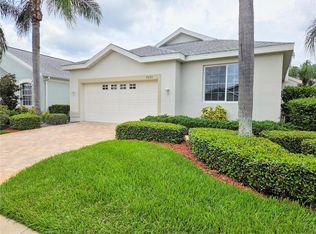
- $474,0003 bd2 ba1.8k sqft9251 Alcott Way, New Port Richey, FL 34655Sold
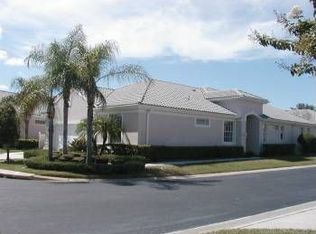
- $390,400-- bd2 ba1.8k sqft9307 Alcott Way, New Port Richey, FL 34655Off Market
- $401,900-- bd2 ba1.9k sqft9247 Alcott Way, New Port Richey, FL 34655Off Market
- $399,9002 bd2 ba2k sqft1207 Hominy Hill Dr, New Port Richey, FL 34655Off Market
Similar homes
- $355,0002 bd2 ba1.8k sqft9310 SOUCHAK DRIVE, TRINITY, FL 34655For Sale
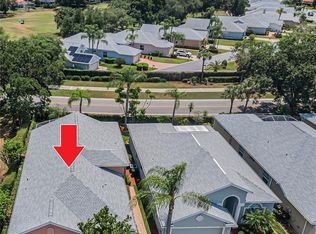
 MLS ID #TB8508692, Lori Crawford, RE/MAX ACTION FIRST OF FLORIDA. Stellar MLS
 - $425,0003 bd2 ba1.6k sqft12027 FERN TERRACE COURT, TRINITY, FL 34655For Sale
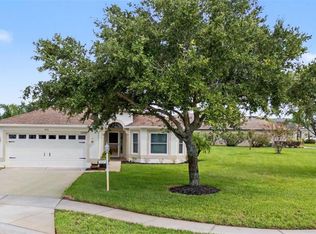 MLS ID #W7889082, Justine Manousogiannakis PLLC, FUTURE HOME REALTY. Stellar MLS
 - $299,9003 bd2 ba1.6k sqft3248 NOEMI DRIVE, NEW PORT RICHEY, FL 34655For Sale
 MLS ID #W7888914, Michael Garey, RE/MAX CHAMPIONS. Stellar MLS
 - $317,0002 bd2 ba1.2k sqft7629 WIMPOLE DRIVE, NEW PORT RICHEY, FL 34655For Sale
 MLS ID #TB8548210, Donna Miller, PA, COMPASS FLORIDA LLC. Stellar MLS
 - $344,9003 bd2 ba1.5k sqft4320 STONES RIVER COURT, NEW PORT RICHEY, FL 34653For SaleMLS ID #W7888896, Judi Pobst, KELLER WILLIAMS REALTY- PALM HARBOR. Stellar MLS
- $317,5002 bd2 ba1.7k sqft9902 SAINT JOSEPH COURT, NEW PORT RICHEY, FL 34655For SaleMLS ID #W7888692, DJ Arrazcaeta Jr, LLC, RE/MAX ALLIANCE GROUP. Stellar MLS
- $337,0003 bd3 ba2.3k sqft7411 WIMPOLE DRIVE, NEW PORT RICHEY, FL 34655For SaleMLS ID #A4695475, Jennifer Kenna, EXP REALTY, LLC. Stellar MLS
- $449,9003 bd3 ba2.3k sqft9757 HERMOSILLO DRIVE, NEW PORT RICHEY, FL 34655For SaleMLS ID #TB8504639, Kelly Parks, COASTAL PROPERTIES GROUP INTER. Stellar MLS
- $450,0002 bd2 ba1.9k sqft1236 FLORA VISTA STREET, TRINITY, FL 34655For SaleMLS ID #TB8540758, Cyndi Olmstead, CONCI, REALTORS. Stellar MLS
- $499,5004 bd2 ba2.3k sqft4401 FORT SHAW DRIVE, NEW PORT RICHEY, FL 34655For SaleMLS ID #W7889139, Jennifer Hatzistefanou, RE/MAX CHAMPIONS. Stellar MLS
- $374,9003 bd2 ba1.7k sqft4717 CASSWELL DRIVE, NEW PORT RICHEY, FL 34652For SaleMLS ID #W7885720, Theo Dragoutsis, AGORA REAL ESTATE AND DEV INC. Stellar MLS
- $399,9003 bd3 ba1.9k sqft7414 MOORGATE COURT, NEW PORT RICHEY, FL 34654For SaleMLS ID #W7888874, Cookie Miller, PA, RE/MAX SUNSET REALTY. Stellar MLS
- $349,9994 bd2 ba2k sqft11231 BELLE HAVEN DRIVE, NEW PORT RICHEY, FL 34654For SaleMLS ID #TB8540958, Alexandros Antonakos, QUICKSILVER REAL ESTATE GROUP. Stellar MLS
- $239,9002 bd3 ba1.5k sqft9755 TRUMPET VINE LOOP, NEW PORT RICHEY, FL 34655For SaleMLS ID #W7889186, Amy Searcy, RE/MAX CHAMPIONS. Stellar MLS
- $289,9002 bd2 ba1.5k sqft6525 PINE WALK DRIVE, NEW PORT RICHEY, FL 34655For SaleMLS ID #W7886921, Keith Mathias, RE/MAX CHAMPIONS. Stellar MLS
- $319,9003 bd2 ba1.4k sqft11241 BELLE HAVEN DRIVE, NEW PORT RICHEY, FL 34654For SaleMLS ID #TB8548236, Joseph Zani, TAMPA BAY PREMIER REALTY. Stellar MLS
- $499,0003 bd2 ba2k sqft8704 CYPRESS LAKES BOULEVARD, NEW PORT RICHEY, FL 34653For SaleMLS ID #W7889077, Jan Moniot, BHHS FLORIDA PROPERTIES GROUP. Stellar MLS
- $299,9002 bd2 ba1.5k sqft10846 BROOKHAVEN DRIVE, NEW PORT RICHEY, FL 34654For SaleMLS ID #W7889167, DJ Arrazcaeta Jr, LLC, RE/MAX ALLIANCE GROUP. Stellar MLS
- $499,0003 bd3 ba1.9k sqft11767 LAKE BOULEVARD, NEW PORT RICHEY, FL 34655For SaleMLS ID #TB8525802, Anna Haley, PA, EPIQUE REALTY INC.. Stellar MLS
- $349,9004 bd2 ba1.8k sqft11059 BELLE HAVEN DRIVE, NEW PORT RICHEY, FL 34654For SaleMLS ID #TB8517105, Shane VanDerLeelie, VANDERLEELIE & ASSOC.RE ESTATE. Stellar MLS
