Welcome to 9305 Kingsfield Drive! Located in desirable Kingsfield Estates, this 3-bedroom, 2-bath home offers the perfect mix of convenience and country charm with easy access to M-37 and a short commute to Traverse City. Enjoy an open-concept layout ideal for entertaining, plus a deck off the living room overlooking peaceful countryside views, bringing a sense of privacy to subdivision living. The attached two-car garage adds storage space and everyday convenience with protected entry. Located within the highly regarded Kingsley School District, known for both strong academics and competitive athletics, this home checks all the boxes for lifestyle, location, and value. Homeowners have continued to update/paint while listed. Schedule your showing today!
Accepting backups
Price cut: $5K (6/25)
$315,000
9305 Kingsfield Dr, Kingsley, MI 49649
3beds
1,280sqft
:
Get pre-qualified$2,074/mo
Single Family Residence
Built in 2004
0.65 Acres Lot
$310,400 Zestimate®
$246/sqft
$45/mo HOA
What's special
- 115 days |
- 678 |
- 35 |
Zillow last checked:
Listing updated:
Listed by:
Jessica Roth Cell:616-821-5653,
Traverse Real Estate 231-590-5091
Source: NGLRMLS,MLS#: 1943347
Facts & features
Interior
Bedrooms & bathrooms
- Bedrooms: 3
- Bathrooms: 2
- Full bathrooms: 1
- 3/4 bathrooms: 1
- Main level bathrooms: 2
- Main level bedrooms: 3
Rooms
- Room types: Great Room
Primary bedroom
- Level: Main
- Area: 163.84
- Dimensions: 12.8 x 12.8
Bedroom 2
- Level: Main
- Area: 92.15
- Dimensions: 9.5 x 9.7
Bedroom 3
- Level: Main
- Area: 126.1
- Dimensions: 13 x 9.7
Primary bathroom
- Features: Private
Dining room
- Level: Main
- Length: 12
Kitchen
- Level: Main
- Width: 20
Living room
- Level: Main
- Area: 204
- Dimensions: 17 x 12
Heating
- Forced Air, Propane
Appliances
- Included: Refrigerator, Oven/Range, Dishwasher, Washer, Dryer
- Laundry: Lower Level
Features
- Flooring: Laminate, Concrete
- Basement: Full
- Has fireplace: No
- Fireplace features: None
Interior area
- Total structure area: 1,280
- Total interior livable area: 1,280 sqft
- Finished area above ground: 1,280
- Finished area below ground: 0
Property
Parking
- Total spaces: 2
- Parking features: Attached, Concrete Floors, Concrete
- Attached garage spaces: 2
Accessibility
- Accessibility features: None
Features
- Patio & porch: Covered
- Has view: Yes
- View description: Countryside View
- Waterfront features: None
Lot
- Size: 0.65 Acres
- Dimensions: 93 x 228 x 158 x 228
- Features: Cleared, Level
Details
- Additional structures: Shed(s)
- Parcel number: 280950001500
- Zoning description: Residential
Construction
Type & style
- Home type: SingleFamily
- Architectural style: Ranch
- Property subtype: Single Family Residence
Materials
- Frame, Vinyl Siding
- Foundation: Block
- Roof: Asphalt
Condition
- New construction: No
- Year built: 2004
Utilities & green energy
- Sewer: Private Sewer
- Water: Private
Community & HOA
Community
- Features: None
- Subdivision: Kingsfield Estates
HOA
- Services included: Trash, Snow Removal
- HOA fee: $540 annually
Location
- Region: Kingsley
Financial & listing details
- Price per square foot: $246/sqft
- Tax assessed value: $80,751
- Annual tax amount: $2,069
- Price range: $315K - $315K
- Date on market: 4/1/2026
- Cumulative days on market: 116 days
- Listing agreement: Exclusive Right Sell
- Listing terms: Conventional,Cash,FHA,USDA Loan,VA Loan
- Ownership type: Private Owner
- Road surface type: Concrete
Estimated market value
$310,400
$295,000 - $326,000
$2,367/mo
Price history
| Date | Event | Price |
|---|---|---|
| 6/25/2026 | Price change | $315,000-1.6%$246/sqft |
Source:  NGLRMLS #1943347 Report a problem NGLRMLS #1943347 Report a problem | ||
| 6/19/2026 | Price change | $320,000-1.5%$250/sqft |
Source: NGLRMLS #1943347 Report a problem | ||
| 6/6/2026 | Price change | $325,000-2.1%$254/sqft |
Source: NGLRMLS #1943347 Report a problem | ||
| 5/27/2026 | Price change | $332,000-3.7%$259/sqft |
Source: NGLRMLS #1943347 Report a problem | ||
| 4/27/2026 | Price change | $344,900-1.4%$269/sqft |
Source: NGLRMLS #1943347 Report a problem | ||
| 4/1/2026 | Listed for sale | $349,900+160.1%$273/sqft |
Source: NGLRMLS #1943347 Report a problem | ||
| 3/26/2015 | Listing removed | $134,500$105/sqft |
Source: Century 21 Northland - Traverse City #1796327 Report a problem | ||
| 3/25/2015 | Listed for sale | $134,500$105/sqft |
Source: Century 21 Northland - Traverse City #1796327 Report a problem | ||
| 3/20/2015 | Sold | $134,500$105/sqft |
Source: NGLRMLS #1796327 Report a problem | ||
Public tax history
| Year | Property taxes | Tax assessment |
|---|---|---|
| 2025 | $2,069 +5.1% | $147,100 +5.9% |
| 2024 | $1,968 +5% | $138,900 +28.6% |
| 2023 | $1,874 +1.7% | $108,000 +7% |
| 2022 | $1,843 -0.1% | $100,900 +23.7% |
| 2021 | $1,845 | $81,600 +5.8% |
| 2020 | -- | $77,100 +2.5% |
| 2019 | -- | $75,200 +15.7% |
| 2018 | -- | $65,000 -10.1% |
| 2017 | -- | $72,300 +3.4% |
| 2016 | -- | $69,900 +15.2% |
| 2014 | -- | $60,700 +4.2% |
| 2012 | -- | $58,230 -8% |
| 2011 | -- | $63,280 -8.2% |
| 2010 | -- | $68,900 -11.8% |
| 2009 | -- | $78,076 -0.2% |
| 2008 | -- | $78,244 +0.7% |
| 2007 | -- | $77,732 +13.9% |
| 2005 | -- | $68,247 +343.5% |
| 2004 | -- | $15,390 +62.9% |
| 2003 | -- | $9,450 +5.6% |
| 2002 | -- | $8,950 |
Find assessor info on the county website
Monthly payment
Est. payment
Payment breakdown
Explore the cost of this home by adjusting the details. Changes won't be saved.Climate risks
Neighborhood: 49649
Nearby schools
GreatSchools rating
- 6/10Kingsley Area Elementary SchoolGrades: PK-5Distance: 5.9 mi
- 7/10Kingsley Area Middle SchoolGrades: 6-8Distance: 5.9 mi
- 7/10Kingsley Area High SchoolGrades: 9-12Distance: 6.1 mi
Schools provided by the listing agent
- District: Kingsley Area Schools
Source: NGLRMLS. This data may not be complete. We recommend contacting the local school district to confirm school assignments for this home.
- $345,0004 bd2 ba1.5k sqft9297 Kingsfield Dr, Kingsley, MI 49649Sold
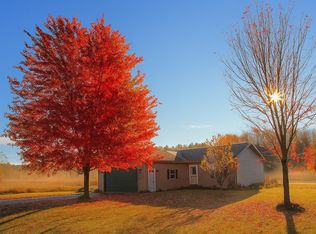
- $339,5003 bd2 ba1.2k sqft9313 Kingsfield Dr, Kingsley, MI 49649Off Market

- $349,9003 bd2 ba1.5k sqft9310 Kingsfield Dr, Kingsley, MI 49649Sold
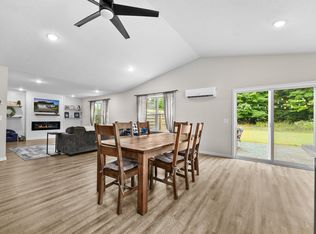
- $313,3003 bd1 ba1k sqft9321 Kingsfield Dr, Kingsley, MI 49649Off Market
- $3,500-- sqft9321 Kingsfield Dr, Kingsley, MI 49649Off Market
- $322,0003 bd1 ba1.2k sqft9333 Kingsfield Dr, Kingsley, MI 49649Off Market
- $310,0003 bd2 ba1.3k sqft9338 Kingsfield Dr, Kingsley, MI 49649Sold
- $329,7004 bd1 ba1.8k sqft9286 Kingsfield Dr, Kingsley, MI 49649Off Market
A local agent can set up tours, give advice and negotiate with sellers.
Similar homes
- $339,0003 bd1 ba1.1k sqft8394 King Arthurs Ct, Kingsley, MI 49649For Sale
 MLS ID #1947048, Jennifer Sterling. NGLRMLS
 - $369,9003 bd2 ba1.1k sqft9044 Kingsfield Dr Lot 48, Kingsley, MI 49649For Sale
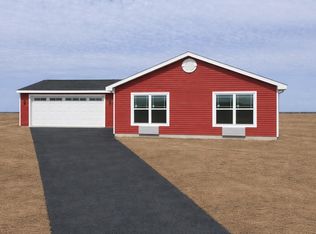 MLS ID #1943522, Judy Curtice-Porter. NGLRMLS
 - $399,9004 bd2 ba1.4k sqft9068 Kingsfield Dr Lot 46, Kingsley, MI 49649For Sale
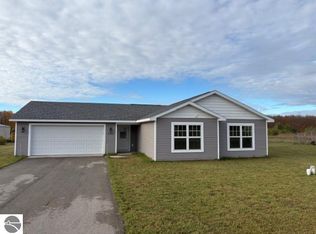 MLS ID #1939659, Judy Curtice-Porter. NGLRMLS
 - $339,9003 bd2 ba1.4k sqft288 Cayo Dr, Buckley, MI 49620For Sale
 MLS ID #1947266, Sarah Jones. NGLRMLS
 - $350,0002 bd2 ba1k sqft6215 S Garfield Rd, Kingsley, MI 49649For SaleMLS ID #1945156, Ken Kleinrichert. NGLRMLS
- $379,0003 bd2 ba1.2k sqft2387 Woodcock Ln, Traverse City, MI 49685For SaleMLS ID #1948419, Amber Crane. NGLRMLS
- $389,0002 bd2 ba1.1k sqft11222 Blackman Rd, Kingsley, MI 49649For SaleMLS ID #1948048, Matthew Dakoske. NGLRMLS
- $335,0004 bd1 ba1.5k sqft4988 County Road 633, Grawn, MI 49637For SaleMLS ID #1947485, Aubrey Vandemark. NGLRMLS
- $350,0002 bd3 ba1.1k sqft2091 Holland Cir, Traverse City, MI 49685For SaleMLS ID #1947692, Matthew Dakoske. NGLRMLS
- $319,9003 bd1 ba1.4k sqft1492 Innwood N, Interlochen, MI 49643For SaleMLS ID #1947542, Timothy Grefe. NGLRMLS
- $364,0004 bd2 ba1.1k sqft2940 Artist Ave, Interlochen, MI 49643For SaleMLS ID #1948201, Jennifer Sterling. NGLRMLS
- $324,9002 bd1 ba864 sqftWalton Rd #E, Kingsley, MI 49649For SaleMLS ID #1945456, Judy Curtice-Porter. NGLRMLS
- $269,9003 bd2 ba1.2k sqft5250 Mobile Trl W, Traverse City, MI 49685For SaleMLS ID #1946979, Shelly Klein. NGLRMLS
- $379,0004 bd2 ba1.9k sqft4535 Norton Rd, Grawn, MI 49637For SaleMLS ID #1946412, Sam Flamont. NGLRMLS
- $297,0004 bd1 ba1.8k sqft8890 Us Highway 131 S, Grawn, MI 49637For SaleMLS ID #1942611, Laurie Bouwman. NGLRMLS
- $310,0003 bd1 ba1.5k sqft1970 E M 115 Hwy, Cadillac, MI 49601For SaleMLS ID #1944505, Daniella Bell. NGLRMLS
- $399,0003 bd1 ba1.5k sqft2667 Pine Breeze Dr, Interlochen, MI 49643For SaleMLS ID #1948122, Leanne Deeren. NGLRMLS
- $285,0003 bd2 ba1k sqft8819 Harlan Rd, Copemish, MI 49625For SaleMLS ID #1947877, Butch Adkins. NGLRMLS
- $369,0003 bd2 ba1.4k sqft2575 Reily Ct, Traverse City, MI 49685For SaleMLS ID #1944594, Mark Fall. NGLRMLS
- $380,0004 bd2 ba1.5k sqft304 Christina Ln, Traverse City, MI 49696For SaleMLS ID #1944055, DeAnna Fulco. NGLRMLS
