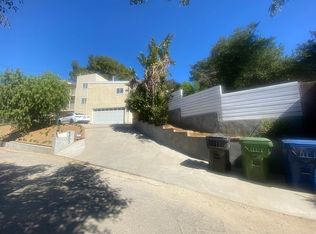
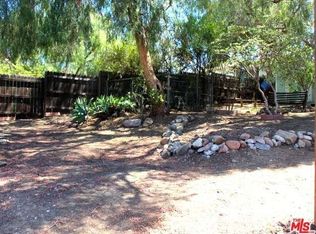
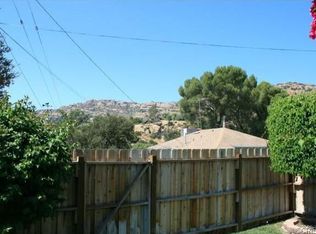
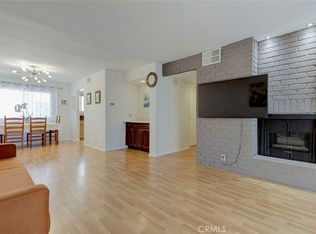
PRICE IMPROVEMENT — NOW OFFERED AT $539,000! Opportunity awaits in the peaceful Lake Manor area of Chatsworth. Tucked into a natural hillside setting with views, mature landscaping, multiple outdoor patio areas, and no HOA, this detached 2-bedroom, 1-bath home offers charm, character, and plenty of potential for the right buyer. The home features an open living area, bay window, wood flooring, central heating and air, a wood-burning stove/furnace, a kitchen with prior updates, and a classic bathroom with a claw-foot tub and shower. The approximately 5,000-square-foot lot offers fruit trees, multiple areas for outdoor entertaining, and a serene setting surrounded by the natural beauty Chatsworth is known for. Additional features include a finished studio/garage storage area and additional storage beneath the home. The property needs repairs and updating, including visible deferred maintenance, and is being sold strictly as-is. An excellent opportunity for investors, contractors, or buyers looking to restore and personalize a detached home in a unique Chatsworth pocket near scenic open space, hiking trails, and the charming Chatsworth Lake Market. Please submit all offers through the property’s listing page on (https://www.auction.com/details/9305-notre-dame-ave-chatsworth-ca-2019591) OR directly to the Listing Agent. Buyer to independently verify square footage, lot size, permits, zoning, condition, septic, schools, and all property information.
For sale
Listed by: Jason Mitchell Real Estate CA • Tracey Williams • Contact: 818-961-6044
Price increase: $539K (8/1)
$539,000
9305 Notre Dame Ave, Chatsworth, CA 91311
2beds
779sqft
:
Get pre-qualified$3,560/mo
Single Family Residence
Built in 1949
5,000 Square Feet Lot
$541,700 Zestimate®
$692/sqft
$-- HOA
What's special
- 44 days |
- 1,645 |
- 114 |
Zillow last checked:
Listing updated:
Listed by:
Tracey Williams DRE #02004163 818-961-6044,
Jason Mitchell Real Estate CA
Source: CRMLS,MLS#: SR26126861 Originating MLS: California Regional MLS
Originating MLS: California Regional MLSFacts & features
Interior
Bedrooms & bathrooms
- Bedrooms: 2
- Bathrooms: 1
- Full bathrooms: 1
- Main level bathrooms: 1
- Main level bedrooms: 2
Rooms
- Room types: Bedroom, Kitchen, Living Room, Primary Bedroom
Primary bedroom
- Features: Main Level Primary
Bedroom
- Features: Bedroom on Main Level
Bathroom
- Features: Bathtub, Tub Shower
Heating
- Electric, Forced Air, Wood Stove
Cooling
- Central Air
Appliances
- Included: Electric Cooktop, Exhaust Fan, Electric Oven, Refrigerator, Dryer, Washer
- Laundry: Washer Hookup, Electric Dryer Hookup, Inside, In Kitchen, Stacked
Features
- Beamed Ceilings, Breakfast Bar, Open Floorplan, Unfurnished, Bedroom on Main Level, Main Level Primary
- Flooring: Wood
- Has fireplace: No
- Fireplace features: None
- Common walls with other units/homes: No Common Walls
Interior area
- Total interior livable area: 779 sqft
Video & virtual tour
Property
Parking
- Parking features: Driveway Down Slope From Street, Driveway
Features
- Levels: One
- Stories: 1
- Entry location: Front
- Patio & porch: Open, Patio, Wood
- Pool features: None
- Spa features: None
- Fencing: Block,Chain Link,Wood
- Has view: Yes
- View description: Canyon, Hills, Rocks
Lot
- Size: 5,000 Square Feet
- Features: 0-1 Unit/Acre, Back Yard, Sprinklers In Rear, Sprinklers In Front, Landscaped, Sprinklers Timer, Sprinkler System
Details
- Additional structures: Storage, Workshop
- Parcel number: 2007026024
- Special conditions: Standard
Construction
Type & style
- Home type: SingleFamily
- Architectural style: Cottage
- Property subtype: Single Family Residence
Materials
- Brick, Plaster, Wood Siding
- Foundation: Raised
- Roof: Composition,Flat
Condition
- Repairs Cosmetic
- New construction: No
- Year built: 1949
Utilities & green energy
- Sewer: Septic Tank
- Water: Public
- Utilities for property: Cable Available, Electricity Available, Water Available
Community & HOA
Community
- Features: Hiking, Lake, Park
Location
- Region: Chatsworth
Financial & listing details
- Price per square foot: $692/sqft
- Tax assessed value: $524,976
- Annual tax amount: $6,662
- Date on market: 6/11/2026
- Cumulative days on market: 44 days
- Listing terms: Cash,Cash to New Loan,Conventional
- Road surface type: Paved
Estimated market value
$541,700
$515,000 - $569,000
$2,883/mo
Price history
| Date | Event | Price |
|---|---|---|
| 8/1/2026 | Price change | $539,000-1.8%$692/sqft |
Source:  CRMLS #SR26126861 Report a problem CRMLS #SR26126861 Report a problem | ||
| 7/23/2026 | Price change | -- |
Source:  Auction.com 3 #*APID1410060* Report a problem Auction.com 3 #*APID1410060* Report a problem | ||
| 7/21/2026 | Listed for sale | $549,000$705/sqft |
Source: CRMLS #SR26126861 Report a problem | ||
| 7/14/2026 | Contingent | $549,000$705/sqft |
Source: CRMLS #SR26126861 Report a problem | ||
| 7/11/2026 | Listed for sale | $549,000$705/sqft |
Source: CRMLS #SR26126861 Report a problem | ||
| 7/5/2026 | Pending sale | $549,000+13.2%$705/sqft |
Source: CRMLS #SR26126861 Report a problem | ||
| 6/12/2026 | Listed for sale | -- |
Source: Auction.com 3 #*APID1410060* Report a problem | ||
| 10/14/2020 | Sold | $485,000+3.4%$623/sqft |
Source:  Pasadena Foothills MLS #P0-820002713 Report a problem Pasadena Foothills MLS #P0-820002713 Report a problem | ||
| 7/31/2020 | Pending sale | $469,000$602/sqft |
Source: Keller Williams Realty #P0-820002713 Report a problem | ||
| 7/15/2020 | Listed for sale | $469,000+28.1%$602/sqft |
Source: Keller Williams Realty #P0-820002713 Report a problem | ||
| 2/27/2017 | Sold | $366,000+2.5%$470/sqft |
Source:  CSMAOR #216016234 Report a problem CSMAOR #216016234 Report a problem | ||
| 1/7/2017 | Pending sale | $357,000$458/sqft |
Source: Century 21 Troop Real Estate #120787605895 Report a problem | ||
| 12/4/2016 | Listed for sale | $357,000+100.6%$458/sqft |
Source: CENTURY 21 Troop Real Estate #216016234 Report a problem | ||
| 2/22/2013 | Sold | $178,000-3.8%$228/sqft |
Source: CSMAOR #12008993 Report a problem | ||
| 10/18/2012 | Listing removed | $185,000$237/sqft |
Source: Troop Real Estate Inc. #12008993 Report a problem | ||
| 10/9/2012 | Listed for sale | $185,000$237/sqft |
Source: Troop Real Estate Inc. #12008993 Report a problem | ||
| 8/2/2012 | Listing removed | $185,000$237/sqft |
Source: Troop Real Estate, Inc. #12008993 Report a problem | ||
| 6/29/2012 | Listed for sale | $185,000$237/sqft |
Source: Troop Real Estate, Inc. #12008993 Report a problem | ||
Public tax history
| Year | Property taxes | Tax assessment |
|---|---|---|
| 2025 | $6,662 +2.4% | $524,976 +2% |
| 2024 | $6,504 +2.6% | $514,684 +2% |
| 2023 | $6,340 +6.1% | $504,593 +2% |
| 2022 | $5,974 +1.1% | $494,700 +2% |
| 2021 | $5,908 +21.2% | $485,000 +24.9% |
| 2020 | $4,873 | $388,401 +2% |
| 2019 | $4,873 +6.3% | $380,786 +2% |
| 2018 | $4,586 | $373,320 +96.6% |
| 2017 | $4,586 +89% | $189,923 +2% |
| 2016 | $2,427 +2.5% | $186,200 +1.5% |
| 2015 | $2,367 +1.3% | $183,404 +2% |
| 2014 | $2,337 | $179,812 -15.8% |
| 2012 | -- | $213,470 +2% |
| 2011 | -- | $209,285 +0.8% |
| 2010 | -- | $207,722 -0.2% |
| 2009 | -- | $208,217 +2% |
| 2008 | -- | $204,135 +2% |
| 2007 | -- | $200,133 +2% |
| 2006 | -- | $196,210 |
| 2005 | -- | $196,210 +4% |
| 2004 | -- | $188,593 +1.9% |
| 2003 | -- | $185,138 +2% |
| 2002 | -- | $181,509 +4% |
| 2000 | -- | $174,463 |
Find assessor info on the county website
Monthly payment
Est. payment
Payment breakdown
Explore the cost of this home by adjusting the details. Changes won't be saved.Climate risks
Neighborhood: 91311
Nearby schools
GreatSchools rating
- 8/10Justice Street ElementaryGrades: K-5Distance: 1.6 mi
- 8/10George Ellery Hale Charter AcademyGrades: 6-8Distance: 4.3 mi
- 5/10Chatsworth Charter High SchoolGrades: 9-12Distance: 3.1 mi
- $773,4003 bd1 ba1.3k sqft9301 Notre Dame Ave, Chatsworth, CA 91311Off Market
- $968,2003 bd2 ba2.5k sqft9302 Ventura Way, Chatsworth, CA 91311Off Market
- $558,3003,998 Square Feet9306 Notre Dame Ave, Chatsworth, CA 91311Off Market
- $708,3002 bd1 ba1.2k sqft9290 Notre Dame Ave, Chatsworth, CA 91311Off Market
- $813,0003 bd3 ba1.7k sqft9312 Notre Dame Ave, Chatsworth, CA 91311Off Market
- $4,2003 bd2 ba1.3k sqft9251 Notre Dame Ave, Chatsworth, CA 91311For Rent
- $934,4004 bd3 ba1.9k sqft9248 Ventura Way, Chatsworth, CA 91311Off Market
- $675,0002 bd1 ba804 sqft9250 Notre Dame Ave, Chatsworth, CA 91311Sold
A local agent can set up tours, give advice and negotiate with sellers.
Similar homes
- $649,0002 bd1 ba800 sqft9246 Rowell Ave, Chatsworth, CA 91311For Sale
 MLS ID #SR26093922, Mark Gershick, On The House Homes. CRMLS
 - $525,0002 bd3 ba1.1k sqft10155 De Soto Ave Unit 116, Chatsworth, CA 91311For Sale
 MLS ID #GD26075699, Nona Galstyan, Coldwell Banker Hallmark. CRMLS
 - $440,0002 bd2 ba872 sqft9920 Jordan Ave Unit 9, Chatsworth, CA 91311For Sale
 MLS ID #SR26076491, Brenda Tirona, JohnHart Real Estate. CRMLS
 - $499,0003 bd2 ba1.1k sqft6641 Wilbur Ave Unit 3, Reseda, CA 91335For Sale
 MLS ID #SR26165405, Aaron Shrier, Equity Union. CRMLS
 - $525,0002 bd2 ba938 sqft6300 Shoup Ave Unit 2, Woodland Hills, CA 91367For SaleMLS ID #SR26118360, Steven Major, Steve Major and Associates. CRMLS
- $549,0002 bd2 ba1.1k sqft15050 Sherman Way Unit 180, Los Angeles, CA 91405For SaleMLS ID #BB26158951, Alin Glogovicean, Redfin Corporation. CRMLS
- $499,0002 bd2 ba1k sqft20235 Keswick St Unit 212, Winnetka, CA 91306For SaleMLS ID #BB26109863, Beti Abedian, JohnHart Real Estate. CRMLS
- $520,0002 bd3 ba1k sqft13901 Olive View Ln Unit 27, Sylmar, CA 91342For SaleMLS ID #SR26159767, Diego Escobar, Equity Union. CRMLS
- $489,9993 bd2 ba960 sqft10331 Lindley Ave Unit 150, Porter Ranch, CA 91326For SaleMLS ID #SR26088117, Sean Poliseno, eXp Realty of California Inc.. CRMLS
- $499,0002 bd3 ba1.1k sqft8430 Langdon Ave Unit 1, North Hills, CA 91343For SaleMLS ID #SR26106199, Martha Carrasco, Pinnacle Estate Properties. CRMLS
- $688,9883 bd2 ba1k sqft11144 Laurel Canyon Blvd, San Fernando, CA 91340For SaleMLS ID #SR26165120, Mary Torres, Park Regency Realty. CRMLS
- $559,0002 bd2 ba1k sqft14607 Erwin St Unit 107, Van Nuys, CA 91411For SaleMLS ID #SR26152296, Luke Smith, Real Brokerage Technologies, Inc.. CRMLS
- $549,0002 bd2 ba1k sqft10566 Sunland Blvd Unit 7, Sunland, CA 91040For SaleMLS ID #SR26136810, Rodney Lazary, Bella Vista Estates Real Estate Group Inc. CRMLS
- $400,0002 bd2 ba1k sqft7211 Cozycroft Ave Unit 16, Winnetka, CA 91306For SaleMLS ID #BB26110280, Omar Bardumyan, Keller Williams Real Estate Services. CRMLS
- $550,0002 bd2 ba1k sqft5232 Corteen Pl Unit 17, Valley Village, CA 91607For SaleMLS ID #SR26081709, Mohamed Hassan, NextHome Milestone. CRMLS
- $720,0002 bd1 ba864 sqft17811 Ludlow St, Granada Hills, CA 91344For SaleMLS ID #SR26119267, Steven Major, Steve Major and Associates. CRMLS
- $559,0002 bd2 ba1k sqft10550 Sunland Blvd Unit 7, Sunland, CA 91040For SaleMLS ID #BB26094478, Henrik Khodjasarian, Sarian Realty. CRMLS
- $475,0002 bd2 ba1.1k sqft26428 Circle Knoll Ct, Santa Clarita, CA 91321For SaleMLS ID #SR26070694, Holly Thompson, RE/MAX of Santa Clarita. CRMLS
- $399,0001 bd1 ba670 sqft7101 Farralone Ave Unit 141, Canoga Park, CA 91303For SaleMLS ID #SR26140884, Ilya Tsipis, Fair Realty. CRMLS
- $510,0002 bd2 ba973 sqft5055 Coldwater Canyon Ave APT 105, Sherman Oaks, CA 91423For SaleMLS ID #SR26111384, Monica Rodriguez Valencia, Luxury Collective. CRMLS
Local buyer's agents are ready to help
