On market 9/10 and open Sunday 9/13 from 1-4pm! Situated on a private half-acre lot in prime Mount Vernon location, this charm filled 4-bedroom, 3 full/2 half bath Dutch Colonial offers almost 4,000 total square feet of refined living space across three levels including the most impressive screened porch scene imaginable! Some of the impressive recent improvements include: Flooring- 2021, Kitchen/appliances-2021, Roof- 2019, Screened-In -2019, Front porch - 2019, Master bath - 2019, Water heater - 2019. The main level features a fully renovated chef’s kitchen complete with custom white shaker cabinetry, quartz countertops, island with overhang for seating, and premium finishes. A spacious living/room off the kitchen features a fireplace framed by octagonal windows allowing for tons of natural light. The private dining room is enhanced by fireplace and pocket doors. Spacious mudroom connects the home to the garage and to an incredible screened in porch anchored by a stacked-stone fireplace (gas hook up available), entertainers dream island with refrigerator and overlooking the serene, fenced backyard. The upper-level includes 4 generous bedrooms and two full baths, led by a spacious primary suite with 3 closets and an updated full bath. The finished basement adds versatile space for a rec room, media room, gym. craft area, endless storage, and more! Outdoors, enjoy a sweeping front porch, a private herringbone brick patio, a detached 20ft x 12ft storage shed, quaint "tree house", and expansive front and rear yards. Multi-car parking provided by attached two-car garage, long asphalt driveway, and gated concrete parking pad ideal for boat/RV storage. Incredibly convenient gas generator! Just a short distance to Mount Vernon Estate, Mount Vernon Yacht Club, Grist Mill Park, Mansion House Swim/Tennis Club, Mount Vernon Country Club and incredibly convenient to everything via the scenic GW Parkway including Old Town, DCA airport, and all Washington DC has to offer.
Coming soon 09/10
$1,199,000
9305 Reef Ct, Alexandria, VA 22309
4beds
3,306sqft
Single Family Residence
Built in 1967
0.46 Acres Lot
$1,119,600 Zestimate®
$363/sqft
$-- HOA
What's special
- 5 days
- 526
- 59
Zillow last checked:
Listing updated:
Listed by:
Chris White 703-283-9028,
Long & Foster Real Estate, Inc. 703-683-0400
Source: Bright MLS,MLS#: VAFX2338610
Facts & features
Interior
Bedrooms & bathrooms
- Bedrooms: 4
- Bathrooms: 4
- Full bathrooms: 3
- 1/2 bathrooms: 1
- Main level bathrooms: 1
Basement
- Area: 1087
Heating
- Forced Air, Natural Gas
Cooling
- Central Air, Electric
Appliances
- Included: Gas Water Heater
Features
- Basement: Finished,Rear Entrance
- Number of fireplaces: 3
Interior area
- Total structure area: 3,679
- Total interior livable area: 3,306 sqft
- Finished area above ground: 2,592
- Finished area below ground: 714
Property
Parking
- Total spaces: 2
- Parking features: Garage Faces Side, Attached
- Attached garage spaces: 2
Accessibility
- Accessibility features: None
Features
- Levels: Three
- Stories: 3
- Pool features: None
Lot
- Size: 0.46 Acres
Details
- Additional structures: Above Grade, Below Grade
- Parcel number: 1103 08 0005
- Zoning: 120
- Special conditions: Standard
Construction
Type & style
- Home type: SingleFamily
- Architectural style: Colonial
- Property subtype: Single Family Residence
Materials
- Other
- Foundation: Block
Condition
- New construction: No
- Year built: 1967
Utilities & green energy
- Sewer: Public Sewer
- Water: Public
Community & HOA
Community
- Subdivision: None Available
HOA
- Has HOA: No
Location
- Region: Alexandria
Financial & listing details
- Price per square foot: $363/sqft
- Tax assessed value: $1,055,280
- Annual tax amount: $12,172
- Date on market: 9/10/2026
- Listing agreement: Exclusive Right To Sell
- Ownership: Fee Simple
Estimated market value
$1,119,600
$1.04M - $1.20M
$4,636/mo
Price history
| Date | Event | Price |
|---|---|---|
| 8/24/2009 | Sold | $642,500-12%$194/sqft |
Source: Public Record Report a problem | ||
| 4/4/2009 | Listing removed | $729,900$221/sqft |
Source: Weichert Realtors** #FX6816143 Report a problem | ||
| 2/7/2009 | Price change | $729,900-2.7%$221/sqft |
Source: Weichert Realtors** #FX6816143 Report a problem | ||
| 10/10/2008 | Price change | $749,900-6.3%$227/sqft |
Source: Weichert Realtors** #FX6816143 Report a problem | ||
| 9/10/2008 | Listed for sale | $799,900$242/sqft |
Source: Weichert Realtors** #FX6816143 Report a problem | ||
Public tax history
| Year | Property taxes | Tax assessment |
|---|---|---|
| 2025 | $11,725 +4.8% | $1,014,240 +5% |
| 2024 | $11,189 +1.6% | $965,850 -1.1% |
| 2023 | $11,017 +13.4% | $976,210 +14.9% |
| 2022 | $9,712 | $849,300 +5.7% |
| 2021 | -- | $803,670 +15% |
| 2020 | $8,271 +1.2% | $698,890 +1.2% |
| 2019 | $8,175 +3.5% | $690,770 +3.5% |
| 2018 | $7,902 -0.9% | $667,680 -2.8% |
| 2017 | $7,978 +0.2% | $687,140 |
| 2016 | $7,961 +9% | $687,140 +5% |
| 2015 | $7,305 -1.6% | $654,610 -1.8% |
| 2014 | $7,421 | $666,500 +3.4% |
| 2013 | -- | $644,890 -1.1% |
| 2012 | -- | $651,800 -1.4% |
| 2011 | -- | $660,750 +10% |
| 2010 | -- | $600,860 -12% |
| 2009 | -- | $682,800 -5.8% |
| 2008 | -- | $724,860 -5.8% |
| 2007 | -- | $769,210 +61.4% |
| 2003 | -- | $476,500 +19.9% |
| 2002 | -- | $397,280 +7.7% |
| 2001 | -- | $368,840 |
Find assessor info on the county website
Monthly payment
Est. payment
Payment breakdown
Explore the cost of this home by adjusting the details. Changes won't be saved.Climate risks
Neighborhood: 22309
Nearby schools
Schools provided by the listing agent
- District: Fairfax County Public Schools
Source: Bright MLS. This data may not be complete. We recommend contacting the local school district to confirm school assignments for this home.


Similar homes
- $1,074,0004 bd3 ba3.3k sqft9344 Mount Vernon Cir, Alexandria, VA 22309For Sale
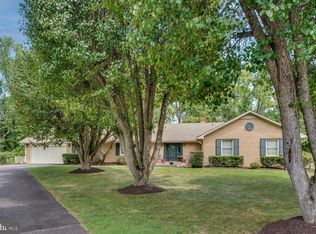
 MLS ID #VAFX2333622, Chris White, Long & Foster Real Estate, Inc.. Bright MLS
 - $1,200,0005 bd4 ba3.4k sqft3914 Rive Dr, Alexandria, VA 22309For Sale
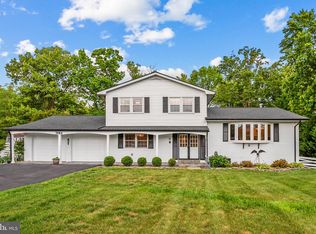 MLS ID #VAFX2313292, Dominique Zarow, KW Metro Center. Bright MLS
 - $1,350,0005 bd5 ba4.2k sqft9203A Forest Haven Dr, Alexandria, VA 22309For Sale
 MLS ID #VAFX2338140, Stephanie Young, CENTURY 21 New Millennium. Bright MLS
 - $1,350,0004 bd3 ba2.7k sqft9403 Ferry Landing Ct, Alexandria, VA 22309For Sale
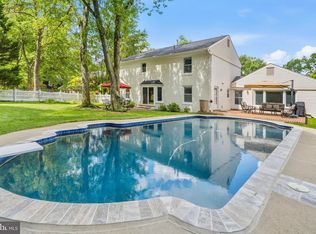 MLS ID #VAFX2326796, Michael Gallagher, Redfin Corporation. Bright MLS
 - $1,319,9996 bd4 ba3.4k sqft3723 Riverwood Rd, Alexandria, VA 22309For SaleMLS ID #VAFX2333728, Chris White, Long & Foster Real Estate, Inc.. Bright MLS
- $1,176,0004 bd3 ba2.2k sqft8815 Beauchamp Dr, Alexandria, VA 22309For SaleMLS ID #VAFX2315368, Rebecca Bulkeley, Hubba Real Estate Services Inc. Bright MLS
- $1,199,5004 bd3 ba1.9k sqft8505 Stable Dr, Alexandria, VA 22308For SaleMLS ID #VAFX2316774, Martha Deal, Coldwell Banker Realty. Bright MLS
- $999,0004 bd5 ba4.2k sqft4217 Scotland Rd, Alexandria, VA 22309For SaleMLS ID #VAFX2330702, Chris White, Long & Foster Real Estate, Inc.. Bright MLS
- $749,9004 bd3 ba2.5k sqft8705 Gateshead Rd, Alexandria, VA 22309For SaleMLS ID #VAFX2316236, Lisa Ford, Pearson Smith Realty, LLC. Bright MLS
- $1,100,0005 bd3 ba2.5k sqft3407 Wessynton Way, Alexandria, VA 22309For SaleMLS ID #VAFX2327382, Ronald Riddell, Promax Management, Inc.. Bright MLS
- $960,0005 bd5 ba3.7k sqft4213 Dandridge Ter, Alexandria, VA 22309For SaleMLS ID #VAFX2303680, Raymond Bacon, Meyers & McCabe Realtors. Bright MLS
- $795,9955 bd3 ba3k sqft9201 Cherrytree Dr, Alexandria, VA 22309For SaleMLS ID #VAFX2322762, Mohammad Zeeshan, Samson Properties. Bright MLS
- $1,000,0003 bd3 ba2.9k sqft8814 Surrey Ct, Alexandria, VA 22309For SaleMLS ID #VAFX2323078, Sarah Reynolds, Keller Williams Realty. Bright MLS
- $824,9005 bd3 ba2.2k sqft8410 Bound Brook Ln, Alexandria, VA 22309For SaleMLS ID #VAFX2338724, Jamie Test, Compass. Bright MLS
- $839,9004 bd3 ba2.6k sqft8600 Washington Ave, Alexandria, VA 22309For SaleMLS ID #VAFX2317294, Phoenix Wright, Compass. Bright MLS
- $1,199,9005 bd3 ba2.4k sqft7413 Rebecca Dr, Alexandria, VA 22307For SaleMLS ID #VAFX2322344, BG Brown, Compass. Bright MLS
- $1,150,0005 bd4 ba2.4k sqft1920 Windmill Ln, Alexandria, VA 22307For SaleMLS ID #VAFX2338880, Christine Garner, Serhant. Bright MLS
- $1,299,9005 bd3 ba3.2k sqft7407 Recard Ln, Alexandria, VA 22307For SaleMLS ID #VAFX2337234, Lee Braun, Long & Foster Real Estate, Inc.. Bright MLS
- $770,0003 bd4 ba2.6k sqft8622 Vernon Ave, Alexandria, VA 22309For SaleMLS ID #VAFX2338220, Mr. Peter Crouch, Corcoran McEnearney. Bright MLS
