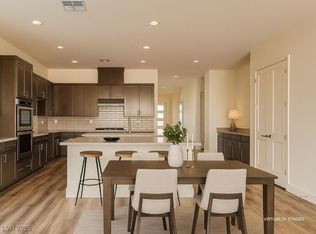
Exceptionаl nеwеr build singlе-ѕtory luxury residеncе on a corner lot in an enclave of just 10 homes, with no HOA! This refined and intimate home offers a private multi-gen suite, a 3-car garage, owned solar system, and an impressive collection of custom upgrades added after construction. Designed for everyday living and entertaining, the open-concept interior is elevated by herringbone luxury vinyl plank flooring and sophisticated designer finishes throughout.
The main living area makes a dramatic statement with a floor-to-ceiling bookmatched porcelain media wall and a custom-built marble bar. At the heart of the home, an oversized Calacatta Gold quartz island anchors the expansive kitchen, providing exceptional prep space, seating, and visual impact. The primary bedroom offers it's own dressing room, along with an additional spacious closet!
The flexible multi-generational suite includes its own kitchen and living room, offering privacy and versatility for guests, extended stays, a home office, or separate living needs.
Outside, the high-end pool and spa create a true resort-style backyard. Custom built-in seating surrounds the fire pit, creating an ideal setting for entertaining or relaxing year-round. The professionally designed outdoor space feels like a private retreat.
With owned solar, extensive post-construction upgrades, single-story living, 3-car garage, multi-gen accommodations, and a newly built luxury pool and spa, this home combines privacy, sophisticated design, functionality, and turnkey indoor/outdoor living, located in Southern Las Vegas.
Active
$1,425,000
9306 Sierra De Luna Ct, Las Vegas, NV 89139
3beds
3,179sqft
Single Family Residence
Built in 2024
10,018 Square Feet Lot
$-- Zestimate®
$448/sqft
$-- HOA
What's special
High-end pool and spaSophisticated designer finishes throughoutOpen-concept interiorAdditional spacious closetCustom-built marble barProfessionally designed outdoor spaceExpansive kitchen
- 6 days |
- 174 |
- 11 |
Likely to sell faster than
Zillow last checked:
Listing updated:
Listed by:
Adrianne Dunlap S.0177128 702-439-0457,
LPT Realty LLC
Source: LVR,MLS#: 2809625 Originating MLS: Greater Las Vegas Association of Realtors Inc
Originating MLS: Greater Las Vegas Association of Realtors IncFacts & features
Interior
Bedrooms & bathrooms
- Bedrooms: 3
- Bathrooms: 4
- Full bathrooms: 1
- 3/4 bathrooms: 2
- 1/2 bathrooms: 1
Primary bedroom
- Description: Custom Closet,Dressing Room,Walk-In Closet(s)
- Dimensions: 17x14
Bedroom 2
- Description: Downstairs,Walk-In Closet(s),With Bath
- Dimensions: 13x12
Bedroom 3
- Description: Downstairs,Walk-In Closet(s),With Bath
- Dimensions: 13x11
Primary bathroom
- Description: Double Sink,Shower Only
Den
- Description: Ceiling Light,Downstairs
- Dimensions: 11x14
Dining room
- Description: Dining Area
- Dimensions: 10x10
Kitchen
- Description: Breakfast Bar/Counter,Island,Luxury Vinyl Plank,Pantry,Quartz Countertops,Stainless Steel Appliances,Walk-in Pantry
- Dimensions: 25x13
Living room
- Description: Entry Foyer,Rear,Wet Bar
- Dimensions: 25x17
Heating
- Gas, High Efficiency
Cooling
- Central Air, Electric, ENERGY STAR Qualified Equipment, High Efficiency
Appliances
- Included: Built-In Gas Oven, Dishwasher, Gas Cooktop, Disposal, Microwave, Water Softener Owned, Tankless Water Heater, Water Purifier
- Laundry: Gas Dryer Hookup, Laundry Room
Features
- Bedroom on Main Level, Primary Downstairs, Window Treatments, Additional Living Quarters, Programmable Thermostat
- Flooring: Luxury Vinyl Plank
- Windows: Double Pane Windows, Low-Emissivity Windows, Plantation Shutters, Window Treatments
- Has fireplace: No
Interior area
- Total structure area: 3,179
- Total interior livable area: 3,179 sqft
Property
Parking
- Total spaces: 3
- Parking features: Attached, Epoxy Flooring, Garage, Garage Door Opener, Inside Entrance, Private
- Attached garage spaces: 3
Features
- Stories: 1
- Patio & porch: Covered, Patio
- Exterior features: Barbecue, Patio, Private Yard, Sprinkler/Irrigation
- Has private pool: Yes
- Pool features: Pool/Spa Combo, Waterfall
- Has spa: Yes
- Spa features: In Ground
- Fencing: Block,Back Yard
Lot
- Size: 10,018 Square Feet
- Features: Corner Lot, Drip Irrigation/Bubblers, Desert Landscaping, Landscaped, Synthetic Grass, < 1/4 Acre
Details
- Additional structures: Guest House
- Parcel number: 17624321010
- Zoning description: Single Family
- Horse amenities: None
Construction
Type & style
- Home type: SingleFamily
- Architectural style: One Story
- Property subtype: Single Family Residence
- Attached to another structure: Yes
Materials
- Roof: Tile
Condition
- Resale
- Year built: 2024
Utilities & green energy
- Electric: Photovoltaics Seller Owned, 220 Volts in Garage
- Sewer: Public Sewer
- Water: Public
- Utilities for property: High Speed Internet Available, Underground Utilities
Green energy
- Energy efficient items: Doors, Solar Panel(s), Windows, HVAC
- Energy generation: Solar
Community & HOA
Community
- Security: Security System Leased
- Subdivision: Serene/Jones
HOA
- Has HOA: No
- Amenities included: None
Location
- Region: Las Vegas
Financial & listing details
- Price per square foot: $448/sqft
- Tax assessed value: $160,000
- Annual tax amount: $1,586
- Date on market: 8/19/2026
- Listing agreement: Exclusive Right To Sell
- Listing terms: Cash,Conventional,VA Loan
- Ownership: Single Family Residential
Estimated market value
Not available
Estimated sales range
Not available
Not available
Price history
| Date | Event | Price |
|---|---|---|
| 8/19/2026 | Listed for sale | $1,425,000+51.1%$448/sqft |
Source:  LVR #2809625 Report a problem LVR #2809625 Report a problem | ||
| 11/12/2024 | Sold | $942,784$297/sqft |
Source: Public Record Report a problem | ||
Public tax history
| Year | Property taxes | Tax assessment |
|---|---|---|
| 2026 | $9,546 +518.9% | $56,000 +6.7% |
| 2025 | $1,542 | $52,500 |
| 2024 | -- | $52,500 |
Find assessor info on the county website
Monthly payment
Est. payment
Payment breakdown
Explore the cost of this home by adjusting the details. Changes won't be saved.Climate risks
Neighborhood: Enterprise
Nearby schools
GreatSchools rating
- 5/10Aldeane Comito Ries Elementary SchoolGrades: PK-5Distance: 0.6 mi
- 7/10Lois & Jerry Tarkanian Middle SchoolGrades: 6-8Distance: 0.9 mi
- 5/10Desert Oasis High SchoolGrades: 9-12Distance: 2.1 mi
Schools provided by the listing agent
- Elementary: Ries, Aldeane Comito,Ries, Aldeane Comito
- Middle: Tarkanian
- High: Desert Oasis
Source: LVR. This data may not be complete. We recommend contacting the local school district to confirm school assignments for this home.
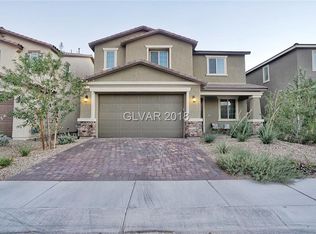
- $799,9004 bd4 ba2.5k sqft9316 Sierra De Luna Ct, Las Vegas, NV 89139Sold
- $879,5403 bd3 ba3k sqft9326 Sierra De Luna Ct, Las Vegas, NV 89139Sold
- $788,5004 bd4 ba3.3k sqft9317 Column Cactus St, Las Vegas, NV 89139Off Market
- $538,3004 bd3 ba2.7k sqft5665 Sage Lakes Ave, Las Vegas, NV 89139Off Market
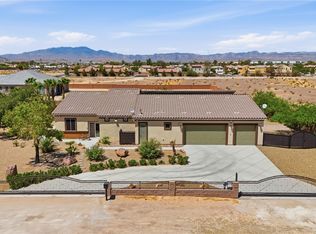
- $1,295,0003 bd4 ba3k sqft9325 Sierra De Luna Ct, Las Vegas, NV 89139Sold
- $544,5004 bd3 ba2.7k sqft5655 Sage Lakes Ave, Las Vegas, NV 89139Off Market
- $1,050,8223 bd3 ba3k sqft9305 Sierra De Luna Ct, Las Vegas, NV 89139Sold
- $570,4004 bd2 ba2.9k sqft5675 Sage Lakes Ave, Las Vegas, NV 89139Off Market
A local agent can set up tours, give advice and negotiate with sellers.
Similar homes
- $1,398,0003 bd3 ba3.3k sqft9065 Cameron St, Las Vegas, NV 89139For Sale
 MLS ID #2806924, Allexandra Glassman, Platinum Real Estate Prof. LVR
 - $1,399,0004 bd4 ba3.4k sqft5569 Artex Ave, Las Vegas, NV 89139For Sale
 MLS ID #2776858, Arina Kong, Vertex Realty & Property Manag. LVR
 - $1,099,0004 bd5 ba4k sqft9415 Westwind Rd, Las Vegas, NV 89139For Sale
 MLS ID #2800211, Joe R. DiRaffaele, eXp Realty. LVR
 - $1,170,0004 bd5 ba4.4k sqft3783 Cheryl Lynne Ct, Las Vegas, NV 89139For Sale
 MLS ID #2810370, Regis Mears, Real Broker LLC. LVR
 - $1,078,0004 bd4 ba3.7k sqft3290 Vicki Ave, Las Vegas, NV 89139For SaleMLS ID #2761539, Bobbie Starr Dust, LIFE Realty District. LVR
- $999,9996 bd4 ba3.5k sqft5745 W Meranto Ave, Las Vegas, NV 89139For SaleMLS ID #2802719, T. Zane Weber, The Agency Las Vegas. LVR
- $925,0003 bd4 ba2.9k sqft5703 Sproul Canyon Ct, Las Vegas, NV 89139For SaleMLS ID #2786656, Cecilia Wu, eProNet Realty. LVR
- $1,499,9904 bd4 ba4.2k sqft9261 Fountain Creek Ct, Las Vegas, NV 89139New ConstructionMLS ID #2700224, Mona G. Riekki, TMI Realty. LVR
- $1,399,9995 bd5 ba4.6k sqft8354 Bartholomew Park Ct, Las Vegas, NV 89139For SaleMLS ID #2763619, Randal McLaughlin, Red Canyon Realty. LVR
- $1,425,0005 bd5 ba4k sqft10524 Torre De Nolte St, Las Vegas, NV 89141For SaleMLS ID #2793581, Charles W. Hall, Realty ONE Group, Inc. LVR
- $769,0003 bd2 ba2.2k sqft5485 W Meranto Ave, Las Vegas, NV 89139For SaleMLS ID #2802078, Aaron Taylor, eXp Realty. LVR
- $925,0005 bd4 ba3k sqft5597 Lodgepole Pine Ct, Las Vegas, NV 89139For SaleMLS ID #2768262, Steven F. Doss, Doss Realty Group LLC. LVR
- $1,399,0004 bd4 ba4k sqft8835 S Tenaya Way, Las Vegas, NV 89113For SaleMLS ID #2801726, Leo Alexander Garcia, The Home Shop. LVR
- $899,4883 bd2 ba1.9k sqft9180 Mohawk St, Las Vegas, NV 89139For SaleMLS ID #2798598, Kenneth R. Calder, You Decide Realty LLC. LVR
- $1,249,0005 bd5 ba4.6k sqft6775 Stella Rosa Ct, Las Vegas, NV 89139For SaleMLS ID #2777803, Antonio D. Beverly, LoRo Realty Group. LVR
- $760,0005 bd3 ba3.2k sqft8086 Avalon Island St, Las Vegas, NV 89139For SaleMLS ID #2810925, Adonia Stiles, Realty ONE Group, Inc. LVR
- from $1,349,9504 bd4 ba3.4k sqftRocco Plan, Cashmere Meadows, Las Vegas, NV 89113New ConstructionRichmond Homes
- $1,345,9004 bd4 ba3k sqft5718 San Florentine Ave, Las Vegas, NV 89141For SaleMLS ID #2772251, Jill Amsel, Realty ONE Group, Inc. LVR
- $1,098,0004 bd4 ba3.2k sqft3580 W Ford Ave, Las Vegas, NV 89139For SaleMLS ID #2780990, Bobbie Starr Dust, LIFE Realty District. LVR
- $1,099,0004 bd5 ba4.2k sqft3661 Riley Ann Ave, Las Vegas, NV 89139For SaleMLS ID #2784629, Mark McGarry, eXp Realty. LVR
