Welcome to this beautifully updated 2 bedroom, 2 bath condo in a well-maintained elevator building, located in the highly sought-after Homewood-Flossmoor High School District. Lovingly owned and meticulously cared for by long-time owner, this bright and sunny fourth-floor home is truly move-in ready. The spacious living and dining area is filled with natural light and opens to a private covered patio, creating the perfect spot to enjoy your morning coffee or unwind after a long day. The updated kitchen and beautifully remodeled bathrooms reflect the pride of ownership found throughout the home. The primary suite features a private bath and ample closet space, while the second bedroom offers flexibility for guests, a home office, or hobbies. With approximately 900 square feet of comfortable living space, this condo offers an efficient layout that feels open and inviting. You will enjoy all the building has to offer, including storage unit and laundry on every floor, as well as a pool, clubhouse and tennis courts. Conveniently located near shopping, dining, parks, expressways, and commuter transportation, this is an excellent opportunity to own a beautifully maintained home in a desirable location. Schedule your private showing today.
Contingent
$110,000
931 Arquilla Dr #431, Glenwood, IL 60425
2beds
900sqft
Condominium, Single Family Residence
Built in 1978
-- sqft lot
$109,300 Zestimate®
$122/sqft
$384/mo HOA
What's special
Well-maintained elevator buildingPrivate covered patioUpdated kitchenBeautifully remodeled bathrooms
- --
- 11
- views
- 0
- saves
Zillow last checked:
Listing updated:
Listed by:
Catherine Hanzelin, CSC 630-281-4115,
HomeSmart Realty Group
Source: MRED as distributed by MLS GRID,MLS#: 12705973
Facts & features
Interior
Bedrooms & bathrooms
- Bedrooms: 2
- Bathrooms: 2
- Full bathrooms: 2
Rooms
- Room types: No additional rooms
Primary bedroom
- Features: Flooring (Carpet), Bathroom (Full)
- Level: Main
- Area: 165 Square Feet
- Dimensions: 15X11
Bedroom 2
- Features: Flooring (Carpet)
- Level: Main
- Area: 132 Square Feet
- Dimensions: 12X11
Dining room
- Level: Main
- Area: 117 Square Feet
- Dimensions: 9X13
Kitchen
- Level: Main
- Area: 99 Square Feet
- Dimensions: 9X11
Living room
- Features: Flooring (Carpet)
- Level: Main
- Area: 104 Square Feet
- Dimensions: 13X8
Heating
- Natural Gas, Baseboard
Cooling
- Window Unit(s)
Features
- Basement: None
Interior area
- Total structure area: 0
- Total interior livable area: 900 sqft
Property
Parking
- Total spaces: 2
- Parking features: Unassigned, Yes
Accessibility
- Accessibility features: No Disability Access
Details
- Parcel number: 29333010311058
- Special conditions: None
Construction
Type & style
- Home type: Condo
- Property subtype: Condominium, Single Family Residence
Materials
- Brick
Condition
- New construction: No
- Year built: 1978
Utilities & green energy
- Sewer: Public Sewer
- Water: Lake Michigan
Community & HOA
Community
- Subdivision: Glenwood Manor
HOA
- Has HOA: Yes
- Amenities included: Coin Laundry, Elevator in Residence, Storage, Pool, Clubhouse, Intercom
- Services included: Water, Parking, Insurance, Clubhouse, Pool, Exterior Maintenance, Lawn Care, Scavenger, Snow Removal
- HOA fee: $384 monthly
Location
- Region: Glenwood
Financial & listing details
- Price per square foot: $122/sqft
- Tax assessed value: $95,550
- Date on market: 7/15/2026
- Ownership: Condo
Estimated market value
$109,300
$104,000 - $115,000
$2,040/mo
Price history
| Date | Event | Price |
|---|---|---|
| 9/15/1997 | Sold | $43,333$48/sqft |
Source: Public Record Report a problem | ||
Public tax history
| Year | Property taxes | Tax assessment |
|---|---|---|
| 2024 | -- | $9,555 +0% |
| 2023 | -- | $9,553 +118.9% |
| 2022 | -- | $4,364 |
| 2021 | -- | $4,364 |
| 2020 | -- | $4,364 -7.8% |
| 2019 | -- | $4,734 |
| 2018 | -- | $4,734 |
| 2017 | -- | $4,734 -24.6% |
| 2016 | $1,022 -1.2% | $6,275 |
| 2015 | $1,034 +4801.3% | $6,275 |
| 2014 | $21 -98.5% | $6,275 -12.6% |
| 2013 | $1,368 -5.1% | $7,179 |
| 2012 | $1,441 -16.8% | $7,179 |
| 2011 | $1,731 -13.7% | $7,179 -17.8% |
| 2010 | $2,005 -11.5% | $8,738 |
| 2009 | $2,267 +9.2% | $8,738 -5% |
| 2008 | $2,075 +3.6% | $9,198 +17.8% |
| 2007 | $2,002 +2.7% | $7,811 |
| 2006 | $1,949 +6.9% | $7,811 |
| 2005 | $1,822 +4.6% | $7,811 +7.9% |
| 2004 | $1,742 +0.4% | $7,242 |
| 2003 | $1,735 +40.2% | $7,242 +12.9% |
| 2001 | $1,237 +1.9% | $6,417 |
| 2000 | $1,214 -8.7% | $6,417 |
| 1999 | $1,330 | $6,417 |
Find assessor info on the county website
Monthly payment
Est. payment
Payment breakdown
Explore the cost of this home by adjusting the details. Changes won't be saved.Climate risks
Neighborhood: 60425
Nearby schools
Schools provided by the listing agent
- High: Homewood-Flossmoor High School
- District: 167
Source: MRED as distributed by MLS GRID. This data may not be complete. We recommend contacting the local school district to confirm school assignments for this home.
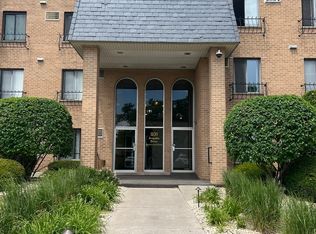

Similar homes
- $110,0002 bd2 ba1.1k sqft931 Arquilla Dr #113, Glenwood, IL 60425Price Change
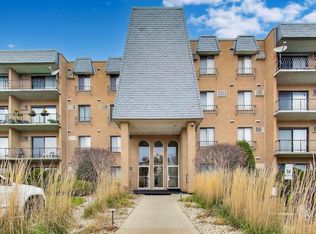 MLS ID #12691693, Duval Williams, @properties Christie's International Real Estate. MRED as distributed by MLS GRID
 - $110,0002 bd2 ba1.1k sqft931 Arquilla Dr #133, Glenwood, IL 60425Price Change
 MLS ID #12691692, Duval Williams, @properties Christie's International Real Estate. MRED as distributed by MLS GRID
 - $120,0002 bd2 ba1.1k sqft931 Arquilla Dr #413, Glenwood, IL 60425Active
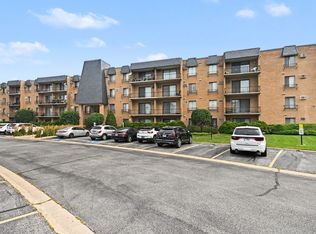 MLS ID #12712665, Kimberly Moneek, Coldwell Banker Real Estate Group. MRED as distributed by MLS GRID
 - $130,0002 bd2 ba1.2k sqft700 N Bruce Ln APT 211, Glenwood, IL 60425Active
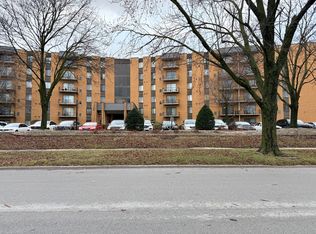 MLS ID #12649016, Andrea Lurry-Starks, 26.2 Realty, Inc. MRED as distributed by MLS GRID
