Welcome home to this bright and airy townhome featuring 3 bedrooms, 2. 5 baths and finished lower level. The inviting open concept layout is filled with natural light, creating a warm and welcoming atmosphere throughout. Relax in the cozy living room by the beautiful gas fireplace. Enjoy your outdoor living space on the deck and in the yard!
Contingent
$284,900
931 Ashton Pl, Morgantown, WV 26508
3beds
2,320sqft
:
Get pre-qualified$1,842/mo
Townhouse
Built in 2004
-- sqft lot
$276,000 Zestimate®
$123/sqft
$81/mo HOA
What's special
- 32 days |
- 437 |
- 11 |
Likely to sell faster than
Zillow last checked:
Listing updated:
Listed by:
SHERRI LOWTHER 304-216-5273,
ALLIANCE REALTY
Source: NCWV REIN,MLS#: 10165494
Facts & features
Interior
Bedrooms & bathrooms
- Bedrooms: 3
- Bathrooms: 3
- Full bathrooms: 2
- 1/2 bathrooms: 1
Rooms
- Room types: Foyer, Formal Dining Rm, Pantry, Laundry/Utility
Primary bedroom
- Level: Third
- Area: 216
- Dimensions: 18 x 12
Bedroom 2
- Features: Ceiling Fan(s), Laminate Flooring
- Level: Third
- Area: 120
- Dimensions: 10 x 12
Bedroom 3
- Features: Ceiling Fan(s), Laminate Flooring
- Level: Third
- Area: 132
- Dimensions: 11 x 12
Dining room
- Features: Laminate Flooring, Balcony/Deck
- Level: Second
Family room
- Level: First
- Area: 140
- Dimensions: 14 x 10
Kitchen
- Features: Laminate Flooring
- Level: First
- Area: 312
- Dimensions: 24 x 13
Living room
- Features: Fireplace, Ceiling Fan(s), Laminate Flooring
- Level: Second
- Area: 414
- Dimensions: 23 x 18
Basement
- Level: Basement
Heating
- Central, Forced Air, Natural Gas
Cooling
- Central Air, Electric
Appliances
- Included: Range, Microwave, Dishwasher, Disposal, Refrigerator, Gas Stove Connection
- Laundry: Washer Hookup
Features
- Flooring: Carpet, Vinyl, Laminate
- Basement: Partial,Finished,Interior Entry,Garage Access,Exterior Entry
- Attic: Interior Access Only
- Number of fireplaces: 1
- Fireplace features: Gas Logs
Interior area
- Total structure area: 2,320
- Total interior livable area: 2,320 sqft
- Finished area above ground: 2,120
- Finished area below ground: 200
Property
Parking
- Total spaces: 3
- Parking features: Garage Door Opener, 3+ Cars
- Attached garage spaces: 2
Features
- Levels: 3
- Stories: 3
- Patio & porch: Patio, Deck
- Exterior features: Balcony, Lighting
- Fencing: None
- Has view: Yes
- View description: Neighborhood
- Waterfront features: None
Lot
- Features: Level, Landscaped
Details
- Parcel number: 5406131053B0013.0005
- Zoning description: Multiple Family Residence
Construction
Type & style
- Home type: Townhouse
- Architectural style: Traditional
- Property subtype: Townhouse
- Attached to another structure: Yes
Materials
- Frame, Brick, Vinyl Siding
- Foundation: Block
- Roof: Shingle
Condition
- Year built: 2004
Utilities & green energy
- Electric: 200 Amps
- Sewer: Public Sewer
- Water: Public
- Utilities for property: Cable Available
Community & HOA
Community
- Features: Other
- Security: Smoke Detector(s)
- Subdivision: Ashton Estates
HOA
- Has HOA: Yes
- Services included: Other
- HOA fee: $975 annually
Location
- Region: Morgantown
Financial & listing details
- Price per square foot: $123/sqft
- Tax assessed value: $196,100
- Annual tax amount: $1,257
- Date on market: 6/24/2026
- Electric utility on property: Yes
Estimated market value
$276,000
$262,000 - $290,000
$1,962/mo
Price history
| Date | Event | Price |
|---|---|---|
| 7/17/2026 | Contingent | $284,900$123/sqft |
Source:  NCWV REIN #10165494 Report a problem NCWV REIN #10165494 Report a problem | ||
| 6/24/2026 | Listed for sale | $284,900+4.4%$123/sqft |
Source: NCWV REIN #10165494 Report a problem | ||
| 6/18/2026 | Listing removed | -- |
Source: Owner Report a problem | ||
| 4/16/2026 | Listed for sale | $272,900+26.9%$118/sqft |
Source: Owner Report a problem | ||
| 6/28/2018 | Sold | $215,000-4.4%$93/sqft |
Source: Public Record Report a problem | ||
| 4/4/2018 | Price change | $225,000-5.2%$97/sqft |
Source: SNIDER REALTY GROUP #10119679 Report a problem | ||
| 2/28/2018 | Price change | $237,400-0.4%$102/sqft |
Source: Coldwell Banker Alliance Realty #10115914 Report a problem | ||
| 2/16/2018 | Listed for sale | $238,400$103/sqft |
Source: Coldwell Banker Alliance Realty #10115914 Report a problem | ||
Public tax history
| Year | Property taxes | Tax assessment |
|---|---|---|
| 2025 | $1,257 +2.5% | $117,660 +2.2% |
| 2024 | $1,226 -0.4% | $115,080 |
| 2023 | $1,231 +0.2% | $115,080 -4% |
| 2022 | $1,228 | $119,820 +4.8% |
| 2021 | -- | $114,300 |
| 2020 | -- | $114,300 -0.8% |
| 2019 | $1,201 -0.4% | $115,260 -0.1% |
| 2018 | $1,205 -0.6% | $115,320 -0.1% |
| 2017 | $1,212 -1.3% | $115,380 -0.7% |
| 2016 | $1,229 | $116,220 +0.2% |
| 2015 | $1,229 +4.8% | $115,980 +1.7% |
| 2014 | $1,173 +21.6% | $114,000 +6.6% |
| 2013 | $964 | $106,920 +8.1% |
| 2012 | $964 -4.1% | $98,880 +1.7% |
| 2011 | $1,006 -1.7% | $97,200 -0.3% |
| 2010 | $1,024 -0.4% | $97,500 -1.2% |
| 2009 | $1,028 | $98,700 |
Find assessor info on the county website
Monthly payment
Est. payment
Payment breakdown
Explore the cost of this home by adjusting the details. Changes won't be saved.Climate risks
Neighborhood: 26508
Nearby schools
GreatSchools rating
- 6/10Mountainview Elementary SchoolGrades: PK-5Distance: 2.7 mi
- 7/10South Middle SchoolGrades: 6-8Distance: 2.4 mi
- 7/10Morgantown High SchoolGrades: 9-12Distance: 3.1 mi
Schools provided by the listing agent
- Elementary: Mountainview Elementary
- Middle: South Middle
- High: Morgantown High
- District: Monongalia
Source: NCWV REIN. This data may not be complete. We recommend contacting the local school district to confirm school assignments for this home.
- $238,4002 bd2 ba1.6k sqft929 Ashton Pl, Morgantown, WV 26508Off Market
- $280,0003 bd3 ba2.1k sqft933 Ashton Pl, Morgantown, WV 26508Off Market
- $239,9002 bd2 ba1.6k sqft927 Ashton Pl, Morgantown, WV 26508Off Market
- $257,8002 bd2 ba1.6k sqft927 Ashton Pl #927, Morgantown, WV 26508Off Market
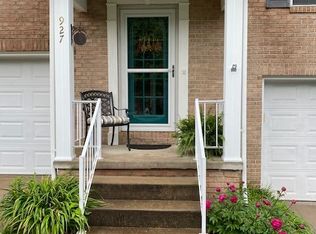
- $258,7002 bd2 ba1.5k sqft925 Ashton Pl, Morgantown, WV 26508Off Market
- $265,2003 bd3 ba1.7k sqft935 Ashton Pl, Morgantown, WV 26508Off Market
- $297,9003 bd2 ba1.9k sqft923 Ashton Pl, Morgantown, WV 26508Off Market
- $232,0002 bd3 ba1.5k sqft937 Ashton Pl, Morgantown, WV 26508Off Market
A local agent can set up tours, give advice and negotiate with sellers.
A local lender can help you make sure your offer is ready when you are.
Similar homes
- $375,0003 bd3 ba2.5k sqft1010 Ashton Dr, Morgantown, WV 26508For Sale
 MLS ID #10166066, JESSICA FLOWERS. NCWV REIN
 - $289,0003 bd3 ba2.6k sqft1634 Kingwood Pike, Morgantown, WV 26508For Sale
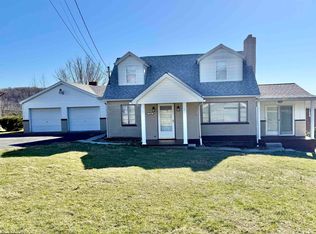 MLS ID #10163795, JEFF MERRIFIELD. NCWV REIN
 - $299,0002 bd3 ba1.5k sqft984 Ashton Pl, Morgantown, WV 26508New Construction
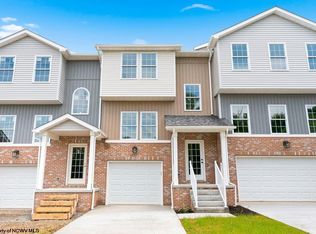 MLS ID #10165588, CHERYL HOOK. NCWV REIN
 - $299,9003 bd4 ba2.5k sqft120 Pine Ln, Morgantown, WV 26508For Sale
 MLS ID #10165385, CHERI GRIGSBY. NCWV REIN
 - $265,0003 bd2 ba1.4k sqft379 Spencer Ave, Morgantown, WV 26501For SaleMLS ID #10166072, KEITH SUMMERS. NCWV REIN
- $389,0003 bd3 ba2.1k sqft986 Ashton Pl, Morgantown, WV 26508New ConstructionMLS ID #10160983, CHERYL HOOK. NCWV REIN
- $219,0002 bd3 ba1.2k sqft1010 W Canyon Dr, Morgantown, WV 26508For SaleMLS ID #10166017, CASEY WESTFALL. NCWV REIN
- $350,0003 bd3 ba1.7k sqft33 Rocky Top Ln, Morgantown, WV 26508For SaleMLS ID #10163633, CHERRYL PRICKETT. NCWV REIN
- $389,0004 bd2 ba2.7k sqft991 River Rd, Morgantown, WV 26501AuctionMLS ID #11835271, Jordan Kiger, Joe R. Pyle Complete Auction and Realty Service. My State MLS
- $325,0003 bd3 ba1.9k sqft90 Antietam Dr, Morgantown, WV 26508For SaleMLS ID #10164450, JOSHUA WHITE. NCWV REIN
- $250,0004 bd2 ba1.8k sqft104 Mountainview Rd, Morgantown, WV 26508For SaleMLS ID #10161582, JAMIE PRO-PHILLIPS. NCWV REIN
- $334,9504 bd3 ba1.7k sqft312 Anini Dr, Morgantown, WV 26508For SaleMLS ID #10165673, PAUL KOKOSKA. NCWV REIN
- $384,9003 bd2 ba1.5k sqft2104 Summers School Rd, Morgantown, WV 26508For SaleMLS ID #11681041, Jordan Kiger, Joe R. Pyle Complete Auction and Realty Service. My State MLS
- $278,9903 bd3 ba1.9k sqft748 Hardman Dr, Morgantown, WV 26501New ConstructionNCWV REIN
- $319,9993 bd2 ba2.3k sqft19 Oak Ct, Morgantown, WV 26505For SaleMLS ID #10165408, JOSEPH COMMODORE. NCWV REIN
- $249,5003 bd3 ba1.6k sqft1230 Van Voorhis Rd APT E4, Morgantown, WV 26505For Sale By Owner
- $254,5004 bd3 ba1.8k sqft1326 Montrose Ave, Morgantown, WV 26505For SaleMLS ID #10163928, LAIRD KNIGHT. NCWV REIN
- $339,0003 bd2 ba2k sqft390 Herald Dr, Fairmont, WV 26554For SaleMLS ID #10166016, VERA SANSALONE. NCWV REIN
- $190,0004 bd3 ba2.3k sqft40 Highland Ave, Morgantown, WV 26505For SaleMLS ID #10165284, JASMIN PATRICK. NCWV REIN
- $369,0004 bd2 ba2.2k sqft1114 Harvatis St, Morgantown, WV 26508For SaleMLS ID #10164855, JONATHAN CONNER. NCWV REIN
