Welcome to 931 Kenfield, an excpetional custom built estate nestled in one of Brentwood's most presigious neighborhoods. Showcasing timeless architecture, impeccable craftsmanship, and luxurious designer finishes throughout, this remarkable residence offers an unparalleled blend of elegance, comfort, and sophistication.
A grand entry welcomes you with soaring ceilings, stunning dual staircases, dramatic wood-beamed ceilings, and an abundance of natural light pouring through beautiful custom windows. Every detail has been thoughtfully curated, from the exquisite built-in cabinetry and custom millwork to the premium finishes that elevate every room.
Designed for both everyday living and unforgettable entertaining, the expansive floor plan features gracious formal and informal living spaces that flow seamlessly into a spectacular gourmet chef’s kitchen. Every space reflects exceptional quality and refined style.
Step outside to your own private resort-inspired retreat. The beautifully landscaped grounds showcase a sparkling pool, inviting outdoor entertaining areas, and exceptional built-in amenities, creating the perfect setting for relaxing afternoons or elegant evening gatherings.
A rare subterranean garage offers generous parking and storage while maintaining the home’s stunning curb appeal. Every aspect of this extraordinary residence has been designed to provide the ultimate luxury lifestyle.
Located in the heart of Brentwood, just moments from premier shopping, acclaimed restaurants, top-rated schools, and the best of West Los Angeles, 931 Kenfield presents a rare opportunity to own a truly exceptional home in one of the city’s most sought-after neighborhoods.
Luxury. Privacy. Timeless Design. This is Brentwood living at its finest.
For sale
Listed by: Innovate Realty, Inc. • Michelle Mayo • Contact: 949-412-2116
$15,000,000
931 Kenfield Ave, Los Angeles, CA 90049
5beds
5,375sqft
:
Get pre-qualified$99,341/mo
Single Family Residence
Built in 2020
0.46 Acres Lot
$14,131,600 Zestimate®
$2,791/sqft
$-- HOA
What's special
- 11 days |
- 409 |
- 11 |
Zillow last checked:
Listing updated:
Listed by:
Michelle Mayo DRE #02017420 949-412-2116,
Innovate Realty, Inc.
Source: CRMLS,MLS#: OC26146439 Originating MLS: California Regional MLS
Originating MLS: California Regional MLSFacts & features
Interior
Bedrooms & bathrooms
- Bedrooms: 5
- Bathrooms: 7
- Full bathrooms: 7
- Main level bathrooms: 2
- Main level bedrooms: 1
Rooms
- Room types: Family Room, Guest Quarters
Heating
- Central
Cooling
- Dual, ENERGY STAR Qualified Equipment
Appliances
- Included: Built-In Range
- Laundry: Laundry Room
Features
- Beamed Ceilings, Built-in Features, Multiple Staircases, Open Floorplan
- Has fireplace: Yes
- Fireplace features: Masonry
- Common walls with other units/homes: No Common Walls
Interior area
- Total interior livable area: 5,375 sqft
Property
Parking
- Total spaces: 4
- Parking features: Garage - Attached
- Attached garage spaces: 4
Features
- Levels: Three Or More
- Stories: 3
- Entry location: 1
- Has private pool: Yes
- Pool features: Heated, Private
- Has view: Yes
- View description: Hills
Lot
- Size: 0.46 Acres
- Features: Landscaped
Details
- Parcel number: 4494006003
- Special conditions: Standard
Construction
Type & style
- Home type: SingleFamily
- Property subtype: Single Family Residence
Condition
- New construction: No
- Year built: 2020
Utilities & green energy
- Sewer: Public Sewer
- Water: Public
Community & HOA
Community
- Features: Hiking
Location
- Region: Los Angeles
Financial & listing details
- Price per square foot: $2,791/sqft
- Tax assessed value: $5,512,369
- Annual tax amount: $66,388
- Date on market: 7/14/2026
- Cumulative days on market: 11 days
- Listing terms: Cash,Cash to New Loan,1031 Exchange
Estimated market value
$14,131,600
$13.43M - $14.84M
$20,971/mo
Price history
| Date | Event | Price |
|---|---|---|
| 7/14/2026 | Listed for sale | $15,000,000+614.3%$2,791/sqft |
Source:  CRMLS #OC26146439 Report a problem CRMLS #OC26146439 Report a problem | ||
| 4/22/2015 | Sold | $2,100,000+232%$391/sqft |
Source: Public Record Report a problem | ||
| 8/29/1996 | Sold | $632,500$118/sqft |
Source: Public Record Report a problem | ||
Public tax history
| Year | Property taxes | Tax assessment |
|---|---|---|
| 2025 | $66,388 +1.3% | $5,512,369 +2% |
| 2024 | $65,549 +2% | $5,404,285 +2% |
| 2023 | $64,266 +4.9% | $5,298,320 +2% |
| 2022 | $61,258 +1.2% | $5,194,432 +2% |
| 2021 | $60,523 +115.7% | $5,092,581 +120.7% |
| 2020 | $28,060 | $2,307,771 +2% |
| 2019 | $28,060 +4.1% | $2,262,519 +2% |
| 2018 | $26,963 | $2,218,157 +2% |
| 2017 | $26,963 +2.2% | $2,174,665 +2% |
| 2016 | $26,378 +2.2% | $2,132,025 +148.7% |
| 2015 | $25,809 +142.2% | $857,131 +2% |
| 2014 | $10,658 | $840,342 +2.5% |
| 2012 | -- | $820,143 +2% |
| 2011 | -- | $804,062 +0.8% |
| 2010 | -- | $798,054 -0.2% |
| 2009 | -- | $799,951 +2% |
| 2008 | -- | $784,266 +2% |
| 2007 | -- | $768,889 +2% |
| 2006 | -- | $753,813 |
| 2005 | -- | $753,813 +4% |
| 2004 | -- | $724,543 +1.9% |
| 2003 | -- | $711,265 +2% |
| 2002 | -- | $697,319 +4% |
| 2000 | -- | $670,244 |
Find assessor info on the county website
Monthly payment
Est. payment
Payment breakdown
Explore the cost of this home by adjusting the details. Changes won't be saved.Climate risks
Neighborhood: Brentwood
Nearby schools
GreatSchools rating
- 10/10Kenter Canyon Elementary SchoolGrades: K-5Distance: 0.5 mi
- 9/10Paul Revere Middle SchoolGrades: 6-8Distance: 1.6 mi
- 9/10Palisades Charter High SchoolGrades: 9-12Distance: 3.4 mi

- $3,017,0003 bd3 ba2.5k sqft945 Kenfield Ave, Los Angeles, CA 90049Off Market
- $2,596,9003 bd2 ba1.8k sqft906 N Tigertail Rd, Los Angeles, CA 90049Off Market
- $4,123,8004 bd5 ba4.1k sqft936 Kenfield Ave, Los Angeles, CA 90049Off Market
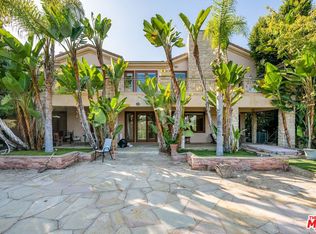
- $4,605,4003 bd3 ba3.2k sqft900 N Tigertail Rd, Los Angeles, CA 90049Off Market
- $4,921,2005 bd6 ba4.9k sqft944 Kenfield Ave, Los Angeles, CA 90049Off Market
- $2,723,1003 bd3 ba2.2k sqft953 Kenfield Ave, Los Angeles, CA 90049Off Market
- $3,426,3004 bd5 ba3.2k sqft928 Kenfield Ave, Los Angeles, CA 90049Off Market
- $45,0006 bd7 ba8.5k sqft930 N Tigertail Rd, Los Angeles, CA 90049For Rent
A local agent can set up tours, give advice and negotiate with sellers.
Similar homes
- $9,795,0006 bd8 ba7k sqft12119 Travis St, Los Angeles, CA 90049For Sale
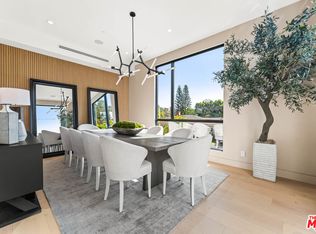 MLS ID #26863407, Sharon Tabaraki DRE # 01980461, Paragon Partners Realty. CLAW
 - $15,900,0006 bd7 ba7.9k sqft1801 Westridge Rd, Los Angeles, CA 90049For Sale
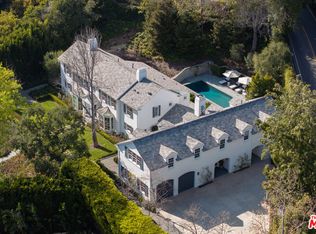 MLS ID #26677947, H. Blair Chang DRE # 01248419, The Agency. CLAW
 - $14,995,0005 bd7 ba7.7k sqft1716 San Remo Dr, Pacific Palisades, CA 90272For Sale
 MLS ID #26646123, Drew Fenton DRE # 01317962, Carolwood Estates. CLAW
 - $9,498,0006 bd8 ba6.9k sqft1900 Mandeville Canyon Rd, Los Angeles, CA 90049For Sale
 MLS ID #26862651, F. Ron Smith DRE # 00961954, Compass. CLAW
 - $14,295,0006 bd7 ba7.7k sqft530 Moreno Ave, Los Angeles, CA 90049For SaleMLS ID #26854697, Susan Smith DRE # 01187140, Carolwood Estates. CLAW
- $13,900,0006 bd7 ba7k sqft182 N Carmelina Ave, Los Angeles, CA 90049For SaleMLS ID #26661545, Catherine Ross DRE # 02085322, Sotheby's International Realty. CLAW
- $16,995,0004 bd4 ba5k sqft201 S Bristol Ave, Los Angeles, CA 90049For SaleMLS ID #26837253, Amir Zac Mostame DRE # 02110196, Carolwood Estates. CLAW
- $13,895,0005 bd6 ba7.1k sqft1749 Mandeville Ln, Los Angeles, CA 90049New ConstructionMLS ID #26856483, Todd Baker DRE # 01446166, Coldwell Banker Realty. CLAW
- $9,980,0004 bd5 ba6.6k sqft901 Kenter Way, Los Angeles, CA 90049For SaleMLS ID #26827513, F. Ron Smith DRE # 00961954, Compass. CLAW
- $16,900,0007 bd9 ba7.9k sqft1748 Correa Way, Los Angeles, CA 90049For SaleMLS ID #26854613, Cynthia Ambuehl DRE # 01821934, Christie's International Real Estate SoCal. CLAW
- $9,995,0006 bd9 ba6.5k sqft815 N Tigertail Rd, Los Angeles, CA 90049For SaleMLS ID #26831785, Cooper Mount DRE # 01956287, Carolwood Estates. CLAW
- $11,995,0005 bd7 ba7.8k sqft11075 W Sunset Blvd, Los Angeles, CA 90049For SaleMLS ID #26829197, Michael Libow DRE # 00863172, Compass. CLAW
- $14,000,0004 bd6 ba4k sqft250 S Chadbourne Ave, Los Angeles, CA 90049For SaleMLS ID #26667109, Kendra Wilson DRE # 01930432, The Agency. CLAW
- $9,495,0005 bd6 ba5.5k sqft1060 Oakmont St, Los Angeles, CA 90049For SaleMLS ID #26761411, Susan Smith DRE # 01187140, Carolwood Estates. CLAW
- $9,995,0005 bd6 ba6.3k sqft11797 Chaparal St, Los Angeles, CA 90049For SaleMLS ID #26854779, Anne Leeds DRE # 00924608, Compass. CLAW
- $14,995,0006 bd9 ba7.5k sqft1149 Linda Flora Dr, Los Angeles, CA 90049For SaleMLS ID #26663579, David Yadegaran DRE # 02167855, Carolwood Estates. CLAW
- $14,500,0005 bd7 ba5.9k sqft551 Perugia Way, Los Angeles, CA 90077For SaleMLS ID #26651881, Drew Fenton DRE # 01317962, Carolwood Estates. CLAW
- $8,595,0005 bd8 ba6.6k sqft701 Rochedale Way, Los Angeles, CA 90049For SaleMLS ID #26663353, Joshua Altman DRE # 01764587, Douglas Elliman of California, Inc.. CLAW
- $14,995,0005 bd7 ba4.7k sqft101 Bel Air Rd, Los Angeles, CA 90077For SaleMLS ID #25596395, Aaron Kirman DRE # 01296524, Christie's International Real Estate SoCal. CLAW
- $11,500,0004 bd6 ba4.1k sqft121 S Rockingham Ave, Los Angeles, CA 90049For SaleMLS ID #26811665, Bjorn Farrugia DRE # 01864250, Carolwood Estates. CLAW
Local buyer's agents are ready to help
