Known for its established community and convenient Bellevue location, this well-maintained townhome offers the opportunity to enjoy a simpler way of living in one of Nashville's most enduring neighborhoods.
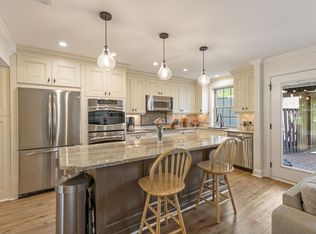
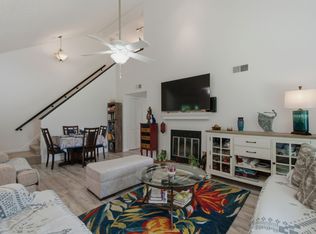
The thoughtfully designed floor plan features two levels of living space, with comfortable gathering areas on the main level and two bedrooms upstairs. The kitchen provides abundant counter space and generous cabinetry, offering plenty of room for meal preparation, storage, and everyday functionality. Just off the kitchen, the dining area creates the perfect setting for daily meals or casual entertaining. Large windows and a glass door leading to the patio fill the space with natural light, creating a bright and welcoming atmosphere throughout the day.
A full bath and additional half bath provide everyday convenience, while the private patio offers the perfect spot to enjoy your morning coffee, unwind after a long day, or spend time with family and friends. Covered parking adds both convenience and protection from the elements.
One of the property's greatest advantages is its location. Residents enjoy easy access to shopping, dining, grocery stores, parks, walking trails, and everyday conveniences throughout Bellevue, while nearby I-40 places downtown Nashville, major employers, healthcare facilities, and entertainment destinations within easy reach.
Whether you're a first-time buyer, downsizing, or simply looking for an easy-care home in an established community, this property offers an outstanding opportunity to enjoy the best of Bellevue living. Combining comfort, convenience, and a highly desirable location, this is a place where life feels a little easier and coming home feels just right.
Under contract - showing
$299,900
931 Todd Preis Dr, Nashville, TN 37221
2beds
1,152sqft
:
Get pre-qualified$2,201/mo
Condominium, Residential
Built in 1975
-- sqft lot
$-- Zestimate®
$260/sqft
$350/mo HOA
What's special
- 57 days |
- 153 |
- 4 |
Zillow last checked:
Listing updated:
Listed by:
Tony Carletello 615-405-7422,
Compass RE 615-475-5616,
Emily Carletello 615-293-4161,
Compass RE
Source: RealTracs MLS as distributed by MLS GRID,MLS#: 3243912
Facts & features
Interior
Bedrooms & bathrooms
- Bedrooms: 2
- Bathrooms: 2
- Full bathrooms: 1
- 1/2 bathrooms: 1
Bedroom 1
- Area: 195 Square Feet
- Dimensions: 15x13
Bedroom 2
- Area: 168 Square Feet
- Dimensions: 14x12
Dining room
- Features: Combination
- Level: Combination
- Area: 110 Square Feet
- Dimensions: 11x10
Kitchen
- Features: Pantry
- Level: Pantry
Living room
- Features: Great Room
- Level: Great Room
- Area: 210 Square Feet
- Dimensions: 15x14
Heating
- Central
Cooling
- Central Air
Appliances
- Included: Built-In Electric Oven, Built-In Electric Range, Dishwasher, Disposal, Dryer, Refrigerator, Washer
Features
- Ceiling Fan(s)
- Flooring: Carpet, Wood, Tile
- Basement: None
Interior area
- Total structure area: 1,152
- Total interior livable area: 1,152 sqft
- Finished area above ground: 1,152
Property
Parking
- Total spaces: 2
- Parking features: Private
- Carport spaces: 2
Features
- Levels: Two
- Stories: 2
- Patio & porch: Patio
- Pool features: Association
Lot
- Size: 435 Square Feet
Details
- Parcel number: 142050D02500CO
- Special conditions: Standard
Construction
Type & style
- Home type: Condo
- Architectural style: Traditional
- Property subtype: Condominium, Residential
- Attached to another structure: Yes
Materials
- Stone, Wood Siding
- Roof: Shingle
Condition
- New construction: No
- Year built: 1975
Utilities & green energy
- Sewer: Public Sewer
- Water: Public
- Utilities for property: Water Available
Community & HOA
Community
- Subdivision: River Plantation
HOA
- Has HOA: Yes
- Amenities included: Playground, Pool, Sidewalks
- Services included: Maintenance Grounds, Recreation Facilities
- HOA fee: $350 monthly
Location
- Region: Nashville
Financial & listing details
- Price per square foot: $260/sqft
- Tax assessed value: $304,100
- Annual tax amount: $2,115
- Date on market: 6/16/2026
Estimated market value
Not available
Estimated sales range
Not available
Not available
Price history
| Date | Event | Price |
|---|---|---|
| 7/21/2026 | Contingent | $299,900$260/sqft |
Source:  RealTracs MLS as distributed by MLS GRID #3243912 Report a problem RealTracs MLS as distributed by MLS GRID #3243912 Report a problem | ||
| 6/17/2026 | Listed for sale | $299,900+132.5%$260/sqft |
Source: RealTracs MLS as distributed by MLS GRID #3243912 Report a problem | ||
| 3/31/2014 | Sold | $129,000-4.4%$112/sqft |
Source: RealTracs MLS as distributed by MLS GRID #1511012 Report a problem | ||
| 8/28/2007 | Sold | $135,000+43.6%$117/sqft |
Source: Agent Provided Report a problem | ||
| 8/4/1998 | Sold | $94,000$82/sqft |
Source: Public Record Report a problem | ||
Public tax history
| Year | Property taxes | Tax assessment |
|---|---|---|
| 2025 | $2,115 +37.5% | $76,025 +44.5% |
| 2024 | $1,538 | $52,625 |
| 2023 | $1,538 | $52,625 |
| 2022 | $1,538 -1.1% | $52,625 |
| 2021 | $1,554 -6% | $52,625 +20.6% |
| 2020 | $1,653 +37.5% | $43,650 |
| 2019 | $1,203 | $43,650 |
| 2018 | $1,203 +5.6% | $43,650 |
| 2017 | $1,139 | $43,650 +50.4% |
| 2016 | $1,139 | $29,025 |
| 2015 | $1,139 | $29,025 |
| 2014 | $1,139 | $29,025 |
| 2013 | -- | $29,025 -3.3% |
| 2012 | -- | $30,000 +37.9% |
| 2011 | -- | $21,750 -27.5% |
| 2010 | -- | $30,000 |
| 2009 | -- | $30,000 +6.1% |
| 2008 | -- | $28,275 |
| 2007 | -- | $28,275 |
| 2006 | -- | -- |
| 2005 | -- | -- |
| 2004 | -- | -- |
| 2003 | -- | -- |
| 2002 | -- | -- |
| 2001 | -- | -- |
| 2000 | -- | -- |
Find assessor info on the county website
Monthly payment
Est. payment
Payment breakdown
Explore the cost of this home by adjusting the details. Changes won't be saved.Climate risks
Neighborhood: River Plantation
Nearby schools
GreatSchools rating
- 6/10Westmeade Elementary SchoolGrades: K-5Distance: 3.4 mi
- 6/10Bellevue Middle SchoolGrades: 6-8Distance: 0.8 mi
- 5/10James Lawson High SchoolGrades: 9-12Distance: 1.6 mi
Schools provided by the listing agent
- Elementary: Westmeade Elementary
- Middle: Bellevue Middle
- High: James Lawson High School
Source: RealTracs MLS as distributed by MLS GRID. This data may not be complete. We recommend contacting the local school district to confirm school assignments for this home.
- $350,9003 bd2 ba1.7k sqft930 Todd Preis Dr, Nashville, TN 37221Off Market
- $345,0003 bd2 ba1.5k sqft932 Todd Preis Dr, Nashville, TN 37221Sold

- $336,6003 bd3 ba1.7k sqft929 Todd Preis Dr, Nashville, TN 37221Off Market

- $420,0003 bd3 ba1.7k sqft928 Todd Preis Dr, Nashville, TN 37221Sold
- $340,1003 bd2 ba1.5k sqft933 Todd Preis Dr, Nashville, TN 37221Off Market
- $325,0002 bd2 ba1.3k sqft927 Todd Preis Dr, Nashville, TN 37221Sold
- $310,3002 bd2 ba1.3k sqft934 Todd Preis Dr, Nashville, TN 37221Off Market
- $310,2002 bd2 ba1.3k sqft935 Todd Preis Dr, Nashville, TN 37221Off Market
A local agent can set up tours, give advice and negotiate with sellers.
Similar homes
- $314,9002 bd1 ba1k sqft707 Albar Dr, Nashville, TN 37221For Sale
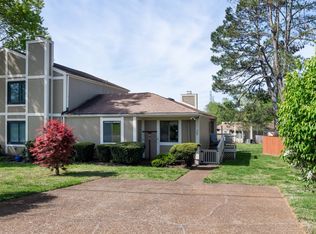
 MLS ID #3170616, Megan Garrett. RealTracs MLS as distributed by MLS GRID
 - $275,0002 bd2 ba1.1k sqft312 Westfield Dr, Nashville, TN 37221For Sale
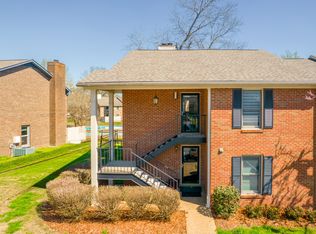 MLS ID #3216125, Elliott Graffice. RealTracs MLS as distributed by MLS GRID
 - $249,9993 bd2 ba1.2k sqft110 Bellevue Rd APT 12, Nashville, TN 37221For Sale
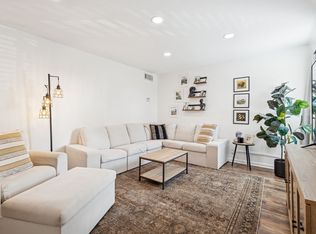 MLS ID #3247242, Jordan Uselton. RealTracs MLS as distributed by MLS GRID
 - $319,9003 bd2 ba1.1k sqft500 Stacy Square Ter, Nashville, TN 37221For Sale
 MLS ID #3251713, Todd Bray. RealTracs MLS as distributed by MLS GRID
 - $335,0002 bd3 ba1.3k sqft7241 Highway 70 S APT 214, Nashville, TN 37221For SaleMLS ID #3221872, Wesley Harvey. RealTracs MLS as distributed by MLS GRID
- $200,0002 bd1 ba916 sqft352 Deer Lake Dr, Nashville, TN 37221For SaleMLS ID #3232124, Blair Blaylock Teasdale. RealTracs MLS as distributed by MLS GRID
- $429,9003 bd2 ba1.2k sqft904 Harpeth Bend Dr, Nashville, TN 37221For SaleMLS ID #3330537, Allen Huggins. RealTracs MLS as distributed by MLS GRID
- $--2 bd3 ba1.4k sqft2486 Nashboro Blvd, Nashville, TN 37217AuctionAuction.com 2
- $349,9002 bd3 ba1.2k sqft1130 Woodbury Falls Ct, Nashville, TN 37221For SaleMLS ID #3247009, Nancy Cleppe. RealTracs MLS as distributed by MLS GRID
- $329,9002 bd2 ba1k sqft837 Brentwood Point, Brentwood, TN 37027For SaleMLS ID #3500978, Brandon Carver. RealTracs MLS as distributed by MLS GRID
- $200,0003 bd2 ba1.1k sqft515 Basswood Ave #10, Nashville, TN 37209For SaleMLS ID #3505950, Traci Huff. RealTracs MLS as distributed by MLS GRID
- $290,0002 bd2 ba1.2k sqft8601 Peckham Ln Unit 5, Antioch, TN 37013For SaleMLS ID #3336074, Maggie Lawrence. RealTracs MLS as distributed by MLS GRID
- $443,9003 bd2 ba1.5k sqft7928 Boone Trce, Nashville, TN 37221For SaleMLS ID #3146092, Amanda L. Bell. RealTracs MLS as distributed by MLS GRID
- $299,9992 bd3 ba1.2k sqft143 Cumberland Trce, Nashville, TN 37214For SaleMLS ID #3148284, Ben Cordray. RealTracs MLS as distributed by MLS GRID
- $289,9002 bd3 ba1.2k sqft1112 Ransom Way, Nashville, TN 37217For SaleMLS ID #3347096, Brian Vanwagoner. RealTracs MLS as distributed by MLS GRID
- $268,0002 bd2 ba1.4k sqft326 Ash Forge Dr, Antioch, TN 37013For SaleMLS ID #3242904, Gail Moore. RealTracs MLS as distributed by MLS GRID
- $279,9004 bd2 ba1.4k sqft21 Vaughns Gap Rd APT 16, Nashville, TN 37205For SaleMLS ID #3111118, Amanda Beam. RealTracs MLS as distributed by MLS GRID
- $319,5002 bd2 ba1.1k sqft2116 Hobbs Rd APT K1, Nashville, TN 37215For SaleMLS ID #3216305, Hampton Mauzy. RealTracs MLS as distributed by MLS GRID
- $439,0003 bd3 ba1.6k sqft7701 Poplar Ridge Dr, Nashville, TN 37221For SaleMLS ID #3134990, George W Weeks. RealTracs MLS as distributed by MLS GRID
- $325,0002 bd3 ba1.3k sqft144 Shiaway Ct, Nashville, TN 37217For SaleMLS ID #3501275, Megan M. Smith. RealTracs MLS as distributed by MLS GRID
