Beautiful home in Denison, TX for sale, nestled in the heart of this vibrant community, this stunning residence offers 3 bedrooms, 2 bathrooms, 1,226 sq ft of living space, move-in ready! Stepping through the front door, you are greeted by a bright & inviting living area with 9-foot ceilings enhance the sense of space and openness. The open-concept layout of the main living area ensures that you can entertain guests with ease. The master suite has ample closet space, and a private en-suite bathroom. Two additional bedrooms provide flexibility & space for guests, children, or even a home office or hobby room, ensuring that there is plenty of room for everyone. The lawn mowing is responsible by the landlord. Easy access to a wealth of amenities & attractions. Major highways nearby, commuting. The pics were taken when the house was empty. Fenced backyard by cedar wood and close to Denison downtown and lake Texoma!! The buyer and BA have to verify the schools and room measurements of the home.
For sale
$245,000
931 W Elm St, Denison, TX 75020
3beds
1,226sqft
Single Family Residence
Built in 2024
7,501 Square Feet Lot
$240,800 Zestimate®
$200/sqft
$-- HOA
What's special
Private en-suite bathroom
- 14 days
- 136
- 9
Likely to sell faster than
Zillow last checked:
Listing updated:
Listed by:
Raju Dommaraju 0696455 469-534-1327,
LM Max Realty 469-534-1327
Source: NTREIS,MLS#: 21398184
Facts & features
Interior
Bedrooms & bathrooms
- Bedrooms: 3
- Bathrooms: 2
- Full bathrooms: 2
Primary bedroom
- Features: Ceiling Fan(s), Linen Closet, Separate Shower, Walk-In Closet(s)
- Level: First
- Dimensions: 0 x 0
Bedroom
- Features: Ceiling Fan(s)
- Level: First
- Dimensions: 0 x 0
Bedroom
- Features: Ceiling Fan(s), Walk-In Closet(s)
- Level: First
- Dimensions: 0 x 0
Other
- Features: Built-in Features, Stone Counters
- Level: First
- Dimensions: 0 x 0
Other
- Features: Jack and Jill Bath
- Level: First
- Dimensions: 0 x 0
Kitchen
- Features: Built-in Features, Kitchen Island, Pantry, Stone Counters, Walk-In Pantry
- Level: First
- Dimensions: 0 x 0
Laundry
- Features: Built-in Features
- Level: First
- Dimensions: 0 x 0
Heating
- Central, Electric
Cooling
- Central Air
Appliances
- Included: Some Gas Appliances, Double Oven, Dryer, Dishwasher, Electric Oven, Gas Cooktop, Disposal, Gas Water Heater, Microwave, Plumbed For Gas, Tankless Water Heater
- Laundry: Washer Hookup, Dryer Hookup, ElectricDryer Hookup, Laundry in Utility Room
Features
- Granite Counters, Open Floorplan, Pantry, Walk-In Closet(s)
- Flooring: Luxury Vinyl Plank, Tile
- Windows: Window Coverings
- Has basement: No
- Has fireplace: No
- Fireplace features: Gas
Interior area
- Total interior livable area: 1,226 sqft
Video & virtual tour
Property
Parking
- Total spaces: 1
- Parking features: Covered, Carport
- Carport spaces: 1
Features
- Levels: One
- Stories: 1
- Patio & porch: Covered
- Exterior features: Rain Gutters
- Pool features: None
Lot
- Size: 7,501 Square Feet
- Dimensions: 150 x 50
- Features: Corner Lot, Landscaped, Subdivision
Details
- Parcel number: D010311700901
Construction
Type & style
- Home type: SingleFamily
- Architectural style: Detached
- Property subtype: Single Family Residence
Materials
- Concrete, Wood Siding
- Foundation: Slab
- Roof: Shingle
Condition
- Resale
- Year built: 2024
Utilities & green energy
- Sewer: Public Sewer
- Water: Public
- Utilities for property: Natural Gas Available, Sewer Available, Separate Meters, Underground Utilities, Water Available
Community & HOA
Community
- Features: Sidewalks
- Security: Smoke Detector(s)
- Subdivision: Millers Second Addition
HOA
- Has HOA: No
- HOA name: Na
- HOA phone: 000-000-0000
Location
- Region: Denison
Financial & listing details
- Price per square foot: $200/sqft
- Tax assessed value: $239,882
- Annual tax amount: $5,561
- Date on market: 9/28/2026
- Cumulative days on market: 15 days
Estimated market value
$240,800
$229,000 - $253,000
$1,599/mo
Price history
| Date | Event | Price |
|---|---|---|
| 10/6/2026 | Price change | $1,595-3%$1/sqft |
Source: Zillow Rentals Report a problem | ||
| 9/28/2026 | Listed for sale | $245,000$200/sqft |
Source: NTREIS #21398184 Report a problem | ||
| 9/24/2026 | Price change | $1,645-2.9%$1/sqft |
Source: Zillow Rentals Report a problem | ||
| 8/27/2026 | Price change | $1,695-0.3%$1/sqft |
Source: Zillow Rentals Report a problem | ||
| 8/16/2026 | Price change | $1,700-2.9%$1/sqft |
Source: Zillow Rentals Report a problem | ||
| 7/21/2026 | Listed for rent | $1,750-2.8%$1/sqft |
Source: Zillow Rentals Report a problem | ||
| 10/14/2024 | Listing removed | $1,800$1/sqft |
Source: Zillow Rentals Report a problem | ||
| 6/18/2024 | Listing removed | -- |
Source: Zillow Rentals Report a problem | ||
| 5/27/2024 | Price change | $1,800-5.3%$1/sqft |
Source: Zillow Rentals Report a problem | ||
| 5/20/2024 | Price change | $1,900-2.6%$2/sqft |
Source: Zillow Rentals Report a problem | ||
| 5/9/2024 | Listed for rent | $1,950$2/sqft |
Source: Zillow Rentals Report a problem | ||
Public tax history
| Year | Property taxes | Tax assessment |
|---|---|---|
| 2025 | $5,561 | $239,882 |
Find assessor info on the county website
Monthly payment
Est. payment
Payment breakdown
Explore the cost of this home by adjusting the details. Changes won't be saved.Climate risks
Neighborhood: 75020
Nearby schools
Schools provided by the listing agent
- Elementary: Terrell
- Middle: Henry Scott
- High: Denison
- District: Denison ISD
Source: NTREIS. This data may not be complete. We recommend contacting the local school district to confirm school assignments for this home.
Similar homes
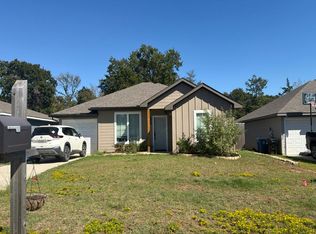
- $--3 bd2 ba1.3k sqft920 Ray Dr, Denison, TX 75020Auction
 Auction.com 2
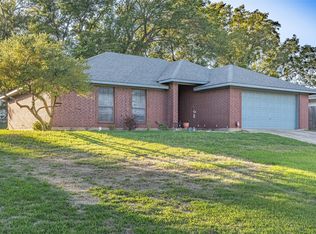
 - $260,0003 bd2 ba1.4k sqft305 Ross Ave, Denison, TX 75020For Sale
 MLS ID #21406772, TOMMY GIBBS. NTREIS
 - $252,9003 bd2 ba1.4k sqft1021 W Walker St, Denison, TX 75020For Sale
 MLS ID #11950119, Anna Finkenbinder, Lake & Country Realty, LLC. My State MLS
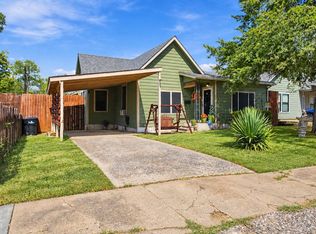
 - $239,0003 bd2 ba1.2k sqft215 W Munson St, Denison, TX 75020For Sale
 MLS ID #21397056, Clay Cecil. NTREIS
