Mountain views and more: from one of the highest elevations in Kingsport, this house has a view advantage of Bays Mountain, Buffalo mountain, Holston Mountain and the Virginia mountains, too. The lot next door (below) to this house will go with the house. It is on a separate deed and measures 81 x 148 x 81 x 149. This is a one-owner home that has been well maintained! The full walk-out, daylight basement is finished out with floors, ceilings, heat, a second kitchen, washer & dryer hook-ups and full bath and has been used for hobbies, parties, workshop, overnight guests and as a residence for family members. The main floor is one level with 3 BRs, 1.5 Baths, Washer/Dryer hook-ups, two dining areas, living room, kitchen and a den. We think you and your family will love this home as much as the sellers have! It will be sold AS-IS
R# 2056
Pending
Price cut: $15.1K (9/14)
$299,900
932 Afton St, Kingsport, TN 37660
3beds
1,470sqft
Single Family Residence, Residential
Built in 1964
0.29 Acres Lot
$290,200 Zestimate®
$204/sqft
$-- HOA
What's special
Two dining areas
- 93 days
- 129
- 3
Zillow last checked:
Listing updated:
Listed by:
B Karen Woodby 423-341-6985,
REMAX Checkmate, Inc. Realtors 423-282-0432
Source: TVRMLS,MLS#: 9998442
Facts & features
Interior
Bedrooms & bathrooms
- Bedrooms: 3
- Bathrooms: 3
- Full bathrooms: 2
- 1/2 bathrooms: 1
Primary bedroom
- Level: First
- Area: 120
- Dimensions: 12 x 10
Bedroom 2
- Level: First
- Area: 108
- Dimensions: 12 x 9
Bedroom 3
- Level: First
- Area: 81
- Dimensions: 9 x 9
Bathroom 1
- Level: First
Bathroom 2
- Level: First
Bathroom 3
- Level: Basement
Den
- Level: First
- Area: 135
- Dimensions: 15 x 9
Den
- Level: Basement
- Area: 324
- Dimensions: 27 x 12
Dining room
- Level: First
- Area: 81
- Dimensions: 9 x 9
Family room
- Level: Basement
- Area: 247
- Dimensions: 19 x 13
Kitchen
- Level: First
- Area: 135
- Dimensions: 15 x 9
Kitchen
- Level: Basement
- Area: 180
- Dimensions: 18 x 10
Living room
- Level: First
- Area: 228
- Dimensions: 19 x 12
Heating
- Heat Pump
Cooling
- Heat Pump
Appliances
- Included: Dishwasher, Dryer, Electric Range, Refrigerator, Washer
- Laundry: Electric Dryer Hookup, Washer Hookup
Features
- Kitchen/Dining Combo
- Flooring: Carpet, Hardwood, Laminate, Parquet, Vinyl
- Windows: Double Pane Windows
- Basement: Block,Exterior Entry,Heated,Partial Heat,Partially Finished,Walk-Out Access
- Number of fireplaces: 2
- Fireplace features: Basement, Brick, Living Room, Wood Burning Stove
Interior area
- Total structure area: 2,840
- Total interior livable area: 1,470 sqft
Property
Parking
- Total spaces: 2
- Parking features: Carport
- Carport spaces: 2
Features
- Stories: 1
- Patio & porch: Back, Deck, Front Porch
- Has view: Yes
- View description: Mountain(s)
Lot
- Size: 0.29 Acres
- Dimensions: 78 x 22 x 122 x 86 x 148
- Topography: Cleared, Sloped
Details
- Additional structures: Storage, Workshop
- Parcel number: 045b A 01100 000
- Zoning: R 1B
Construction
Type & style
- Home type: SingleFamily
- Architectural style: Ranch
- Property subtype: Single Family Residence, Residential
Materials
- Brick
- Foundation: Block
- Roof: Composition
Condition
- Above Average
- New construction: No
- Year built: 1964
Utilities & green energy
- Sewer: Public Sewer
- Water: Public
- Utilities for property: Cable Available, Electricity Connected, Phone Available, Sewer Connected, Water Connected
Community & HOA
Community
- Subdivision: Hiara Heights
HOA
- Has HOA: No
- Amenities included: Landscaping
Location
- Region: Kingsport
Financial & listing details
- Price per square foot: $204/sqft
- Tax assessed value: $239,700
- Annual tax amount: $1,972
- Date on market: 7/20/2026
- Listing terms: Cash,Conventional,FHA,VA Loan
- Electric utility on property: Yes
Estimated market value
$290,200
$276,000 - $305,000
$1,815/mo
Price history
| Date | Event | Price |
|---|---|---|
| 9/25/2026 | Pending sale | $299,900$204/sqft |
Source: TVRMLS #9998442 Report a problem | ||
| 9/14/2026 | Price change | $299,900-4.8%$204/sqft |
Source: TVRMLS #9998442 Report a problem | ||
| 9/1/2026 | Price change | $315,000-3.1%$214/sqft |
Source: TVRMLS #9998442 Report a problem | ||
| 7/20/2026 | Listed for sale | $325,000$221/sqft |
Source: TVRMLS #9998442 Report a problem | ||
Public tax history
| Year | Property taxes | Tax assessment |
|---|---|---|
| 2025 | $1,972 +33.6% | $59,925 +82.6% |
| 2024 | $1,475 +2% | $32,825 |
| 2023 | $1,446 | $32,825 |
| 2022 | $1,446 | $32,825 |
| 2021 | -- | $32,825 +6.9% |
| 2020 | $1,423 +80.3% | $30,700 |
| 2019 | $789 -43.2% | $30,700 |
| 2018 | $1,389 +77.4% | $30,700 |
| 2017 | $783 | $30,700 -8.8% |
| 2016 | $783 -46.9% | $33,675 0% |
| 2014 | $1,474 +3.1% | $33,679 |
| 2013 | $1,430 -1.3% | $33,679 |
| 2012 | $1,448 +5% | $33,679 +0.2% |
| 2011 | $1,379 +0.7% | $33,621 |
| 2010 | $1,369 | $33,621 |
| 2009 | $1,369 | $33,621 |
| 2008 | -- | $33,621 +23.6% |
| 2007 | $1,314 +0.8% | $27,204 |
| 2006 | $1,303 | $27,204 |
| 2005 | $1,303 -3.4% | $27,204 |
| 2004 | $1,349 +10.8% | $27,204 +3.7% |
| 2002 | $1,217 | $26,238 |
| 2001 | -- | $26,238 -72.2% |
| 2000 | -- | $94,364 |
Find assessor info on the county website
Monthly payment
Est. payment
Payment breakdown
Explore the cost of this home by adjusting the details. Changes won't be saved.Climate risks
Neighborhood: 37660
Nearby schools
Schools provided by the listing agent
- Elementary: Washington
- Middle: Sevier
- High: Dobyns Bennett
Source: TVRMLS. This data may not be complete. We recommend contacting the local school district to confirm school assignments for this home.

Similar homes
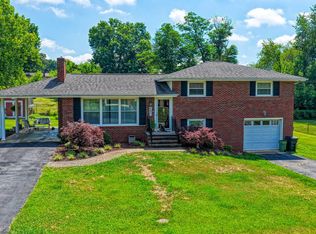
- $260,0003 bd2 ba1.6k sqft229 Clint St, Kingsport, TN 37660For Sale
 MLS ID #10002060, Mike Garber. TVRMLS
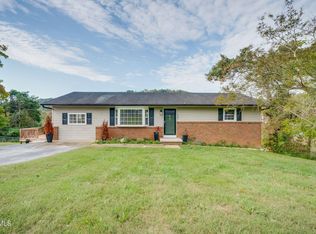
 - $289,0003 bd2 ba1.6k sqft213 Darlington Dr, Kingsport, TN 37660For Sale
 MLS ID #9997127, Brian Givens. TVRMLS
 - $285,0003 bd2 ba1.5k sqft116 Orange St, Kingsport, TN 37660For Sale
 MLS ID #10000715, Dana Newsome. TVRMLS
 - $243,0004 bd2 ba1.3k sqft720 Norris Ave, Kingsport, TN 37665For Sale
 MLS ID #10002194, Sherri Monroe. TVRMLS
