Welcome to this nearly new, 3-year-old Jagoe home located in the sought-after Magnolia Hills community in Plano. This 3 bedroom, 2 bath home features a desirable split-bedroom floor plan, stainless steel appliances, natural gas, a tankless water heater, and Energy Star certification for comfort and efficiency. With just under 1,200 sq ft, the layout is thoughtfully designed for easy living, while the fully fenced backyard offers both privacy and space to unwind. Residents enjoy access to community amenities including a pool and tennis court, adding to the lifestyle appeal of of this well maintained neighborhood. Perfect for those looking to downsize or simplify without sacrificing quality, this home delivers modern finishes, low maintenance, and a prime Bowling Green location
Under contract
$274,900
932 Anise Ln, Bowling Green, KY 42104
3beds
1,152sqft
:
Get pre-qualified$1,755/mo
Single Family Residence
Built in 2023
6,098 Square Feet Lot
$269,400 Zestimate®
$239/sqft
$-- HOA
What's special
Modern finishesStainless steel appliancesDesirable split-bedroom floor planTankless water heater
- 136 days |
- 117 |
- 7 |
Zillow last checked:
Listing updated:
Listed by:
Adam Brooks 270-791-8969,
Benchmark Realty, LLC
Source: RASK,MLS#: RA20261352
Facts & features
Interior
Bedrooms & bathrooms
- Bedrooms: 3
- Bathrooms: 2
- Full bathrooms: 2
- Main level bathrooms: 2
- Main level bedrooms: 3
Primary bedroom
- Level: Main
- Area: 156.25
- Dimensions: 12.5 x 12.5
Bedroom 2
- Level: Main
Bedroom 3
- Level: Main
Primary bathroom
- Level: Main
Bathroom
- Features: Double Vanity, Walk-In Closet(s)
Kitchen
- Features: Granite Counters
Heating
- Forced Air, Natural Gas
Cooling
- Central Air
Appliances
- Included: Dishwasher, Microwave, Gas Range, Refrigerator, Tankless Water Heater
- Laundry: Laundry Room
Features
- Ceiling Fan(s), Closet Light(s), Energy Star Home, Walk-In Closet(s), Walls (Dry Wall), Living/Dining Combo
- Flooring: Carpet, Tile, Vinyl
- Windows: Thermo Pane Windows
- Basement: None
- Has fireplace: No
- Fireplace features: None
Interior area
- Total structure area: 1,152
- Total interior livable area: 1,152 sqft
Property
Parking
- Total spaces: 2
- Parking features: Attached, Garage Door Opener
- Attached garage spaces: 2
Accessibility
- Accessibility features: None
Features
- Levels: One and One Half
- Exterior features: Concrete Walks, Lighting, Landscaping
- Pool features: Community
- Fencing: Vinyl
Lot
- Size: 6,098 Square Feet
- Features: Tennis Court, County, Subdivided
Details
- Parcel number: 054A08A176
Construction
Type & style
- Home type: SingleFamily
- Property subtype: Single Family Residence
Materials
- Stone, Vinyl Siding
- Foundation: Slab
- Roof: Dimensional,Shingle
Condition
- New Construction
- New construction: No
- Year built: 2023
Utilities & green energy
- Sewer: City
- Water: County
Community & HOA
Community
- Features: Sidewalks
- Security: Smoke Detector(s)
- Subdivision: Magnolia Hills
HOA
- Has HOA: Yes
Location
- Region: Bowling Green
Financial & listing details
- Price per square foot: $239/sqft
- Tax assessed value: $269,900
- Annual tax amount: $2,296
- Price range: $274.9K - $274.9K
- Date on market: 3/12/2026
Estimated market value
$269,400
$256,000 - $283,000
$1,812/mo
Price history
| Date | Event | Price |
|---|---|---|
| 7/15/2026 | Pending sale | $274,900$239/sqft |
Source:  RASK #RA20261352 Report a problem RASK #RA20261352 Report a problem | ||
| 4/20/2026 | Price change | $274,900-1.8%$239/sqft |
Source: RASK #RA20261352 Report a problem | ||
| 3/12/2026 | Listed for sale | $279,900-0.7%$243/sqft |
Source: RASK #RA20261352 Report a problem | ||
| 2/18/2026 | Listing removed | $281,900$245/sqft |
Source: RASK #RA20260143 Report a problem | ||
| 1/8/2026 | Listed for sale | $281,900-4.4%$245/sqft |
Source: RASK #RA20260143 Report a problem | ||
| 12/23/2025 | Listing removed | -- |
Source: Owner Report a problem | ||
| 10/16/2025 | Listed for sale | $295,000+9.3%$256/sqft |
Source: Owner Report a problem | ||
| 6/27/2023 | Listing removed | -- |
Source:  Jagoe Homes Report a problem Jagoe Homes Report a problem | ||
| 5/22/2023 | Pending sale | $269,900$234/sqft |
Source: RASK #RA20230137 Report a problem | ||
| 1/11/2023 | Price change | $269,900-3.8%$234/sqft |
Source: RASK #RA20230137 Report a problem | ||
| 12/6/2022 | Price change | $280,460-1.1%$243/sqft |
Source: Jagoe Homes Report a problem | ||
| 9/30/2022 | Listed for sale | $283,700$246/sqft |
Source: Jagoe Homes Report a problem | ||
Public tax history
| Year | Property taxes | Tax assessment |
|---|---|---|
| 2024 | $2,296 +43.1% | $269,900 +44.3% |
| 2023 | $1,604 +427.4% | $187,100 +392.4% |
| 2022 | $304 | $38,000 |
Find assessor info on the county website
Monthly payment
Est. payment
Payment breakdown
Explore the cost of this home by adjusting the details. Changes won't be saved.Climate risks
Neighborhood: 42104
Nearby schools
GreatSchools rating
- 8/10Plano Elementary SchoolGrades: PK-6Distance: 2 mi
- 9/10South Warren Middle SchoolGrades: 7-8Distance: 5.6 mi
- 9/10South Warren High SchoolGrades: 9-12Distance: 5.7 mi
Schools provided by the listing agent
- Elementary: Plano
- Middle: South Warren
- High: South Warren
Source: RASK. This data may not be complete. We recommend contacting the local school district to confirm school assignments for this home.
- $345,2004 bd2 ba2.1k sqft928 Anise Ln, Bowling Green, KY 42104Off Market

- $366,000-- bd-- ba-- sqft936 Anise Ln, Bowling Green, KY 42104Off Market
- $259,9003 bd2 ba1.3k sqft933 Anise Ln, Bowling Green, KY 42104For Sale
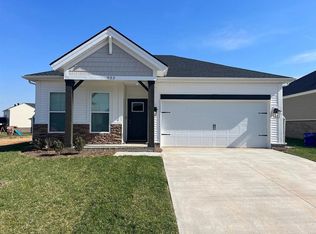
- $271,2003 bd2 ba1.3k sqft924 Anise Lane Lot 178, Bowling Green, KY 42104Off Market
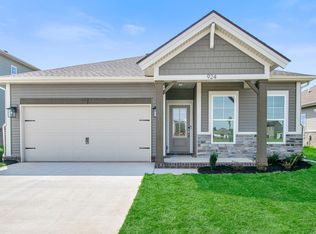
- $283,1003 bd2 ba1.3k sqft940 Anise Ln, Bowling Green, KY 42104Off Market
- $293,8003 bd2 ba1.3k sqft924 Anise Ln #178, Mh Bowling Green, KY 42104Sold
- $269,9003 bd2 ba1.3k sqft937 Anise Ln, Bowling Green, KY 42104For Sale
- $4,375,350-- bd-- ba-- sqft769 Anise Ln, Bowling Green, KY 42104Off Market
A local agent can set up tours, give advice and negotiate with sellers.
A local lender can help you make sure your offer is ready when you are.
Similar homes
- $279,5003 bd2 ba1.3k sqft729 Collett Rd, Bowling Green, KY 42104For Sale By Owner

- $260,0003 bd2 ba1.4k sqft1301 Chicory Way, Bowling Green, KY 42104For Sale

 MLS ID #RA20264231, Tony M Huynh, Keller Williams First Choice R. RASK
 - $297,8003 bd2 ba1.2k sqft850 Anise Ln, Bowling Green, KY 42104New Construction
 MLS ID #RA20263778, Tony M Huynh, Keller Williams First Choice R. RASK
 - $291,9003 bd3 ba1.5k sqft2006 Twilight Ave, Bowling Green, KY 42104For Sale
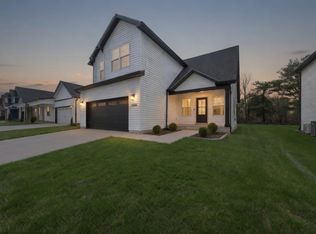 MLS ID #RA20260735, Brittany N Kelley, Keller Williams First Choice R. RASK
 - $286,5003 bd2 ba1.5k sqft214 Wesley Way, Bowling Green, KY 42104For SaleMLS ID #RA20261211, Christine A Siegle, Keller Williams First Choice R. RASK
- $298,9003 bd2 ba1.4k sqft2812 Brahman Cir, Bowling Green, KY 42104For SaleMLS ID #RA20263800, Zam K Dal, Coldwell Banker Legacy Group. RASK
- $287,4993 bd2 ba1.6k sqft1010 Angelica St, Bowling Green, KY 42104For SaleMLS ID #RA20262121, Jared H Nugent, RE/MAX Real Estate Executives. RASK
- $329,9003 bd2 ba1.7k sqft788 Lily St, Bowling Green, KY 42104For SaleMLS ID #RA20264177, Eric Burcham, Coldwell Banker Legacy Group. RASK
- $267,0003 bd2 ba1.3k sqft1220 Shallowford St, Bowling Green, KY 42104For SaleMLS ID #RA20263612, Kristy Amann, NextHome Realty Experts. RASK
- $299,9003 bd3 ba1.6k sqft310 Old Union Church Rd, Bowling Green, KY 42104For SaleMLS ID #RA20263910, Jennifer Cole, Benchmark Realty, LLC. RASK
- $274,9003 bd2 ba1.4k sqft5412 Green Ash Dr, Bowling Green, KY 42101For SaleMLS ID #RA20262607, Tatum Tinsley, Crye-Leike Executive Realty. RASK
- $274,9003 bd2 ba1.5k sqft3066 Gunsmoke Trail Way, Bowling Green, KY 42104For SaleMLS ID #RA20257159, Ryan F Shanahan, Coldwell Banker Legacy Group. RASK
- $284,9993 bd2 ba1.5k sqft327 Maple Hill St, Bowling Green, KY 42101For SaleMLS ID #RA20261855, Gabe D Graves, Keller Williams First Choice R. RASK
- $280,0003 bd2 ba1.4k sqft7183 Seagraves Ct, Bowling Green, KY 42101For SaleMLS ID #RA20263412, Lisa O Fox, Crye-Leike Executive Realty. RASK
- $299,9003 bd2 ba1.6k sqft1458 Boulder Ct, Bowling Green, KY 42104New ConstructionMLS ID #RA20262272, Amanda J West, Crye-Leike Executive Realty. RASK
- $324,9003 bd2 ba1.6k sqft455 Upper Ridge Ct, Bowling Green, KY 42104For SaleMLS ID #RA20263329, Brenden Wilson, EXP Realty, LLC. RASK
- $290,0002 bd2 ba1.4k sqftLOT-22A Cumberland Pointe Ln, Bowling Green, KY 42104New ConstructionMLS ID #RA20262194, Amanda J West, Crye-Leike Executive Realty. RASK
- $339,9004 bd2 ba1.6k sqft4201 Legacy Pointe St, Bowling Green, KY 42104For SaleMLS ID #RA20262870, Bob N Hoff, Benchmark Realty, LLC. RASK
- $289,9003 bd2 ba1.6k sqft520 Red Maple St, Bowling Green, KY 42101For SaleMLS ID #RA20262966, Gabe D Graves, Keller Williams First Choice R. RASK
- $274,8003 bd2 ba1.5k sqft332 Emmett Ave, Bowling Green, KY 42101For SaleMLS ID #RA20261518, Chris E Leptinsky, Coldwell Banker Legacy Group. RASK
