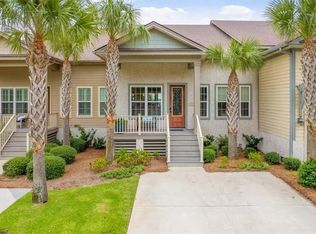
Welcoming you to this beautifully cared for coastal retreat is a large screened front porch, perfect for sipping morning coffee or tea and relaxing in the sound of the sea breezes while away from insects. Inside, the heart of this lovely Jekyll Island ranch offers a light-filled large living room with a formal dining room perfect for hosting dinners and gatherings. The beautifully appointed kitchen balances the home's coastal charm with rich, rustic elements, featuring natural wood accents, warm textures and premium finishes that make cooking an absolute pleasure. The flexible floor plan of this home features two - to - three bedrooms paired with three full baths an expansive library/family room with built in bookcases. There is also a separate guest or office flex space. The expansive patio garden area is meticulously landscaped to seamlessly merge with the island's natural landscape. Unwind and relax in this peaceful oasis with a private hot tub where you can soak and take in nature. After an easy walk to the beach, you can enjoy the outside private shower with custom painted tile and sink to wash off the beach sand. Storage is no problem with two - 2 car garages, a workshop, mudroom and carport. Call me to see this exception island property. Shown by appointment only with listing office agent.
Pending
$1,200,000
932 N Beachview Dr, Jekyll Island, GA 31527
3beds
2,033sqft
:
Get pre-qualified$7,030/mo
Single Family Residence
Built in 1965
0.32 Acres Lot
$1,188,200 Zestimate®
$590/sqft
$-- HOA
What's special
Warm texturesPrivate hot tubBeautifully appointed kitchenNatural wood accentsExpansive patio garden areaFlexible floor planPremium finishes
- 54 days |
- 42 |
- 0 |
Zillow last checked:
Listing updated:
Listed by:
Connie Fry 912-222-2910,
Jekyll Realty,
C. J. Jefferies 912-635-3301,
Jekyll Realty
Source: Scout MLS,MLS#: 2000569
Facts & features
Interior
Bedrooms & bathrooms
- Bedrooms: 3
- Bathrooms: 3
- Full bathrooms: 3
Heating
- Central, Electric, Heat Pump
Cooling
- Central Air, Ceiling Fan(s), Electric, Heat Pump
Appliances
- Included: Dryer, Dishwasher, Electric Range, Microwave, Washer, Washer/Dryer Stacked, Premium Appliances
- Laundry: Electric Dryer Hookup, In Hall, Washer Hookup
Features
- Beamed Ceilings, Built-in Features, Bookcases, Ceiling Fan(s), Painted Woodwork, Shower Only, Tub/Shower Combo, Primary on First Floor, Primary Suite, Split Plan
- Flooring: Brick, Ceramic Tile, Hardwood
- Windows: Insulated Windows
- Has basement: No
- Has fireplace: No
- Common walls with other units/homes: No Common Walls
Interior area
- Total structure area: 2,033
- Total interior livable area: 2,033 sqft
Video & virtual tour
Property
Parking
- Total spaces: 6
- Parking features: Attached, Covered, Driveway, Garage Faces Side, Golf Cart Garage, Garage Door Opener, Paved, Storage
- Attached garage spaces: 4
- Carport spaces: 2
- Covered spaces: 6
- Has uncovered spaces: Yes
Features
- Patio & porch: Front Porch, Patio, Screened, Terrace
- Exterior features: Courtyard, Garden, Outdoor Shower, Private Entrance, Private Yard, Rain Barrel/Cistern(s), Uncovered Courtyard
- Has spa: Yes
- Spa features: Above Ground, Private
- Fencing: Invisible
- Body of water: Atlantic Ocean
Lot
- Size: 0.32 Acres
- Features: Back Yard, Landscaped, Level, Full Size Lot
Details
- Additional structures: Storage, Workshop
- Parcel number: 1
- On leased land: Yes
- Lease amount: $680
- Zoning description: Residential
Construction
Type & style
- Home type: SingleFamily
- Architectural style: Ranch,Traditional
- Property subtype: Single Family Residence
Materials
- Brick, Frame
- Foundation: Slab
- Roof: Shingle
Condition
- Updated/Remodeled
- Year built: 1965
Utilities & green energy
- Electric: 200+ Amp Service, Circuit Breakers
- Sewer: Public Sewer
- Water: Public
- Utilities for property: Cable Available, Cable Connected, Electricity Available, Electricity Connected, Phone Available, Sewer Available, Sewer Connected, Water Available, Water Connected
Community & HOA
Community
- Security: Smoke Detector(s)
- Subdivision: Jekyll Beach
HOA
- Has HOA: No
Location
- Region: Jekyll Island
Financial & listing details
- Price per square foot: $590/sqft
- Tax assessed value: $596,600
- Annual tax amount: $2,486
- Date on market: 6/10/2026
- Listing terms: 1031 Exchange,Cash,Conventional,FHA
- Electric utility on property: Yes
- Road surface type: Asphalt
Estimated market value
$1,188,200
$1.13M - $1.25M
$3,763/mo
Price history
| Date | Event | Price |
|---|---|---|
| 6/11/2026 | Pending sale | $1,200,000$590/sqft |
Source: Scout MLS #2000569 Report a problem | ||
| 6/10/2026 | Listed for sale | $1,200,000$590/sqft |
Source: Scout MLS #2000569 Report a problem | ||
Public tax history
| Year | Property taxes | Tax assessment |
|---|---|---|
| 2024 | $2,486 +12.6% | $238,640 |
| 2023 | $2,207 -15.7% | $238,640 +25.3% |
| 2022 | $2,618 -4% | $190,480 +21.8% |
| 2021 | $2,727 | $156,400 |
| 2020 | -- | $156,400 +4.6% |
| 2019 | $2,776 -7.3% | $149,560 |
| 2018 | $2,995 | $149,560 |
| 2017 | $2,995 | $149,560 |
| 2016 | $2,995 +7.3% | $149,560 |
| 2015 | $2,790 | $149,560 |
| 2014 | $2,790 | $149,560 |
| 2013 | -- | -- |
| 2012 | -- | -- |
| 2011 | -- | -- |
| 2010 | -- | -- |
Find assessor info on the county website
Monthly payment
Est. payment
Payment breakdown
Explore the cost of this home by adjusting the details. Changes won't be saved.Climate risks
Neighborhood: 31527
Nearby schools
GreatSchools rating
- 8/10Satilla Marsh Elementary SchoolGrades: PK-5Distance: 11.3 mi
- 6/10Glynn Middle SchoolGrades: 6-8Distance: 6.1 mi
- 10/10Glynn AcademyGrades: 9-12Distance: 6.7 mi
Schools provided by the listing agent
- Elementary: Satilla Marsh
- Middle: Glynn Middle School
- High: Glynn Academy
Source: Scout MLS. This data may not be complete. We recommend contacting the local school district to confirm school assignments for this home.
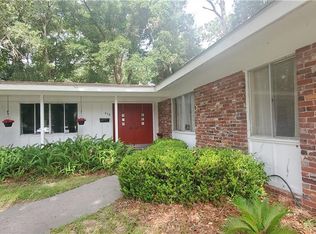
- $818,2003 bd2 ba1.7k sqft930 N Beachview Dr, Jekyll Island, GA 31527Off Market
- $737,6003 bd2 ba1.5k sqft928 N Beachview Dr, Jekyll Island, GA 31527Off Market

- $997,0004 bd3 ba2k sqft933 N Beachview Dr, Jekyll Island, GA 31527Off Market
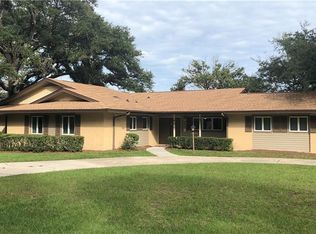
- $1,024,4004 bd3 ba2.4k sqft937 N Beachview Dr, Jekyll Island, GA 31527Off Market
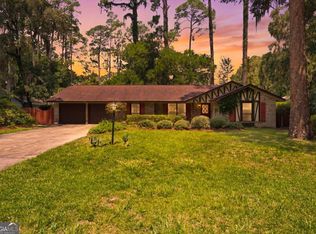
- $767,8003 bd2 ba2.2k sqft926 N Beachview Dr, Jekyll Island, GA 31527Off Market
- $815,5003 bd3 ba1.8k sqft929 N Beachview Dr, Jekyll Island, GA 31527Off Market
- $1,195,9004 bd3 ba2.5k sqft4 Albright Ln, Jekyll Island, GA 31527Off Market
- $816,0002 bd1 ba1.8k sqft5 Albright Ln, Jekyll Island, GA 31527Off Market
A local agent can set up tours, give advice and negotiate with sellers.
Similar homes
- $995,0005 bd4 ba2.5k sqft913 N Beachview Dr, Jekyll Island, GA 31527For Sale
 MLS ID #1657696, Chris Muthig, Jekyll Realty. Scout MLS
 - $689,0003 bd2 ba2.1k sqft554 Old Plantation Rd, Jekyll Island, GA 31527Active
 MLS ID #10798954, Susan Cook, eXp Realty. GAMLS
 - $1,150,0004 bd3 ba2.4k sqft101 Druid Oaks Ln, Saint Simons Island, GA 31522Active
 MLS ID #10773760, Zaida C Harris, Signature Properties Group Inc. GAMLS
 - $1,375,0003 bd3 ba2.1k sqft214 Turtle Track Ln, Jekyll Island, GA 31527For Sale
 MLS ID #1657153, Wendy Cook, eXp Realty, LLC. Scout MLS
 - $1,175,0004 bd3 ba2.6k sqft103 Cater St, Saint Simons Island, GA 31522ActiveMLS ID #10737247, Emily Hall, Southern Classic Realtors. GAMLS
- $1,300,0003 bd3 ba2.5k sqft437 Mimosa Dr, Saint Simons Island, GA 31522For SaleMLS ID #2001458, Melissa Hallman, Engel & Volkers Golden Isles. Scout MLS
- $869,0003 bd2 ba2.1k sqft549 Marsh Cir, Saint Simons Island, GA 31522For SaleMLS ID #2001630, Chris Moline, Sea Island Properties. Scout MLS
- $1,295,0003 bd3 ba2.2k sqft4909 Frederica Rd, Saint Simons Island, GA 31522ActiveMLS ID #10791624, Kelly Ross, BHHS Hodnett Cooper Real Estate. GAMLS
- $1,425,0004 bd4 ba1.8k sqft274 Turtle Track Ln, Jekyll Island, GA 31527ActiveMLS ID #10643133, Thomas E McBride, Avalon Properties Group. GAMLS
- $1,350,0004 bd4 ba2.3k sqft936 Ocean Blvd, Saint Simons Island, GA 31522ActiveMLS ID #10767358, Carrie Anne Rillo, Maritime Realty Group. GAMLS
- $849,0003 bd4 ba1.6k sqft104 Turtle Track Ln, Jekyll Island, GA 31527ActiveMLS ID #10688645, Susan Cook, eXp Realty. GAMLS
- $825,0003 bd3 ba2.7k sqft111 Harrogate Rd, Saint Simons Island, GA 31522For SaleMLS ID #2001614, Melissa Johnson, St Marys Realty Inc Island Si. Scout MLS
- $1,200,0003 bd3 ba1.8k sqft2100 Prince Ln, Saint Simons Island, GA 31522For SaleMLS ID #2001146, Sara Cason, Keller Williams Realty Golden Isles. Scout MLS
- $799,9993 bd4 ba1.7k sqft7 Caretta Ln, Jekyll Island, GA 31527For SaleMLS ID #1651944, Juliana Germano, Parker Kaufman- Jekyll. Scout MLS
- $679,0002 bd2 ba1.5k sqft854 N Beachview Dr APT A, Jekyll Island, GA 31527For SaleMLS ID #1657099, Skip Adamson, Seaside Realty, LLC. Scout MLS
- $1,275,0003 bd4 ba2k sqft1925 Frederica Rd, Saint Simons Island, GA 31522ActiveMLS ID #10798670, Hannah Melton, Duckworth Properties. GAMLS
- $1,070,0004 bd4 ba2.3k sqft39 Harbor Rd, Jekyll Island, GA 31527ActiveMLS ID #10696327, Susan Cook, eXp Realty. GAMLS
- $1,150,0005 bd3 ba2.5k sqft112 Burns Lndg, St Simons Island, GA 31522ActiveMLS ID #10777662, Erin Vaughn, BHHS Hodnett Cooper Real Estate. GAMLS
- $750,0002 bd2 ba1.5k sqft205 Youngwood Dr, Saint Simons Island, GA 31522For SaleMLS ID #2001582, Jennifer Lee, DeLoach Sotheby's International Realty. Scout MLS
- $775,0003 bd3 ba1.8k sqft33 Harbor Rd, Jekyll Island, GA 31527ActiveMLS ID #10815008, John Hallman IV, Engel & V?lkers Golden Isles. GAMLS
