UP TO $15,500 IN COMBINED BUYER INCENTIVES! The builder is offering $12,000 toward closing costs, prepaids, and/or a rate buydown, plus an additional $3,500 available through the preferred lender!
4 BEDROOMS, A POCKET OFFICE, CATHEDRAL CEILINGS & A 3-CAR GARAGE! Welcome to 9320 SW 38th Street in Cedar Ridge at Morgan Creek, a new construction home by Vintage Custom Homes offering 1,853 sq. ft., 4 bedrooms, 2.5 bathrooms, and a dedicated pocket office.
From the moment you walk inside, the soaring cathedral ceiling and beautiful rock fireplace create a living space that feels both impressive and inviting. A large stacking door opens to the oversized covered patio, bringing indoor and outdoor living together. Whether you're entertaining friends, spending time with family, or enjoying a quiet evening at home, this space was designed for making memories.
The kitchen features custom cabinetry, quartz countertops, a tiled backsplash, pantry, and a large island perfect for everyday meals and entertaining.
The spacious primary suite offers a relaxing retreat with a 10-foot sloped ceiling and walk-in closet featuring a built-in dresser and shoe rack. The primary bathroom includes custom vanities, quartz countertops, a soaking tub, and a beautifully tiled shower.
With four bedrooms PLUS a pocket office, there's room for everyone without sacrificing a bedroom for workspace. Additional features include a front porch with seating area, mud bench with broom closet, sprinkler system, energy-efficient HVAC, thermal-break windows, pre-wired security system, landscaped and sodded yard, and a one-year builder warranty.
Located in Cedar Ridge at Morgan Creek within the Mustang Public School District, this home combines thoughtful design, custom craftsmanship, and everyday functionality.
For sale
$359,990
9320 SW 38th St, Oklahoma City, OK 73179
4beds
1,853sqft
Single Family Residence
Built in 2026
8,276 Square Feet Lot
$359,800 Zestimate®
$194/sqft
$33/mo HOA
What's special
Sprinkler systemCathedral ceilingsLandscaped and sodded yardSpacious primary suiteSoaking tubBeautiful rock fireplaceQuartz countertops
- 12 days
- 180
- 21
Likely to sell faster than
Zillow last checked:
Listing updated:
Listed by:
Dalton Mongold 405-694-0086,
LRE Realty, LLC,
Preston Mongold 405-637-5146,
LRE Realty, LLC
Source: MLSOK/OKCMAR as distributed by MLS GRID,MLS#: 1255405
Facts & features
Interior
Bedrooms & bathrooms
- Bedrooms: 4
- Bathrooms: 3
- Full bathrooms: 2
- 1/2 bathrooms: 1
Heating
- Central
Cooling
- Has cooling: Yes
Appliances
- Included: Free-Standing Gas Oven, Free-Standing Gas Range
Features
- Flooring: Carpet, Tile
- Number of fireplaces: 1
- Fireplace features: Gas Log
Interior area
- Total structure area: 1,853
- Total interior livable area: 1,853 sqft
Property
Parking
- Total spaces: 3
- Parking features: Garage
- Garage spaces: 3
Features
- Levels: One
- Stories: 1
- Exterior features: Rain Gutters
Lot
- Size: 8,276 Square Feet
- Features: Interior Lot
Details
- Parcel number: 9320SW38th73179
- Special conditions: None
Construction
Type & style
- Home type: SingleFamily
- Architectural style: Traditional
- Property subtype: Single Family Residence
Materials
- Brick & Frame
- Foundation: Slab
- Roof: Composition
Condition
- Year built: 2026
Details
- Builder name: Vintage Custom Homes
Utilities & green energy
- Utilities for property: Cable Available, Public
Community & HOA
HOA
- Has HOA: Yes
- Services included: Greenbelt
- HOA fee: $400 annually
Location
- Region: Oklahoma City
Financial & listing details
- Price per square foot: $194/sqft
- Annual tax amount: $91
- Date on market: 10/24/2026
- Listing terms: Cash,Conventional,Sell FHA or VA
- Electric utility on property: Yes
Estimated market value
$359,800
$342,000 - $378,000
$2,083/mo
Price history
| Date | Event | Price |
|---|---|---|
| 10/24/2026 | Listed for sale | $359,990$194/sqft |
Source:  MLSOK/OKCMAR as distributed by MLS GRID #1255405 Report a problem | ||
Public tax history
Tax history is unavailable.
Monthly payment
Est. payment
Payment breakdown
Explore the cost of this home by adjusting the details. Changes won't be saved.Climate risks
Neighborhood: 73179
Nearby schools
Schools provided by the listing agent
- Elementary: Riverwood ES
- Middle: Canyon Ridge IES
- High: Mustang HS
Source: MLSOK/OKCMAR as distributed by MLS GRID. This data may not be complete. We recommend contacting the local school district to confirm school assignments for this home.

Similar homes
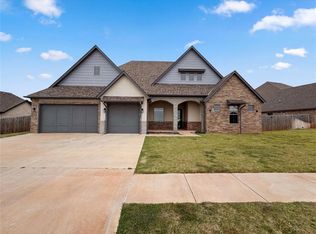
- $379,9004 bd2 ba2.2k sqft4005 Wayfield Ave, Oklahoma City, OK 73179For Sale
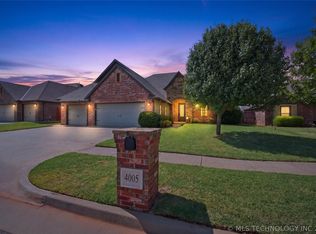 MLS ID #2634574, Vicky Watkins, Chinowth & Cohen. MLS Technology, Inc.
- $356,2654 bd3 ba1.8k sqft9316 SW 39th St, Oklahoma City, OK 73179For Sale
 MLS ID #1246934, Karen Blevins, Chinowth & Cohen. MLSOK/OKCMAR as distributed by MLS GRID
- $379,9005 bd3 ba2.2k sqft9308 SW 40th St, Oklahoma City, OK 73179For Sale
 MLS ID #1243867, Terry Saxon, Saxon Realty Group. MLSOK/OKCMAR as distributed by MLS GRID
- $368,9904 bd3 ba1.8k sqft9316 SW 38th St, Oklahoma City, OK 73179For Sale
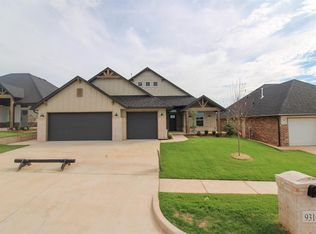 MLS ID #1248687, Dalton Mongold, LRE Realty, LLC. MLSOK/OKCMAR as distributed by MLS GRID
