This home is nestled on a beautiful one acre lot in the desirable wooded community of Dogwood in Haughton. This charming 3 bedroom, 2bath home offers approximately 2000 sq ft of comfortable living space with peaceful country views. The backyard borders a picturesque horse farm. Inside you'll love the open concept floor plan that's perfect for entertaining family and friends. There is a versatile bonus room with endless possibilities. It can serve as a sunroom, man cave, playroom or hobby space. There is also a 25x25 workshop complete with 220 electric service. Ideal for woodworking, projects or additional storage.
For sale
$245,000
9321 Dogwood Trl, Haughton, LA 71037
3beds
2,002sqft
:
Get pre-qualifiedN/A
Single Family Residence
Built in 1970
1.03 Acres Lot
$240,300 Zestimate®
$122/sqft
$-- HOA
What's special
Beautiful one acre lotPeaceful country viewsVersatile bonus room
- 8 days |
- 718 |
- 47 |
Likely to sell faster than
Zillow last checked:
Listing updated:
Listed by:
Doreen Williams 0000069452,
Pelican Realty Advisors 318-522-7373
Source: NTREIS,MLS#: 21330930
Facts & features
Interior
Bedrooms & bathrooms
- Bedrooms: 3
- Bathrooms: 2
- Full bathrooms: 2
Primary bedroom
- Level: First
- Dimensions: 0 x 0
Living room
- Level: First
- Dimensions: 0 x 0
Sunroom
- Level: First
- Dimensions: 0 x 0
Heating
- Central, Natural Gas
Cooling
- Central Air, Electric
Appliances
- Included: Built-In Gas Range
Features
- High Speed Internet, Pantry, Cable TV
- Flooring: Carpet, Ceramic Tile, Laminate
- Has basement: No
- Number of fireplaces: 1
- Fireplace features: Living Room, Wood Burning
Interior area
- Total interior livable area: 2,002 sqft
Video & virtual tour
Property
Parking
- Total spaces: 2
- Parking features: Door-Single
- Attached garage spaces: 2
Accessibility
- Accessibility features: Accessible Doors
Features
- Levels: One
- Stories: 1
- Patio & porch: Covered
- Exterior features: Storage
- Pool features: None
Lot
- Size: 1.03 Acres
Details
- Parcel number: 119751
Construction
Type & style
- Home type: SingleFamily
- Architectural style: Ranch,Detached
- Property subtype: Single Family Residence
Materials
- Brick
- Foundation: Slab
- Roof: Composition
Condition
- Year built: 1970
Utilities & green energy
- Sewer: Septic Tank
- Water: Public
- Utilities for property: Electricity Connected, Natural Gas Available, Septic Available, Separate Meters, Water Available, Cable Available
Community & HOA
Community
- Subdivision: Dogwood Acres Sub
HOA
- Has HOA: No
Location
- Region: Haughton
Financial & listing details
- Price per square foot: $122/sqft
- Tax assessed value: $205,859
- Annual tax amount: $2,381
- Date on market: 7/15/2026
- Cumulative days on market: 9 days
- Road surface type: Asphalt
Estimated market value
$240,300
$228,000 - $252,000
$1,998/mo
Price history
| Date | Event | Price |
|---|---|---|
| 7/15/2026 | Listed for sale | $245,000+16.7%$122/sqft |
Source: NTREIS #21330930 Report a problem | ||
| 6/7/2017 | Sold | -- |
Source: Public Record Report a problem | ||
| 4/26/2017 | Pending sale | $209,900$105/sqft |
Source: CENTURY 21 United #201000 Report a problem | ||
| 4/19/2017 | Price change | $209,900-1.9%$105/sqft |
Source: CENTURY 21 United #201000 Report a problem | ||
| 3/22/2017 | Price change | $214,000-4.8%$107/sqft |
Source: CENTURY 21 United #201000 Report a problem | ||
| 2/16/2017 | Listed for sale | $224,900+25%$112/sqft |
Source: CENTURY 21 United #201000 Report a problem | ||
| 11/19/2012 | Sold | -- |
Source: Public Record Report a problem | ||
| 8/29/2012 | Price change | $179,900-2.5%$90/sqft |
Source: Vflyer Homes #N137811 Report a problem | ||
| 8/26/2012 | Price change | $184,600-0.1%$92/sqft |
Source: Vflyer Homes #N137811 Report a problem | ||
| 8/25/2012 | Price change | $184,759-2.2%$92/sqft |
Source: Vflyer Homes #N137811 Report a problem | ||
| 8/20/2012 | Price change | $188,924-0.4%$94/sqft |
Source: Vflyer Homes #N137811 Report a problem | ||
| 5/15/2012 | Listed for sale | $189,714$95/sqft |
Source: Vflyer Homes #N137811 Report a problem | ||
Public tax history
| Year | Property taxes | Tax assessment |
|---|---|---|
| 2025 | $2,381 +0.5% | $20,586 |
| 2024 | $2,370 +4.1% | $20,586 +12.4% |
| 2023 | $2,277 +0.5% | $18,310 |
| 2022 | $2,265 | $18,310 |
| 2021 | $2,265 | $18,310 |
| 2020 | $2,265 -4.4% | $18,310 -3.2% |
| 2019 | $2,368 -0.1% | $18,921 |
| 2018 | $2,370 | $18,921 |
| 2017 | $2,370 +118.2% | $18,921 +17.3% |
| 2016 | $1,086 +2.3% | $16,130 -1.9% |
| 2015 | $1,062 | $16,450 |
| 2014 | $1,062 +4.3% | $16,450 |
| 2013 | $1,018 +69.1% | $16,450 +29.9% |
| 2012 | $602 +22.8% | $12,660 +8.2% |
| 2011 | $490 +0% | $11,700 |
| 2010 | $490 | $11,700 |
Find assessor info on the county website
Monthly payment
Est. payment
Payment breakdown
Explore the cost of this home by adjusting the details. Changes won't be saved.Climate risks
Neighborhood: 71037
Nearby schools
GreatSchools rating
- 6/10Platt Elementary SchoolGrades: 2-3Distance: 2.7 mi
- 7/10Haughton Middle SchoolGrades: 6-8Distance: 6.7 mi
- 7/10Haughton High SchoolGrades: 8-12Distance: 8.4 mi
Schools provided by the listing agent
- District: Bossier PSB
Source: NTREIS. This data may not be complete. We recommend contacting the local school district to confirm school assignments for this home.
- $209,7003 bd2 ba1.5k sqft9319 Dogwood Trl, Haughton, LA 71037Off Market
- $220,5004 bd2 ba2k sqft9323 Dogwood Trl, Haughton, LA 71037Off Market
- $225,5003 bd2 ba1.8k sqft9325 Dogwood Trl, Haughton, LA 71037Off Market
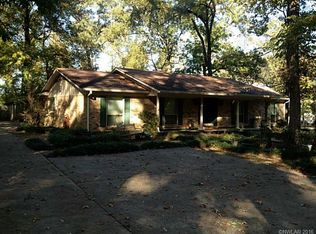
- $219,5003 bd2 ba1.7k sqft9317 Dogwood Trl, Haughton, LA 71037Off Market
- $44,110-- bd-- ba6k sqft9317 Dogwood Trl, Haughton, LA 71037Off Market
- $270,3003 bd2 ba2.3k sqft9320 Dogwood Trl, Haughton, LA 71037Off Market
- $432,8003 bd2 ba2.4k sqft9335 Dogwood Trl, Haughton, LA 71037Off Market
- $273,6003 bd2 ba1.7k sqft9318 Dogwood Trl, Haughton, LA 71037Off Market
A local agent can set up tours, give advice and negotiate with sellers.
A local lender can help you make sure your offer is ready when you are.
Similar homes
- $--3 bd2 ba1.3k sqft114 Espanita Blvd, Haughton, LA 71037Auction
 Xome
Xome - $250,0003 bd2 ba2k sqft124 Lawrence Dr, Haughton, LA 71037For Sale
 MLS ID #21316203, Stacey Thomas. NTREIS
 - $224,9003 bd2 ba1.7k sqft3302 Pinehaven Ln, Haughton, LA 71037For Sale
 MLS ID #21326502, Tammy Szekacs. NTREIS
 - $249,9003 bd2 ba1.9k sqft217 Deerwood Ln, Haughton, LA 71037For Sale
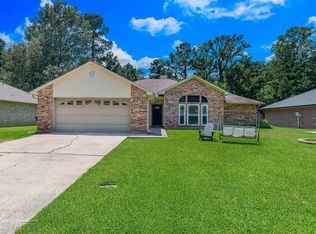 MLS ID #21323653, Mary Fontenot. NTREIS
 - $249,9003 bd2 ba1.4k sqft141 Satinwood Cir, Haughton, LA 71037For SaleMLS ID #21317638, Steven Faulk. NTREIS
- $180,0003 bd2 ba1.7k sqft8429 Edgewood Dr, Haughton, LA 71037For SaleMLS ID #21314350, J. P. Stajduhar. NTREIS
- $246,0003 bd2 ba1.5k sqft136 Satinwood Cir, Haughton, LA 71037For SaleMLS ID #21287135, Hailey Johnson. NTREIS
- $320,0003 bd2 ba1.8k sqft816 Eagles Nest, Haughton, LA 71037For SaleMLS ID #21337291, Shelly Wagner. NTREIS
- $275,0004 bd2 ba2.4k sqft212 Mill Creek Ln, Haughton, LA 71037For SaleMLS ID #21272158, Debbie Williamson. NTREIS
- $220,0003 bd2 ba1.4k sqft3237 Pinehaven Ln, Haughton, LA 71037For SaleMLS ID #21115595, Tammi Montgomery. NTREIS
- $285,0004 bd2 ba1.6k sqft337 Wood Spgs, Haughton, LA 71037For SaleMLS ID #21333181, Jennifer McCarty. NTREIS
- $290,0004 bd2 ba2.1k sqft211 Chimney Ln, Haughton, LA 71037For SaleMLS ID #21199852, Christina Hunsucker. NTREIS
- $320,0003 bd3 ba2.3k sqft28 Sunnybrook Ln, Haughton, LA 71037For SaleMLS ID #21258856, Beth Graham. NTREIS
- $309,9993 bd2 ba1.8k sqft815 Eagles Nest, Haughton, LA 71037For SaleMLS ID #21316615, Michelle Savage. NTREIS
- $185,0003 bd2 ba1.9k sqft302 Princeton Rd, Princeton, LA 71067For SaleMLS ID #21336404, Debbie Callender. NTREIS
- $319,0003 bd2 ba2.2k sqft5524 Hickory Ridge Dr, Bossier City, LA 71111For SaleMLS ID #21340085, Amber McDonnold. NTREIS
- $--3 bd2 ba1.3k sqft112 Ragan Ln, Haughton, LA 71037AuctionServiceLink Auction
- $245,0003 bd2 ba1.6k sqft2522 Brookhaven Dr, Bossier City, LA 71111For SaleMLS ID #21267459, Shelly Torres-Llorens. NTREIS
- from $245,9903 bd2 ba1.4k sqftRayleigh IV A Plan, Legacy Pointe, Haughton, LA 71037New ConstructionDSLD Homes
- $239,0003 bd2 ba1.5k sqft204 Berkshire Pl, Haughton, LA 71037For SaleMLS ID #21308422, Derrick Mahoney. NTREIS
