Discover the perfect blend of privacy, space, and convenience in this beautiful 4-bedroom, 3-bath home nestled on a tranquil cul-de-sac lot in an established equestrian community in Indian Land, SC. Situated on 2.82 wooded acres, this property offers a serene retreat while remaining just minutes from dining, shopping, and the Ballantyne area.
The split-foyer floor plan provides flexible living spaces and comfortable everyday living. The kitchen features granite countertops, a gas stove, and easy access to the dining area, making it ideal for both entertaining and family gatherings. All appliances convey, including the washer and dryer, allowing for a seamless move-in experience.
The finished lower level expands the living space with a cozy fireplace, a versatile workshop/art studio, and walk-out access to the outdoors. Whether you're pursuing creative projects, working from home, or seeking additional recreational space, this level offers endless possibilities.
Enjoy the amenities of this sought-after equestrian neighborhood, including a community pond, pool, clubhouse, and boarding facilities for horse enthusiasts. Surrounded by nature and offering exceptional privacy, this property is a rare opportunity to enjoy peace and tranquility without sacrificing convenience.
Under contract-show
Price cut: $5K (9/24)
$584,900
9325 Pinto Ct, Indian Land, SC 29707
4beds
2,073sqft
Single Family Residence
Built in 1979
2.82 Acres Lot
$573,100 Zestimate®
$282/sqft
$110/mo HOA
What's special
Cozy fireplaceFinished lower levelSurrounded by natureGas stoveTranquil cul-de-sac lotSplit-foyer floor planCommunity pond
- 120 days
- 456
- 28
Zillow last checked:
Listing updated:
Listed by:
Tara Cooke taragetsitdone@gmail.com,
Hawkins Realty Inc.
Source: Canopy MLS as distributed by MLS GRID,MLS#: 4395205
Facts & features
Interior
Bedrooms & bathrooms
- Bedrooms: 4
- Bathrooms: 3
- Full bathrooms: 3
- Main level bedrooms: 3
Primary bedroom
- Level: Main
Bedroom s
- Level: Main
Bedroom s
- Level: Main
Bedroom s
- Level: Lower
Bathroom full
- Level: Main
Bathroom full
- Level: Main
Bathroom full
- Level: Lower
Dining room
- Level: Main
Kitchen
- Level: Main
Laundry
- Level: Main
Living room
- Level: Main
Heating
- Central
Cooling
- Central Air
Appliances
- Included: Dishwasher, Disposal, Dryer, Electric Water Heater, Gas Cooktop, Washer
- Laundry: Laundry Room, Lower Level
Features
- Pantry, Storage, Walk-In Closet(s), Wet Bar
- Flooring: Carpet, Vinyl
- Basement: Full,Walk-Out Access
- Fireplace features: Living Room, Wood Burning
Interior area
- Total structure area: 2,073
- Total interior livable area: 2,073 sqft
- Finished area above ground: 2,073
- Finished area below ground: 0
Property
Parking
- Parking features: Driveway
- Has uncovered spaces: Yes
Features
- Levels: Multi/Split
- Patio & porch: Deck, Front Porch
- Pool features: Community
Lot
- Size: 2.82 Acres
- Features: Cul-De-Sac
Details
- Additional structures: Workshop
- Parcel number: 0008J0A007.00
- Zoning: LDR
- Special conditions: Standard
- Horse amenities: Boarding Facilities
Construction
Type & style
- Home type: SingleFamily
- Architectural style: Traditional
- Property subtype: Single Family Residence
Materials
- Brick Partial, Vinyl
Condition
- New construction: No
- Year built: 1979
Utilities & green energy
- Sewer: Septic Installed
- Water: Well
- Utilities for property: Electricity Connected
Community & HOA
Community
- Features: Clubhouse, Pond
- Subdivision: Black Horse Run
HOA
- Has HOA: Yes
- HOA fee: $330 semi-annually
- HOA phone: 704-565-5009
- Second HOA fee: $330 semi-annually
Location
- Region: Indian Land
Financial & listing details
- Price per square foot: $282/sqft
- Tax assessed value: $339,900
- Annual tax amount: $2,286
- Date on market: 6/19/2026
- Cumulative days on market: 127 days
- Listing terms: Cash,Conventional,FHA,USDA Loan,VA Loan
- Electric utility on property: Yes
- Road surface type: Concrete, Gravel, Paved
Estimated market value
$573,100
$544,000 - $602,000
$2,672/mo
Price history
| Date | Event | Price |
|---|---|---|
| 9/24/2026 | Price change | $584,900-0.8%$282/sqft |
Source:  Canopy MLS as distributed by MLS GRID #4395205 Report a problem Canopy MLS as distributed by MLS GRID #4395205 Report a problem | ||
| 6/19/2026 | Listed for sale | $589,900+98%$285/sqft |
Source: Canopy MLS as distributed by MLS GRID #4395205 Report a problem | ||
| 10/28/2016 | Sold | $298,000+64.6%$144/sqft |
Source: Canopy MLS as distributed by MLS GRID #3217785 Report a problem | ||
| 6/30/2016 | Sold | $181,001-4.5%$87/sqft |
Source: Public Record Report a problem | ||
| 1/11/2016 | Sold | $189,600-17.5%$91/sqft |
Source: Public Record Report a problem | ||
| 9/17/2010 | Listing removed | $229,900$111/sqft |
Source: Allen Tate Company #904621 Report a problem | ||
| 6/9/2010 | Price change | $229,900-2.2%$111/sqft |
Source: Allen Tate Company #904621 Report a problem | ||
| 3/27/2010 | Price change | $235,000-4.1%$113/sqft |
Source: Allen Tate Company #904621 Report a problem | ||
| 2/20/2010 | Price change | $245,000-3%$118/sqft |
Source: Allen Tate Company #904621 Report a problem | ||
| 12/10/2009 | Listed for sale | $252,500$122/sqft |
Source: Allen Tate Company #904621 Report a problem | ||
Public tax history
| Year | Property taxes | Tax assessment |
|---|---|---|
| 2025 | $2,286 -50% | $13,600 +2.8% |
| 2024 | $4,570 0% | $13,228 |
| 2023 | $4,571 +2.1% | $13,228 |
| 2022 | $4,478 | $13,228 |
| 2021 | $4,478 +14% | $13,228 +14% |
| 2020 | $3,927 +0.1% | $11,600 |
| 2019 | $3,923 +99.5% | $11,600 |
| 2018 | $1,967 +98.2% | $11,600 |
| 2017 | $992 | -- |
| 2016 | $992 | -- |
| 2015 | $992 | -- |
| 2014 | -- | -- |
| 2011 | -- | $191,600 +12.8% |
| 2010 | -- | $169,900 |
| 2009 | -- | $169,900 |
| 2007 | -- | $169,900 |
| 2006 | -- | $169,900 +2907.1% |
| 2005 | -- | $5,650 |
| 2004 | $902 +7.5% | $5,650 |
| 2003 | $839 | $5,650 |
| 2001 | -- | $5,650 |
| 1999 | -- | $5,650 |
Find assessor info on the county website
Monthly payment
Est. payment
Payment breakdown
Explore the cost of this home by adjusting the details. Changes won't be saved.Climate risks
Neighborhood: Indian Land
Nearby schools
Schools provided by the listing agent
- Elementary: Indian Land
- Middle: Indian Land
- High: Indian Land
Source: Canopy MLS as distributed by MLS GRID. This data may not be complete. We recommend contacting the local school district to confirm school assignments for this home.
Similar homes
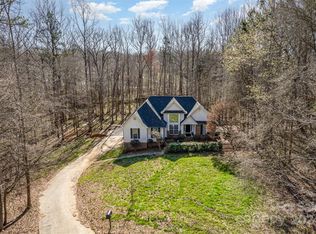
- $519,0003 bd2 ba1.8k sqft9565 Man O War Rd, Indian Land, SC 29707For Sale

 MLS ID #4428560, Heather Mento, NorthGroup Real Estate LLC. Canopy MLS as distributed by MLS GRID
 - $500,0004 bd4 ba2.9k sqft1801 Dogwood Ct, Fort Mill, SC 29715For Sale
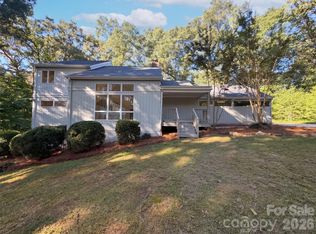 MLS ID #4431832, Verria Hairston, Opendoor Brokerage LLC. Canopy MLS as distributed by MLS GRID
 - $614,9003 bd3 ba2.5k sqft3849 Horsham St, Fort Mill, SC 29707For Sale
 MLS ID #4388295, Tara Cooke, Hawkins Realty Inc.. Canopy MLS as distributed by MLS GRID
 - $579,0004 bd3 ba2.7k sqft3301 Carlisle Ct, Fort Mill, SC 29715For Sale
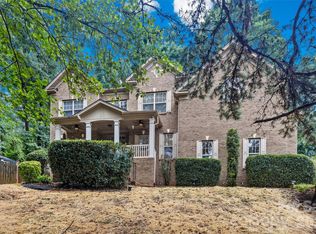 MLS ID #4423721, Travis Duncan, Real Estate Central. Canopy MLS as distributed by MLS GRID
 - $649,9004 bd2 ba2.2k sqft7000 Royce Ct, Charlotte, NC 28277For SaleMLS ID #4420656, William Lowery, LeafCrest Realty. Canopy MLS as distributed by MLS GRID
- $495,0003 bd3 ba2.1k sqft1148 Blossom Ter, Fort Mill, SC 29715For SaleMLS ID #4398533, Lisa McGill, Opendoor Brokerage LLC. Canopy MLS as distributed by MLS GRID
- $655,0004 bd4 ba2.8k sqft114 Stirling Heights Ln, Fort Mill, SC 29715For SaleMLS ID #4411144, Nakia Walker, Opendoor Brokerage LLC. Canopy MLS as distributed by MLS GRID
- $670,0003 bd3 ba2.5k sqft608 Amanda Dr, Matthews, NC 28104For SaleMLS ID #4409974, Lisa McGill, Opendoor Brokerage LLC. Canopy MLS as distributed by MLS GRID
- $548,0003 bd3 ba1.9k sqft12015 Landen Dr, Charlotte, NC 28277For SaleMLS ID #4359436, Lisa McGill, Opendoor Brokerage LLC. Canopy MLS as distributed by MLS GRID
- $395,0003 bd2 ba1.4k sqft7313 Veranda Dr, Waxhaw, NC 28173For SaleMLS ID #4436224, Stephanie Blackburn, ProStead Realty. Canopy MLS as distributed by MLS GRID
- $330,0003 bd2 ba1.4k sqft176 Dogwood Trail Ln, Indian Land, SC 29707For SaleMLS ID #4388638, Jonathan Wamsley, Better Homes and Garden Real Estate Paracle. Canopy MLS as distributed by MLS GRID
- $643,0004 bd3 ba2.1k sqft4193 Persimmon Rd, Lancaster, SC 29720For SaleMLS ID #4411110, Verria Hairston, Opendoor Brokerage LLC. Canopy MLS as distributed by MLS GRID
- $630,0004 bd3 ba2.3k sqft6306 Oxwynn Ln, Charlotte, NC 28270For SaleMLS ID #4432171, Lisa McGill, Opendoor Brokerage LLC. Canopy MLS as distributed by MLS GRID
- $749,9004 bd3 ba2.7k sqft2323 Cherry Rd, Catawba, SC 29704For SaleMLS ID #4410287, Cindy Gibson, A Carolina Realty LLC. Canopy MLS as distributed by MLS GRID
- $599,9005 bd4 ba2.8k sqft1004 Fallondale Rd, Waxhaw, NC 28173For SaleMLS ID #4422739, Henry Zolotaryov, America's Elite Realty, Inc. Canopy MLS as distributed by MLS GRID
- $635,0003 bd3 ba1.9k sqft822 Ingraham Pl, Charlotte, NC 28270For SaleMLS ID #4431219, Miranda Wege, Coldwell Banker Realty. Canopy MLS as distributed by MLS GRID
- $575,0003 bd2 ba1.7k sqft1440 McIlroy Rd, Charlotte, NC 28212For SaleMLS ID #4420925, Byron Descalzi, EXP Realty LLC Ballantyne. Canopy MLS as distributed by MLS GRID
- $674,0003 bd2 ba2.8k sqft8310 County Downs Ln, Charlotte, NC 28270For SaleMLS ID #4429760, Reid Shoemaker, Keller Williams South Park. Canopy MLS as distributed by MLS GRID
- $564,0004 bd3 ba2.4k sqft8207 Shady Pond Dr, Mint Hill, NC 28227For SaleMLS ID #4406795, Bryan Kalentek, Realty 76. Canopy MLS as distributed by MLS GRID
- $620,0004 bd3 ba2.4k sqft6116 Robley Tate Ct, Charlotte, NC 28270For SaleMLS ID #4407194, Tammy Gallagher, Gallagher Real Estate. Canopy MLS as distributed by MLS GRID
