Looking for some acreage, a garage for your projects, and a place outside town? This approximately 2.87-acre property outside Barron brings those together with open farmland views and mature trees around the yard. Inside the 3-bedroom, 2-bath manufactured home, new flooring and trim freshen up the living spaces, and the connected kitchen, dining and living areas keep the layout practical. The primary bedroom includes its own bathroom with a tiled walk-in shower, and main-floor laundry adds convenience. Outside, the front deck gives you a spot to enjoy the setting, while the detached two-car garage offers room for vehicles, tools and hobbies. There’s also a partial basement for additional storage and an older barn on the property. If more outdoor space and a little separation from the neighbors are on your list, come take a look.
Under contract
$169,000
933 11th Street, Dallas, WI 54733
3beds
960sqft
Manufactured Home, Single Family Residence
Built in 1998
2.87 Acres Lot
$169,000 Zestimate®
$176/sqft
$-- HOA
What's special
- 22 days
- 834
- 61
Zillow last checked:
Listing updated:
Listed by:
Max Nelson 715-719-0555,
Real Estate Solutions
Source: NWWMLS,MLS#: 1606121 Originating MLS: Realtors of Northwestern Wisconsin
Facts & features
Interior
Bedrooms & bathrooms
- Bedrooms: 3
- Bathrooms: 2
- Full bathrooms: 2
Bedroom
- Description: Bedroom,Flooring: Simulated Wood,Plank
- Level: Main
- Dimensions: 10.00 x 13.00
Bedroom
- Description: Bedroom,Flooring: Simulated Wood,Plank
- Level: Main
- Dimensions: 13.00 x 14.00
Bedroom
- Description: Bedroom,Flooring: Simulated Wood,Plank
- Level: Main
- Dimensions: 10.00 x 13.00
Bathroom
- Description: Bathroom,Flooring: Simulated Wood,Plank
- Level: Main
- Dimensions: 4.00 x 8.00
Bathroom
- Description: Bathroom,Flooring: Simulated Wood,Plank
- Level: Main
- Dimensions: 9.00 x 5.00
Kitchen
- Description: Kitchen,Flooring: Simulated Wood,Plank
- Level: Main
- Dimensions: 14.00 x 11.00
Laundry
- Description: Laundry Room,Flooring: Simulated Wood,Plank
- Level: Main
- Dimensions: 9.00 x 7.00
Living room
- Description: Living Room,Flooring: Simulated Wood,Plank
- Level: Main
- Dimensions: 14.00 x 17.00
Heating
- Forced Air
Cooling
- Window Unit(s)
Appliances
- Included: Dryer, Dishwasher, Electric Water Heater, Oven, Range, Refrigerator, Range Hood, Washer
Features
- Basement: Partial
Interior area
- Total structure area: 1,250
- Total interior livable area: 960 sqft
- Finished area above ground: 960
- Finished area below ground: 0
Property
Parking
- Total spaces: 2
- Parking features: Driveway, Detached, Garage, Gravel
- Garage spaces: 2
- Has uncovered spaces: Yes
Features
- Levels: One
- Stories: 1
Lot
- Size: 2.87 Acres
Details
- Additional structures: Barn(s)
- Parcel number: 004130011000
- Zoning description: Residential
Construction
Type & style
- Home type: MobileManufactured
- Architectural style: One Story
- Property subtype: Manufactured Home, Single Family Residence
Materials
- Vinyl Siding
- Foundation: Block
Condition
- New construction: No
- Year built: 1998
Utilities & green energy
- Electric: Circuit Breakers
- Sewer: Septic Tank
- Water: Drilled Well
Community & HOA
HOA
- Has HOA: No
Location
- Region: Hillsdale
Financial & listing details
- Price per square foot: $176/sqft
- Tax assessed value: $155,100
- Annual tax amount: $1,541
- Date on market: 10/28/2026
- Cumulative days on market: 23 days
- Listing agreement: Exclusive Right To Sell
- Exclusions: Sellers Personal
Estimated market value
$169,000
$161,000 - $177,000
Not available
Price history
| Date | Event | Price |
|---|---|---|
| 11/1/2026 | Contingent | $169,000$176/sqft |
Source:  NWWMLS #1606121 Report a problem | ||
| 10/28/2026 | Listed for sale | $169,000-3.4%$176/sqft |
Source:  WIREX MLS #1606121 Report a problem | ||
| 1/21/2025 | Listing removed | $175,000+11.1%$182/sqft |
Source: WIREX MLS #1555878 Report a problem | ||
| 1/20/2022 | Sold | $157,500-10%$164/sqft |
Source: NWWMLS #1555878 Report a problem | ||
| 11/29/2021 | Price change | $175,000-7.8%$182/sqft |
Source: WIREX MLS #1555878 Report a problem | ||
| 9/23/2021 | Listed for sale | $189,900$198/sqft |
Source: WIREX MLS #1555878 Report a problem | ||
| 9/20/2021 | Contingent | $189,900$198/sqft |
Source: WIREX MLS #1555878 Report a problem | ||
| 7/19/2021 | Listed for sale | $189,900+137.4%$198/sqft |
Source: WIREX MLS #1555878 Report a problem | ||
| 11/12/2018 | Sold | $80,000-14.9%$83/sqft |
Source: Public Record Report a problem | ||
| 9/1/2012 | Listing removed | $94,000$98/sqft |
Source: WESTconsin Realty LLC #4122749 Report a problem | ||
| 2/16/2012 | Listed for sale | $94,000$98/sqft |
Source: WESTconsin Realty LLC #4122749 Report a problem | ||
Public tax history
| Year | Property taxes | Tax assessment |
|---|---|---|
| 2025 | $1,510 +3.6% | $127,100 |
| 2024 | $1,457 +11.7% | $127,100 |
| 2023 | $1,305 -1% | $127,100 +11.8% |
| 2022 | $1,319 +6.1% | $113,700 +43.2% |
| 2021 | $1,243 -4.4% | $79,400 |
| 2020 | $1,300 -0.7% | $79,400 |
| 2019 | $1,308 +0.1% | $79,400 |
| 2017 | $1,307 +3.2% | $79,400 |
| 2016 | $1,267 -5.5% | $79,400 |
| 2015 | $1,341 +10.7% | $79,400 |
| 2014 | $1,211 -0.3% | $79,400 |
| 2013 | $1,215 -14.3% | $79,400 |
| 2011 | $1,418 | $79,400 |
| 2010 | $1,418 +14.6% | $79,400 +37.1% |
| 2009 | $1,237 | $57,900 |
Find assessor info on the county website
Monthly payment
Climate risks
Neighborhood: 54733
Nearby schools
Schools provided by the listing agent
- District: Barron Area
Source: NWWMLS. This data may not be complete. We recommend contacting the local school district to confirm school assignments for this home.
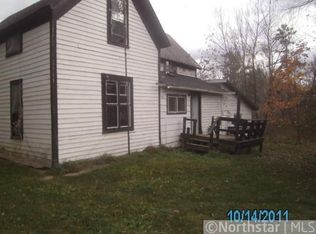
Similar homes
- $159,9001 bd-- ba646 sqft203 Dallas Street E, Dallas, WI 54733For Sale

 MLS ID #1600875, Roxanne Woodford. NWWMLS
- $195,0003 bd2 ba1.3k sqft410 Camelia Dr, Clayton, WI 54004For Sale
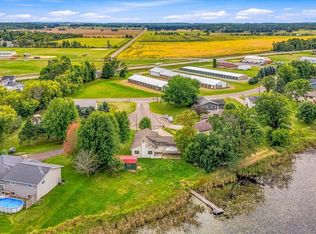
 MLS ID #7149859, Megan Moreau, Kris Lindahl Real Estate. NorthstarMLS as distributed by MLS GRID
- $150,0003 bd2 ba1k sqft766 Us Highway 63, Clayton, WI 54004For Sale
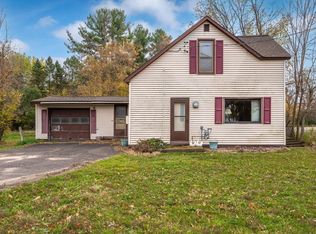 MLS ID #7152801, Lisa M Lien, Biltmore Realty, LLC. NorthstarMLS as distributed by MLS GRID
- $245,0002 bd1 ba1k sqft1513 County Line Street, Turtle Lake, WI 54889For Sale
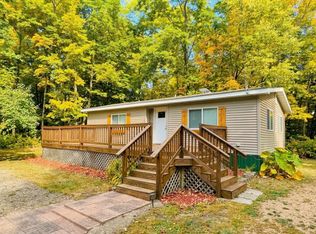 MLS ID #1603250, Casey Watters. NWWMLS
- $179,9003 bd1 ba1.3k sqft325 Prentice St S, Clayton, WI 54004For SaleMLS ID #7124075, Nicholas Huston, RE/MAX Professionals. NorthstarMLS as distributed by MLS GRID
- $152,0002 bd1 ba1k sqft113 S 3rd Street, Cameron, WI 54822For SaleMLS ID #1606448, Dennis Fehr. NWWMLS
- $139,9002 bd1 ba765 sqft36 S 10th Street, Barron, WI 54812For SaleMLS ID #1603591, Romaine Quinn. NWWMLS
- $164,9003 bd2 ba1.2k sqft1085 Water Street, Cumberland, WI 54829For SaleMLS ID #1601365, Layne Grover. NWWMLS
- $119,0004 bd2 ba1.2k sqft1037 E La Salle Avenue, Barron, WI 54812For SaleMLS ID #1605477, Casey Watters. NWWMLS
- $169,9002 bd2 ba1k sqft2006 21 3/8 Street #409, Rice Lake, WI 54868For SaleMLS ID #1602419, Cathy Hansen. NWWMLS
- $139,9003 bd1 ba1.1k sqft301 N 10th Street, Cameron, WI 54822For SaleMLS ID #1602427, Charissa Myers. NWWMLS
- $190,0003 bd1 ba1.1k sqft15 E John Street, Rice Lake, WI 54868For SaleMLS ID #1605731, Victoria Kerian. NWWMLS
- $180,0002 bd1 ba864 sqft430 6th Avenue, Clear Lake, WI 54005For SaleMLS ID #1606091, Michael Blaylock. NWWMLS
- $224,9003 bd2 ba1.3k sqft131 Lulu Avenue E, Almena, WI 54805For SaleMLS ID #1604456, Jerry Bates. NWWMLS
- $235,0003 bd1 ba1k sqft1055 10th Avenue, Cumberland, WI 54829For SaleMLS ID #1605617, Meg Lepak. NWWMLS
- $249,9003 bd2 ba1.4k sqft216 Pinegrove Avenue, Chetek, WI 54728For SaleMLS ID #1606645, Joshua Davidson. NWWMLS
- $219,0002 bd2 ba1.2k sqft417 E Logan Avenue, Turtle Lake, WI 54889For SaleMLS ID #1606035, Casey Watters. NWWMLS
- $209,9003 bd2 ba1.2k sqft504 Phipps Avenue, Rice Lake, WI 54868For SaleMLS ID #1605693, Mike Handorf. NWWMLS
- $205,0002 bd1 ba1.1k sqft107 Pine Ridge Drive, Turtle Lake, WI 54889For SaleMLS ID #1603907, Darin Moravitz. NWWMLS
- $129,9002 bd1 ba1k sqft310 S 2nd Street, Cameron, WI 54822For SaleMLS ID #1603023, Jennifer Nitchey. NWWMLS
