Under contract-accepting backup offers. Large 3 Bedroom 2 Bath home with cathedral ceilings, open floor plan and covered screened patio. Large two car garage with storage area offers plenty of room for belongings. Located in the deed restricted community of Fairway Preserve.
Accepting backups
$199,000
9335 CREEKSIDE COURT, HUDSON, FL 34669
3beds
2,005sqft
Single Family Residence
Built in 2000
8,050 Square Feet Lot
$-- Zestimate®
$99/sqft
$329/mo HOA
What's special
Open floor planCathedral ceilingsCovered screened patio
- 9 days
- 845
- 47
Zillow last checked:
Listing updated:
Listed by:
Ana Henriquez 786-878-4474,
KELLER WILLIAMS TAMPA PROPERTIES 813-264-7754
Source: Stellar MLS,MLS#: TB8556819 Originating MLS: Suncoast Tampa
Facts & features
Interior
Bedrooms & bathrooms
- Bedrooms: 3
- Bathrooms: 2
- Full bathrooms: 2
Primary bedroom
- Features: Built-in Closet
- Level: First
- Area: 182 Square Feet
- Dimensions: 14x13
Dining room
- Features: Built-in Closet
- Level: First
- Area: 168 Square Feet
- Dimensions: 12x14
Family room
- Features: Built-in Closet
- Level: First
- Area: 216 Square Feet
- Dimensions: 18x12
Great room
- Features: Coat Closet
- Level: First
- Area: 168 Square Feet
- Dimensions: 12x14
Kitchen
- Features: Built-in Closet
- Level: First
- Area: 198 Square Feet
- Dimensions: 18x11
Heating
- Central
Cooling
- Central Air
Appliances
- Included: Microwave, Range, Refrigerator
- Laundry: Laundry Room
Features
- Cathedral Ceiling(s), High Ceilings, Kitchen/Family Room Combo, Open Floorplan, Vaulted Ceiling(s)
- Flooring: Carpet
- Has fireplace: No
Interior area
- Total structure area: 2,005
- Total interior livable area: 2,005 sqft
Video & virtual tour
Property
Parking
- Total spaces: 2
- Parking features: Garage - Attached
- Attached garage spaces: 2
Features
- Levels: One
- Stories: 1
- Exterior features: Garden
Lot
- Size: 8,050 Square Feet
Details
- Parcel number: 162436015.0000.00395.0
- Zoning: PUD
- Special conditions: None
Construction
Type & style
- Home type: SingleFamily
- Property subtype: Single Family Residence
Materials
- Block
- Foundation: Slab
- Roof: Shingle
Condition
- New construction: No
- Year built: 2000
Utilities & green energy
- Sewer: Public Sewer
- Water: Public
- Utilities for property: Public
Community & HOA
Community
- Pet fee: $0 monthly
- Senior community: Yes
- Subdivision: THE PRESERVE AT FAIRWAY OAKS
HOA
- Has HOA: Yes
- HOA fee: $329 monthly
- HOA name: Management and Associates
- HOA phone: 813-433-2009
Location
- Region: Hudson
Financial & listing details
- Price per square foot: $99/sqft
- Tax assessed value: $291,771
- Annual tax amount: $4,929
- Date on market: 10/13/2026
- Cumulative days on market: 10 days
- Listing terms: Cash,Owner May Carry
- Ownership: Fee Simple
- Total actual rent: 0
- Road surface type: Asphalt
Foreclosure details
Estimated market value
Not available
Estimated sales range
Not available
$2,124/mo
Price history
| Date | Event | Price |
|---|---|---|
| 10/14/2026 | Listed for sale | $199,000-12.9%$99/sqft |
Source:  Stellar MLS #TB8556819 Report a problem | ||
| 6/24/2020 | Listing removed | $1,500$1/sqft |
Source: PREMIER PROPERTY SOLUTIONS #U8088426 Report a problem | ||
| 6/21/2020 | Listed for rent | $1,500$1/sqft |
Source: PREMIER PROPERTY SOLUTIONS #U8088426 Report a problem | ||
| 12/13/2002 | Sold | $228,500$114/sqft |
Source: Public Record Report a problem | ||
Public tax history
| Year | Property taxes | Tax assessment |
|---|---|---|
| 2025 | $4,929 +4.8% | $291,771 -0.4% |
| 2024 | $4,704 +5.2% | $293,012 +19% |
| 2023 | $4,471 +19.8% | $246,150 +10% |
| 2022 | $3,731 +17.9% | $223,780 +21% |
| 2021 | $3,164 +1413.3% | $184,951 +6.7% |
| 2020 | $209 +3.5% | $173,266 -6.9% |
| 2019 | $202 | $186,151 +21.9% |
| 2018 | $202 +3.6% | $152,758 +9.7% |
| 2017 | $195 | $139,293 +10% |
| 2016 | $195 +26.6% | $126,656 +4.6% |
| 2015 | $154 +6.9% | $121,123 +4.7% |
| 2014 | $144 | $115,701 +11.2% |
| 2013 | -- | $104,074 +3.1% |
| 2012 | -- | $100,988 -13% |
| 2011 | -- | $116,123 +2.6% |
| 2010 | -- | $113,222 -9.6% |
| 2009 | -- | $125,246 -28.9% |
| 2008 | -- | $176,110 -10.1% |
| 2007 | -- | $195,935 +2.6% |
| 2006 | -- | $191,023 +20.3% |
| 2005 | -- | $158,729 +21% |
| 2004 | -- | $131,182 +2.8% |
| 2003 | -- | $127,578 +0.1% |
| 2002 | -- | $127,388 +455.2% |
| 2000 | -- | $22,943 |
| 1999 | -- | $22,943 |
Find assessor info on the county website
Monthly payment
Est. payment
Payment breakdown
Explore the cost of this home by adjusting the details. Changes won't be saved.Climate risks
Neighborhood: 34669
Nearby schools
Schools provided by the listing agent
- Elementary: Hudson Academy ( 4-8)
- Middle: Bayonet Point Middle-PO
- High: Fivay High-PO
Source: Stellar MLS. This data may not be complete. We recommend contacting the local school district to confirm school assignments for this home.


Similar homes
- $--3 bd2 ba1.2k sqft9813 Bob St, Hudson, FL 34669Auction
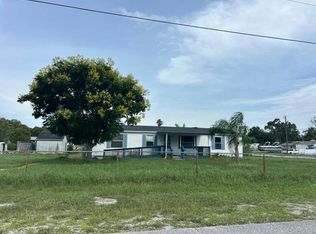 Auction.com 2
- $220,0003 bd2 ba1.7k sqft13652 PIMBERTON DRIVE, HUDSON, FL 34669For Sale
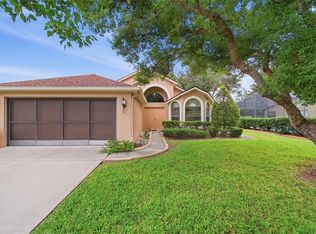
 MLS ID #TB8547664, Jessica Roman, EXP REALTY LLC. Stellar MLS
- $190,0002 bd2 ba1.1k sqft9634 ED STREET, HUDSON, FL 34669For Sale
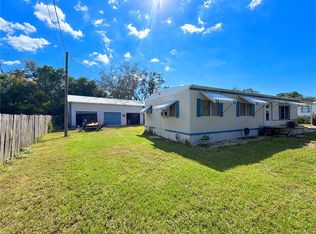 MLS ID #W7890324, DJ Arrazcaeta Jr, LLC, RE/MAX ALLIANCE GROUP. Stellar MLS
- $240,0002 bd2 ba1.5k sqft8710 ARROWHEAD DRIVE, HUDSON, FL 34667For Sale
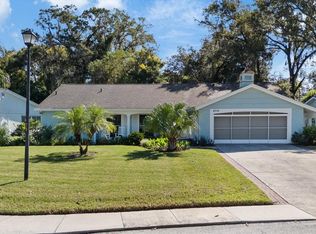 MLS ID #W7890212, Judi Pobst, KELLER WILLIAMS REALTY- PALM HARBOR. Stellar MLS
- $235,0003 bd2 ba1.2k sqft16107 SEA PINES DRIVE, HUDSON, FL 34667For SaleMLS ID #TB8560663, Amanda Canaan, FLORIDA PM PROS LLC. Stellar MLS
- $205,0003 bd2 ba1.7k sqft7803 CADILLAC AVENUE, HUDSON, FL 34667For SaleMLS ID #W7886554, Michael Gallo, PA, RE/MAX SUNSET REALTY. Stellar MLS
- $210,0002 bd2 ba1.1k sqft10616 SHADY DRIVE, HUDSON, FL 34669For SaleMLS ID #W7887937, Frank Fekete, LLC, RE/MAX SUNSET REALTY. Stellar MLS
- $297,0003 bd2 ba1.8k sqft9311 HAAS DRIVE, HUDSON, FL 34669For SaleMLS ID #TB8515484, Amy Knightley, KELLER WILLIAMS REALTY- PALM HARBOR. Stellar MLS
- $200,9952 bd2 ba1.6k sqft8513 BELLA VIADUCT, HUDSON, FL 34667For SaleMLS ID #TB8544041, Eddie Rivera, IMPACT REALTY TAMPA BAY. Stellar MLS
- $234,9003 bd2 ba1.1k sqft12404 COBBLE STONE DRIVE, HUDSON, FL 34667For SaleMLS ID #TB8556085, Jason Klimis, KLIMIS & COMPANY. Stellar MLS
- $155,0002 bd2 ba1.1k sqft8214 MILL CREEK LANE, HUDSON, FL 34667For SaleMLS ID #V4951917, Melchire St. Ville, KARIZA CAPITAL REALTY, LLC. Stellar MLS
- $260,0002 bd2 ba1.5k sqft12935 PEBBLE BEACH CIRCLE, HUDSON, FL 34667For SaleMLS ID #TB8560533, Michelle Johncola, RE/MAX ELITE REALTY. Stellar MLS
- $199,0002 bd2 ba1.2k sqft12302 COBBLE STONE DRIVE, HUDSON, FL 34667For SaleMLS ID #TB8495397, Tanja Cisliek, FUTURE HOME REALTY INC. Stellar MLS
- $209,9003 bd2 ba1.4k sqft7904 CADILLAC AVENUE, HUDSON, FL 34667For SaleMLS ID #W7887944, Bonnie Barnes, SIRROM REALTY LLC. Stellar MLS
- $230,0003 bd2 ba1.1k sqft8223 GULF WAY, HUDSON, FL 34667For SaleMLS ID #TB8553592, Pat Rodgers McCullough, COLDWELL BANKER REALTY. Stellar MLS
- $228,9903 bd2 ba1.1k sqft9637 PASSAIC DRIVE, HUDSON, FL 34667For SaleMLS ID #TB8544768, Susan McGowan, FUTURE HOME REALTY INC. Stellar MLS
- $225,0003 bd2 ba1.4k sqft7708 MARYLAND AVENUE, HUDSON, FL 34667For SaleMLS ID #TB8524347, Yashira Figueroa, HOMETRUST REALTY GROUP. Stellar MLS
- $228,5003 bd2 ba1.7k sqft12407 WEATHERSTONE ROW, HUDSON, FL 34667AuctionMLS ID #W7887833, Roy Barnhart, BAM REALTY ADVISORS INC. Stellar MLS
- $220,0002 bd2 ba1k sqft7306 WINDSOR STREET, HUDSON, FL 34667For SaleMLS ID #TB8547814, Yanelys Gonzalez, PEOPLE'S CHOICE REALTY SVC LLC. Stellar MLS
