NEW CONSTRUCTION in the Gates of St John. SOLID BRICK RANCH HOME with full basement, 2.5 car garage and gorgeous open concept floor plan. Upgraded standard finishes included- kitchen appliances and granite counters, luxury vinyl plank flooring throughout main living area, gas fireplace in great room, ceramic tile baths and shower surround, recessed lighting, Generous 2.5 car garage has extra storage and comes fully finished with opener and keypad. Full sod landscaping package with irrigation also included! This builders model is available for occupancy on or after 12-31-25
Pending
$530,000
9336 W 106th Place St, John, IN 46373
3beds
1,748sqft
Single Family Residence
Built in 2025
0.26 Acres Lot
$454,600 Zestimate®
$303/sqft
$38/mo HOA
What's special
- 311 days |
- 7 |
- 0 |
Zillow last checked:
Listing updated:
Listed by:
Dawn Veness,
McColly Real Estate 219-322-5508
Source: NIRA as distributed by MLS GRID,MLS#: 827728
Facts & features
Interior
Bedrooms & bathrooms
- Bedrooms: 3
- Bathrooms: 2
- Full bathrooms: 1
- 3/4 bathrooms: 1
Rooms
- Room types: Bedroom 2, Primary Bedroom, Living Room, Laundry, Kitchen, Dining Room, Bedroom 3
Primary bedroom
- Area: 224
- Dimensions: 16.0 x 14.0
Bedroom 2
- Area: 132
- Dimensions: 12.0 x 11.0
Bedroom 3
- Area: 132
- Dimensions: 12.0 x 11.0
Dining room
- Description: 13.00 x 9.00
- Area: 117
- Dimensions: 13.0 x 9.0
Kitchen
- Area: 169
- Dimensions: 13.0 x 13.0
Laundry
- Area: 40
- Dimensions: 8.0 x 5.0
Living room
- Area: 323
- Dimensions: 19.0 x 17.0
Heating
- Forced Air, Natural Gas
Appliances
- Included: Dishwasher, Refrigerator, Microwave, Disposal
- Laundry: Gas Dryer Hookup, Washer Hookup, Main Level
Features
- Cathedral Ceiling(s), Stone Counters, Walk-In Closet(s), Vaulted Ceiling(s), Ceiling Fan(s)
- Basement: Full,Unfinished,Sump Pump,Interior Entry
- Number of fireplaces: 1
- Fireplace features: Great Room, Living Room
Interior area
- Total structure area: 1,748
- Total interior livable area: 1,748 sqft
- Finished area above ground: 1,748
Property
Parking
- Total spaces: 2.5
- Parking features: Attached, Garage Door Opener
- Attached garage spaces: 2.5
Accessibility
- Accessibility features: Accessible Bedroom, Accessible Full Bath
Features
- Levels: One
- Patio & porch: Covered, Patio, Porch
- Exterior features: None
- Has view: Yes
- View description: Other
Lot
- Size: 0.26 Acres
- Features: Landscaped, Sprinklers In Rear, Sprinklers In Front, Paved
Details
- Parcel number: 451503360013000015
- Special conditions: None
Construction
Type & style
- Home type: SingleFamily
- Property subtype: Single Family Residence
Condition
- New construction: Yes
- Year built: 2025
Utilities & green energy
- Electric: 200+ Amp Service
- Sewer: Public Sewer
- Water: Public
- Utilities for property: Cable Available
Community & HOA
Community
- Subdivision: The Gates Of St. John
HOA
- Has HOA: Yes
- Amenities included: Maintenance Grounds
- Services included: Maintenance Grounds
- HOA fee: $450 annually
- HOA name: Nicole Jefferson
Location
- Region: John
Financial & listing details
- Price per square foot: $303/sqft
- Tax assessed value: $500
- Annual tax amount: $10
- Date on market: 9/13/2025
- Listing agreement: Exclusive Right To Sell
- Listing terms: Cash,FHA,Conventional
Estimated market value
$454,600
$432,000 - $482,000
$2,928/mo
Price history
| Date | Event | Price |
|---|---|---|
| 9/13/2025 | Pending sale | $530,000$303/sqft |
Source:  NIRA as distributed by MLS GRID #827728 Report a problem NIRA as distributed by MLS GRID #827728 Report a problem | ||
Public tax history
Tax history is unavailable.
Monthly payment
Est. payment
Payment breakdown
Explore the cost of this home by adjusting the details. Changes won't be saved.Climate risks
Neighborhood: 46373
Nearby schools
GreatSchools rating
- NALincoln Elementary SchoolGrades: K-2Distance: 1.8 mi
- 6/10Hanover Central Middle SchoolGrades: 6-8Distance: 4.8 mi
- 7/10Hanover Central High SchoolGrades: 9-12Distance: 3.3 mi
- $619,9003 bd2 ba1.8k sqft9360 W 106th Pl, Saint John, IN 46373New Construction

- $505,0003 bd2 ba1.7k sqft9312 W 106th Place St, John, IN 46373Sold
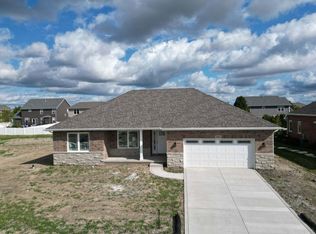
- $529,200-- bd2 ba1.6k sqft9312 W 106th Pl, Saint John, IN 46373Off Market
- $575,0004 bd4 ba5.3k sqft9335 W 106th Ave, Saint John, IN 46373Sold

- $520,0003 bd2 ba1.7k sqft9384 W 106th Place St, John, IN 46373Sold
- $545,700-- bd2 ba2.6k sqft9355 W 106th Ave, Saint John, IN 46373Off Market
- $534,1004 bd3 ba3.3k sqft9315 W 106th Ave, Saint John, IN 46373Off Market
- $575,0003 bd2 ba1.8k sqft9329 W 106th Place St, Saint John, IN 46373Sold
A local agent can set up tours, give advice and negotiate with sellers.
Similar homes
- $520,0002 bd2 ba2.4k sqft8588 Larkspur Ter, Saint John, IN 46373For Sale
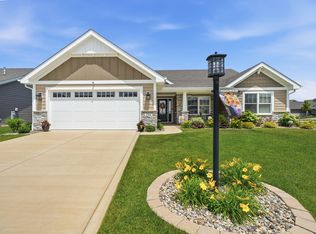
 MLS ID #840237, Sandra Dabrowski, Better Homes and Gardens Real. NIRA as distributed by MLS GRID
 - $537,5354 bd3 ba2.4k sqft9190 102nd Pl, Saint John, IN 46373New Construction
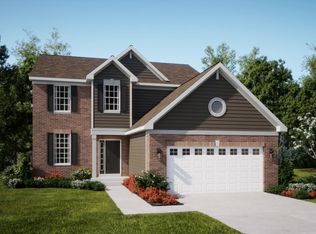 NIRA as distributed by MLS GRID
 - $517,0004 bd3 ba2.4k sqft10315 White Sand Ln #A, Saint John, IN 46373For Sale
 MLS ID #841599, Traci Van Gundy, McColly Real Estate. NIRA as distributed by MLS GRID
 - $450,0003 bd2 ba1.8k sqft10691 Walnut Dr, Saint John, IN 46373New Construction
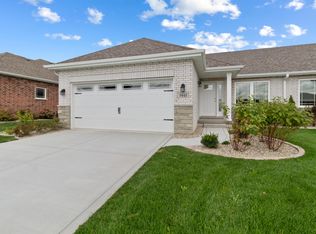 MLS ID #833569, Dawn Veness, McColly Real Estate. NIRA as distributed by MLS GRID
 - $514,9005 bd3 ba2.6k sqft13921 Bluff View Rd, Dyer, IN 46311For SaleMLS ID #841273, Sarah Eenigenburg, Better Homes and Gardens Real. NIRA as distributed by MLS GRID
- $509,9003 bd2 ba1.7k sqft12667 Creekside Dr, Cedar Lake, IN 46303New ConstructionMLS ID #841833, Victoria Langen, Langen Realty. NIRA as distributed by MLS GRID
- from $542,5003 bd2 ba2.1k sqftLakewood Plan, Streamside, Saint John, IN 46373New ConstructionOlthof Homes
- $510,9003 bd2 ba1.7k sqft12662 Creekside Dr, Cedar Lake, IN 46303New ConstructionMLS ID #841830, Victoria Langen, Langen Realty. NIRA as distributed by MLS GRID
- $497,9003 bd2 ba1.7k sqft12705 Creekside Dr, Cedar Lake, IN 46303New ConstructionMLS ID #841832, Victoria Langen, Langen Realty. NIRA as distributed by MLS GRID
- $505,9003 bd2 ba1.7k sqft12708 Creekside Dr, Cedar Lake, IN 46303New ConstructionMLS ID #841835, Victoria Langen, Langen Realty. NIRA as distributed by MLS GRID
- $497,9005 bd3 ba2.6k sqft9632 Liberty Dr, Cedar Lake, IN 46303For SaleMLS ID #841736, Megan Mellis, Realty Executives Premier. NIRA as distributed by MLS GRID
- from $507,3004 bd3 ba2.3k sqftAspen Plan, Streamside, Saint John, IN 46373New ConstructionOlthof Homes
- $494,0004 bd3 ba2.4k sqft12344 Woodmar Pl, Cedar Lake, IN 46303For SaleMLS ID #835839, Lisa Grady, McColly Real Estate. NIRA as distributed by MLS GRID
- from $505,3004 bd3 ba2.4k sqftSedona Plan, Streamside, Saint John, IN 46373New ConstructionOlthof Homes
- $419,9003 bd2 ba1.9k sqft7620 W 105th Pl, Crown Pt, IN 46307For SaleMLS ID #838406, Katarzyna Szpak, eXp Realty, LLC. NIRA as distributed by MLS GRID
- $454,9003 bd2 ba1.7k sqft12701 Creekside Dr, Cedar Lake, IN 46303New ConstructionMLS ID #841828, Victoria Langen, Langen Realty. NIRA as distributed by MLS GRID
- $387,5003 bd2 ba1.9k sqft7677 W 105th Pl, Crown Pt, IN 46307For SaleMLS ID #839547, Lisa Grady, McColly Real Estate. NIRA as distributed by MLS GRID
- $429,9003 bd2 ba1.7k sqft10312 W 133rd Pl, Cedar Lake, IN 46303New ConstructionMLS ID #842470, Tiffany Dowling, Keller Williams Preferred Real. NIRA as distributed by MLS GRID
- $499,9003 bd4 ba2.6k sqft17230 Brookwood Dr, Lowell, IN 46356For SaleMLS ID #842354, Lauren Piazza, Realty Executives Premier. NIRA as distributed by MLS GRID
- $554,9004 bd3 ba2.4k sqft13062 111th Ave, Dyer, IN 46311For SaleMLS ID #838940, Lisa Grady, McColly Real Estate. NIRA as distributed by MLS GRID
