Move-in ready and built in 2021, this well-maintained 3-bedroom, 2.5-bath townhome offers 1,408 square feet of thoughtfully designed living space in the heart of Smyrna. The open-concept main level showcases 9-foot ceilings, a spacious kitchen with granite countertops, abundant cabinetry, and generous prep space that seamlessly connects to the bright living and dining areas, perfect for everyday living and effortless entertaining. The upper level includes three generously sized bedrooms and a relaxing primary suite designed for comfort. The partially finished basement adds valuable flex space, ideal for a home office, media room, playroom, fitness area, or hobby space. Complete with energy-efficient construction, a private backyard, and a prime location just minutes from shopping, dining, Route 1, and Route 13 for an easy commute to Dover or Wilmington, this home offers the perfect blend of modern style, functional living, and everyday convenience. Home is being sold As-Is, make your appointment today! Please note that there is audio and visual recording on the premises.
Under contract
$308,000
934 Alexandria Way, Smyrna, DE 19977
3beds
1,408sqft
Townhouse
Built in 2021
4,791 Square Feet Lot
$307,300 Zestimate®
$219/sqft
$17/mo HOA
What's special
Open-concept main levelThree generously sized bedroomsAbundant cabinetryGenerous prep spacePrivate backyard
- 35 days |
- 341 |
- 21 |
Likely to sell faster than
Zillow last checked:
Listing updated:
Listed by:
Tamara Powell 240-253-3428,
Keller Williams Realty Central-Delaware 3026770020
Source: Bright MLS,MLS#: DEKT2047876
Facts & features
Interior
Bedrooms & bathrooms
- Bedrooms: 3
- Bathrooms: 3
- Full bathrooms: 2
- 1/2 bathrooms: 1
- Main level bathrooms: 1
Rooms
- Room types: Basement
Basement
- Level: Lower
Heating
- Forced Air, Natural Gas
Cooling
- Central Air, Electric
Appliances
- Included: Gas Water Heater
- Laundry: In Basement
Features
- Breakfast Area, 9'+ Ceilings, Dry Wall
- Flooring: Carpet
- Doors: Sliding Glass
- Windows: Double Pane Windows, Energy Efficient
- Basement: Full,Partially Finished
- Has fireplace: No
Interior area
- Total structure area: 1,408
- Total interior livable area: 1,408 sqft
- Finished area above ground: 1,408
Property
Parking
- Total spaces: 2
- Parking features: Parking Lot, Off Street
Accessibility
- Accessibility features: None
Features
- Levels: Two
- Stories: 2
- Pool features: None
Lot
- Size: 4,791 Square Feet
- Dimensions: 0.06 x 0.00
Details
- Additional structures: Above Grade
- Parcel number: DC1701018035200000
- Zoning: R3
- Special conditions: Standard
Construction
Type & style
- Home type: Townhouse
- Architectural style: Contemporary
- Property subtype: Townhouse
Materials
- Combination, Vinyl Siding
- Foundation: Concrete Perimeter
- Roof: Architectural Shingle
Condition
- Very Good,Excellent,Good
- New construction: No
- Year built: 2021
Utilities & green energy
- Electric: 200+ Amp Service
- Sewer: Public Sewer
- Water: Public
- Utilities for property: Electricity Available, Natural Gas Available, Water Available, Sewer Available, Cable
Community & HOA
Community
- Security: Smoke Detector(s)
- Subdivision: Woodland Manor
HOA
- Has HOA: Yes
- HOA fee: $200 annually
- HOA name: INVESTMENT PROPERTY SERVICES
Location
- Region: Smyrna
Financial & listing details
- Price per square foot: $219/sqft
- Tax assessed value: $243,600
- Annual tax amount: $1,021
- Date on market: 7/11/2026
- Listing agreement: Exclusive Right To Sell
- Listing terms: Cash,FHA,USDA Loan,VA Loan,Other,Negotiable,Conventional
- Ownership: Fee Simple
Estimated market value
$307,300
$292,000 - $323,000
$2,184/mo
Price history
| Date | Event | Price |
|---|---|---|
| 7/23/2026 | Contingent | $308,000$219/sqft |
Source:  Bright MLS #DEKT2047876 Report a problem Bright MLS #DEKT2047876 Report a problem | ||
| 7/11/2026 | Listed for sale | $308,000+48.8%$219/sqft |
Source: Bright MLS #DEKT2047876 Report a problem | ||
| 2/2/2021 | Sold | $207,000-3.3%$147/sqft |
Source: Public Record Report a problem | ||
| 11/9/2020 | Pending sale | $214,000$152/sqft |
Source: Rush Realty #DEKT242400 Report a problem | ||
| 10/24/2020 | Listed for sale | $214,000$152/sqft |
Source: Rush Realty #DEKT242400 Report a problem | ||
Public tax history
| Year | Property taxes | Tax assessment |
|---|---|---|
| 2025 | $1,021 | $243,600 |
| 2024 | -- | $243,600 +519.8% |
| 2023 | $1,044 +4.9% | $39,300 |
| 2022 | $996 +2% | $39,300 |
| 2021 | $976 +378.5% | $39,300 +318.1% |
| 2020 | $204 +830.8% | $9,400 |
| 2019 | $22 | $9,400 +840% |
| 2018 | $22 | $1,000 |
| 2017 | $22 -1.1% | $1,000 |
| 2016 | $22 -0.4% | $1,000 |
| 2015 | $22 +7% | $1,000 |
| 2014 | $21 | $1,000 |
| 2012 | -- | $1,000 |
| 2011 | -- | $1,000 |
| 2010 | -- | $1,000 |
| 2009 | -- | $1,000 |
| 2008 | -- | $1,000 |
| 2007 | -- | $1,000 |
| 2005 | -- | $1,000 |
Find assessor info on the county website
Monthly payment
Est. payment
Payment breakdown
Explore the cost of this home by adjusting the details. Changes won't be saved.Climate risks
Neighborhood: 19977
Nearby schools
GreatSchools rating
- 6/10Moore (John Bassett) SchoolGrades: 4-6Distance: 0.5 mi
- 5/10Smyrna Middle SchoolGrades: 7-8Distance: 1.5 mi
- 7/10Smyrna High SchoolGrades: 9-12Distance: 1.7 mi
Schools provided by the listing agent
- Elementary: Sunnyside
- Middle: Smyrna
- High: Smyrna
- District: Smyrna
Source: Bright MLS. This data may not be complete. We recommend contacting the local school district to confirm school assignments for this home.
- $323,1003 bd3 ba1.4k sqft932 Alexandria Way, Smyrna, DE 19977Off Market
- $322,6003 bd3 ba1.4k sqft936 Alexandria Way, Smyrna, DE 19977Off Market
- $321,7003 bd3 ba1.4k sqft930 Alexandria Way, Smyrna, DE 19977Off Market
- $315,0003 bd3 ba1.8k sqft928 Alexandria Way, Smyrna, DE 19977Sold
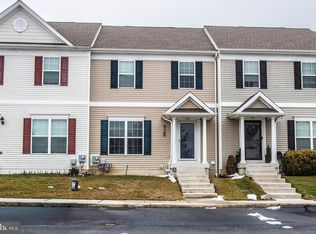
- $301,1003 bd2 ba1.4k sqft940 Alexandria Way, Smyrna, DE 19977Off Market
- $321,2003 bd3 ba1.4k sqft926 Alexandria Way, Smyrna, DE 19977Off Market
- $338,4003 bd3 ba1.4k sqft942 Alexandria Way, Smyrna, DE 19977Off Market
- $320,5003 bd3 ba1.4k sqft924 Alexandria Way, Smyrna, DE 19977Off Market
A local agent can set up tours, give advice and negotiate with sellers.
A local lender can help you make sure your offer is ready when you are.
Similar homes
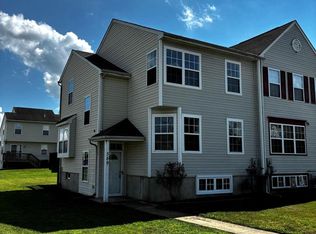
- $309,9003 bd2 ba1.8k sqftNone Available, Smyrna, DE 19977For Sale
 MLS ID #DEKT2049548, Steven Schmidt, RE/MAX Horizons. Bright MLS
 - $345,0003 bd3 ba1.4k sqftNone Available, Smyrna, DE 19977For Sale
 MLS ID #DEKT2048864, Nancy Good, RE/MAX Point Realty. Bright MLS
 - $345,0003 bd3 ba1.5k sqftNone Available, Smyrna, DE 19977For Sale
 MLS ID #DEKT2047856, Michael Kelczewski, Century 21 Emerald. Bright MLS
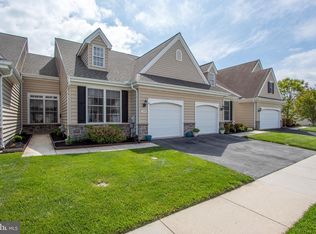
 - $319,9002 bd2 ba1.3k sqftNone Available, Smyrna, DE 19977For Sale
 MLS ID #DEKT2048768, Kim Horne, Iron Valley Real Estate Premier. Bright MLS
 - $349,9003 bd3 ba2.1k sqftNone, Smyrna, DE 19977For SaleMLS ID #DEKT2049362, Jon Edler, Empower Real Estate, LLC. Bright MLS
- $369,9993 bd2 ba1.1k sqftNone Available, Smyrna, DE 19977For SaleMLS ID #DEKT2048664, Daniel Richardson, Crown Homes Real Estate. Bright MLS
- $357,9003 bd2 ba1.3k sqftNone, Smyrna, DE 19977For SaleMLS ID #DEKT2048050, Stephanie Lehane, RE/MAX Eagle Realty. Bright MLS
- $400,0004 bd4 ba1.6k sqft2 Story, Smyrna, DE 19977For SaleMLS ID #DEKT2049316, Rakan Abu-Zahra, Keller Williams Realty Wilmington. Bright MLS
- $375,0003 bd2 ba1.7k sqftNone Available, Smyrna, DE 19977For SaleMLS ID #DEKT2048594, Scott Farnan, BHHS Fox & Roach - Hockessin. Bright MLS
- $424,9003 bd3 ba1.8k sqft2 Story, Smyrna, DE 19977For SaleMLS ID #DEKT2049592, Lorena Testardi, Tesla Realty Group, LLC. Bright MLS
- $365,0003 bd2 ba1.3k sqftNone Available, Dover, DE 19904For SaleMLS ID #DEKT2049696, Michael Payan, Atlantic Shores Sotheby's International Realty. Bright MLS
- $379,9002 bd2 ba1.6k sqftNone Available, Smyrna, DE 19977For SaleMLS ID #DEKT2046092, Tim Taylor, Crown Homes Real Estate. Bright MLS
- $384,9002 bd2 ba1.3k sqftNone Available, Smyrna, DE 19977For SaleMLS ID #DEKT2048344, Marsela Leonard, Real Broker LLC. Bright MLS
- $299,9903 bd3 ba1.6k sqftNone Available, Dover, DE 19904For SaleMLS ID #DEKT2048550, Jordan Brown, Real Broker LLC. Bright MLS
- $325,0003 bd3 ba1.2k sqft153 Wye Oak Dr, Townsend, DE 19734For SaleMLS ID #DENC2106934, Zach Wolfe, Long & Foster Real Estate, Inc.. Bright MLS
- $399,9002 bd2 ba1.6k sqftNone, Smyrna, DE 19977For SaleMLS ID #DEKT2040912, Liz Page-Kramer, EXP Realty, LLC. Bright MLS
- $399,9993 bd2 ba2k sqftNone, Smyrna, DE 19977For SaleMLS ID #DEKT2046028, Diana Penate, Bryan Realty Group. Bright MLS
- $359,0003 bd3 ba1.7k sqft183 Wye Oak Dr, Townsend, DE 19734For SaleMLS ID #DENC2108902, Kristina Rice, Real Broker LLC. Bright MLS
- $269,9993 bd3 ba1.4k sqftNone Available, Camden Wyoming, DE 19934For SaleMLS ID #DEKT2048362, Ryan Mullins, Real Broker LLC. Bright MLS
- $300,0003 bd2 ba1.2k sqftNone, Dover, DE 19904For SaleMLS ID #DEKT2049360, Bert Ferguson, Compass. Bright MLS
