Welcome to Blenheim! This is a rare opportunity to own a beautiful Blenheim condo offering timeless character, elegant details, and versatile living space. The main level features three bedrooms, two full bathrooms, a spacious family room with a fireplace, and a dining room. An open sunroom with a vaulted ceiling, added in 2005, provides additional living space filled with natural light. The large kitchen features white cabinetry and granite countertops, while hardwood floors and beautiful trim work add warmth and classic appeal throughout. The basement offers even more flexibility, featuring an additional bedroom or bonus room and a newly added full bathroom with a walk-in shower. A rear alley entrance provides convenient access to the garage. With its generous living spaces, classic finishes, and additional finished basement area, this well-appointed Blenheim condo offers a unique opportunity to enjoy comfortable living in a sought-after community. *The third bedroom on the main floor is being used as an den, it has a closet and could easily be converted back to a bedroom.
For sale
$700,000
934 Blenheim Dr, Raleigh, NC 27612
3beds
2,441sqft
Townhouse
Built in 1971
-- sqft lot
$675,700 Zestimate®
$287/sqft
$371/mo HOA
What's special
Classic finishesAdditional finished basement areaHardwood floorsVersatile living spaceTimeless characterElegant detailsGenerous living spaces
- 1 day
- 316
- 23
Zillow last checked:
Listing updated:
Listed by:
John Merriman 919-271-0017,
Berkshire Hathaway HomeService
Source: Doorify MLS,MLS#: 10200691
Facts & features
Interior
Bedrooms & bathrooms
- Bedrooms: 3
- Bathrooms: 3
- Full bathrooms: 3
- Main level bathrooms: 2
- Main level bedrooms: 2
Primary bedroom
- Level: Main
- Area: 391 Square Feet
- Dimensions: 23.0 x 17.0
Bedroom 2
- Level: Main
- Area: 143 Square Feet
- Dimensions: 13.0 x 11.0
Bedroom 3
- Level: Main
- Area: 132 Square Feet
- Dimensions: 12.0 x 11.0
Bedroom 4
- Level: Basement
- Area: 360 Square Feet
- Dimensions: 30.0 x 12.0
Breakfast room
- Level: Main
- Area: 110 Square Feet
- Dimensions: 11.0 x 10.0
Dining room
- Level: Main
- Area: 169 Square Feet
- Dimensions: 13.0 x 13.0
Family room
- Level: Main
- Area: 345 Square Feet
- Dimensions: 23.0 x 15.0
Kitchen
- Level: Main
- Area: 120 Square Feet
- Dimensions: 12.0 x 10.0
Other
- Description: Garage
- Level: Basement
- Area: 250 Square Feet
- Dimensions: 25.0 x 10.0
Other
- Description: Covered Patio
- Level: Basement
- Area: 228 Square Feet
- Dimensions: 19.0 x 12.0
Sunroom
- Level: Main
- Area: 142.5 Square Feet
- Dimensions: 15.0 x 9.5
Heating
- Central, Forced Air
Cooling
- Central Air
Appliances
- Included: Dryer, Disposal, Dishwasher, Electric Range, Refrigerator, Washer
- Laundry: In Basement, In Garage
Features
- Flooring: Carpet, Hardwood, Tile, Vinyl
- Basement: Exterior Entry,Interior Entry,Partially Finished,Walk-Out Access,Walk-Up Access
- Number of fireplaces: 1
- Fireplace features: Family Room
- Common walls with other units/homes: 1 Common Wall,End Unit
Interior area
- Total structure area: 2,441
- Total interior livable area: 2,441 sqft
- Finished area above ground: 1,913
- Finished area below ground: 528
Property
Parking
- Total spaces: 2
- Parking features: Basement, Garage
- Garage spaces: 1
- Uncovered spaces: 1
Features
- Levels: One and One Half
- Stories: 1
- Patio & porch: Front Porch
- Exterior features: Rain Gutters
- Fencing: None
- Frontage type: See Remarks
Details
- Parcel number: 079511668894014 0078508
- Zoning: R-6
- Special conditions: Standard
Construction
Type & style
- Home type: Townhouse
- Architectural style: Traditional
- Property subtype: Townhouse
Materials
- Brick, Wood Siding
- Foundation: Brick/Mortar
- Roof: Shingle
Condition
- Updated/Remodeled
- New construction: No
- Year built: 1971
Utilities & green energy
- Sewer: Public Sewer
- Water: Public
- Utilities for property: Cable Available, Electricity Connected, Sewer Connected, Water Connected
Community & HOA
Community
- Subdivision: Blenheim
HOA
- Has HOA: Yes
- Amenities included: Maintenance Grounds, Maintenance Structure
- Services included: Maintenance Grounds, Maintenance Structure
- HOA fee: $371 monthly
- HOA name: Blenheim Place HOA
- HOA phone: 919-847-3003
Location
- Region: Raleigh
Financial & listing details
- Price per square foot: $287/sqft
- Tax assessed value: $480,769
- Annual tax amount: $4,390
- Date on market: 10/29/2026
- Listing agreement: Exclusive Right To Sell
- Listing terms: Cash,Conventional
- Road surface type: Asphalt, Alley Paved
Estimated market value
$675,700
$642,000 - $709,000
$2,505/mo
Price history
| Date | Event | Price |
|---|---|---|
| 10/29/2026 | Listed for sale | $700,000+169.2%$287/sqft |
Source:  Doorify MLS #10200691 Report a problem | ||
| 5/10/2004 | Sold | $260,000$107/sqft |
Source: Public Record Report a problem | ||
Public tax history
| Year | Property taxes | Tax assessment |
|---|---|---|
| 2025 | $4,213 +0.4% | $480,769 |
| 2024 | $4,195 +7.2% | $480,769 +34.5% |
| 2023 | $3,915 +7.6% | $357,380 |
| 2022 | $3,638 +4% | $357,380 |
| 2021 | $3,497 | $357,380 |
| 2020 | -- | $357,380 +6.6% |
| 2019 | -- | $335,271 |
| 2018 | -- | $335,271 |
| 2017 | -- | $335,271 |
| 2016 | -- | $335,271 +5.9% |
| 2015 | -- | $316,723 |
| 2014 | -- | $316,723 |
| 2013 | -- | $316,723 |
| 2012 | -- | $316,723 |
| 2011 | -- | $316,723 |
| 2010 | -- | $316,723 |
| 2009 | -- | $316,723 |
| 2008 | -- | -- |
| 2007 | -- | -- |
| 2006 | -- | -- |
| 2005 | -- | -- |
| 2003 | -- | -- |
| 2002 | -- | -- |
| 2001 | -- | -- |
Find assessor info on the county website
Monthly payment
Est. payment
Payment breakdown
Explore the cost of this home by adjusting the details. Changes won't be saved.Climate risks
Neighborhood: Glenwood
Nearby schools
Schools provided by the listing agent
- Elementary: Wake - Lacy Elementary
- Middle: Wake - Martin Middle
- High: Wake - Needham Broughton High
Source: Doorify MLS. This data may not be complete. We recommend contacting the local school district to confirm school assignments for this home.

Similar homes
- $665,0003 bd3 ba1.9k sqft4508 Crabtree Pines Ln, Raleigh, NC 27612For Sale

 MLS ID #10200823, Liz Toth. Doorify MLS
- $725,0003 bd3 ba2.6k sqft3926 Sunset Maple Ct, Raleigh, NC 27612For Sale
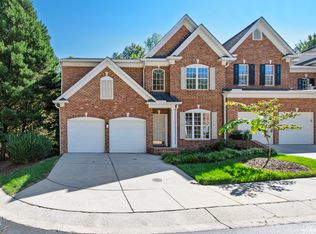 MLS ID #10200466, Sheri Hagerty. Doorify MLS
- $699,0004 bd3 ba2.1k sqft1810 Varnell Ave, Raleigh, NC 27612For Sale
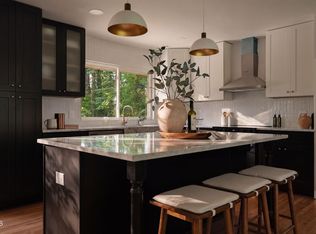 MLS ID #10191204, William Patrick. Doorify MLS
- $725,0003 bd2 ba2.1k sqft1002 Blenheim Dr, Raleigh, NC 27612For Sale
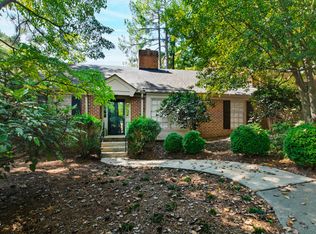 MLS ID #10197906, Anna Ball Hodge. Doorify MLS
- $700,0003 bd2 ba1.6k sqft212 Windel Dr, Raleigh, NC 27609For SaleMLS ID #10200550, Ashley Quinn. Doorify MLS
- $750,0003 bd3 ba2.8k sqft4833 Brookhaven Dr, Raleigh, NC 27612For SaleMLS ID #10196263, Sandy Edwards. Doorify MLS
- $700,0004 bd3 ba2.5k sqft1901 Hillock Dr, Raleigh, NC 27612For SaleMLS ID #10178344, Jordan Leigh Ramsey. Doorify MLS
- $649,9003 bd2 ba1.4k sqft805 Currituck Dr, Raleigh, NC 27609For SaleMLS ID #10200929, Andrew Hill. Doorify MLS
- $669,0005 bd3 ba2.6k sqft2220 Hillock Dr, Raleigh, NC 27612For SaleMLS ID #10192790, Thomas Ladane Shoupe. Doorify MLS
- $715,0003 bd3 ba2.6k sqft3904 Sunset Maple Ct, Raleigh, NC 27612For SaleMLS ID #10191590, Fulton Crowley. Doorify MLS
- $750,0004 bd3 ba2.7k sqft4900 Larchmont Dr, Raleigh, NC 27612For SaleMLS ID #10196837, Kim Mann. Doorify MLS
- $660,0003 bd3 ba2.6k sqft5405 Parkwood Dr, Raleigh, NC 27612For SaleMLS ID #10183241, Beth Gonella. Doorify MLS
- $879,0004 bd4 ba3.6k sqft3925 Bentley Brook Dr, Raleigh, NC 27612For SaleMLS ID #10200632, Autumn DuBois. Doorify MLS
- $645,0003 bd3 ba2.8k sqft4909 N Hills Dr, Raleigh, NC 27612For SaleMLS ID #10187162, Jamie Welch. Doorify MLS
- $599,9005 bd3 ba2.4k sqft3812 Oak Park Rd, Raleigh, NC 27612For SaleMLS ID #10199779, Catie Sherry. Doorify MLS
- $725,0005 bd3 ba2.9k sqft4816 Deerwood Dr, Raleigh, NC 27612For SaleMLS ID #10185884, Kelly Pittman. Doorify MLS
- $649,9004 bd3 ba2.2k sqft6009 Bramblewood Dr, Raleigh, NC 27612For SaleMLS ID #10198336, Graham Young. Doorify MLS
- $799,0005 bd3 ba3k sqft3600 Carriage Dr, Raleigh, NC 27612For SaleMLS ID #10198440, Nathaly Prieto. Doorify MLS
- $675,0004 bd2 ba2.3k sqft2708 Cartier Dr, Raleigh, NC 27608For SaleMLS ID #10199963, Jim Allen. Doorify MLS
- $789,0005 bd5 ba2.8k sqft3916 Rock Rose Ln, Raleigh, NC 27612For SaleMLS ID #10198571, Chip Edwards. Doorify MLS
