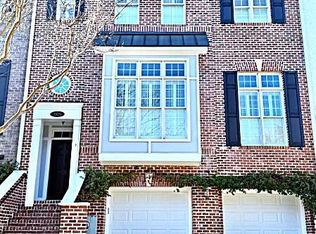
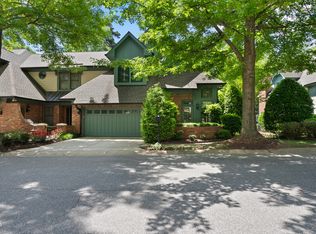
Rare custom-built brownstone with a private elevator in one of Raleigh's most convenient locations. This end-unit offers over 3,600 square feet of thoughtfully designed living space with 9' and 10' ceilings, extensive crown molding, oversized windows, hardwood floors throughout the main living areas, custom built-ins, and an open floor plan built for everyday living and entertaining. The chef's kitchen is outfitted with sandstone quartz countertops, stainless steel appliances, a large island, and a walk-in pantry. The primary suite feels like a retreat, with heated travertine floors, a spacious bath, and a generous walk-in closet. Downstairs, a versatile recreation room with wet bar, plus a bedroom and full bath, make this ideal for guests or multi-generational living. Outside, a beautifully landscaped private patio comes complete with an above-ground hot tub that conveys with the home. Major systems are already handled: new roof (2022), HVAC (2020), and water heater (2017). Notable updates include a new roof (2022), HVAC system (2020), and water heater (2017). Private elevator provides convenient access to all three levels. The beautifully landscaped patio offers exceptional outdoor living and includes an above-ground hot tub that conveys with the property. Japanese toilet in primary conveys. Spacious lower-level suite with full bath and wet bar provides excellent flexibility for guests, a home office, fitness space, or multigenerational living.
For sale
Price cut: $20K (8/26)
$879,000
3925 Bentley Brook Dr, Raleigh, NC 27612
4beds
3,602sqft
Townhouse
Built in 2003
3,484 Square Feet Lot
$854,600 Zestimate®
$244/sqft
$350/mo HOA
What's special
Private elevatorBeautifully landscaped private patioExtensive crown moldingSandstone quartz countertopsLarge islandCustom built-insOversized windows
- 66 days
- 510
- 11
Zillow last checked:
Listing updated:
Listed by:
Stephen Elliott Thrift 336-905-0866,
Compass -- Raleigh
Source: Doorify MLS,MLS#: 10179302
Facts & features
Interior
Bedrooms & bathrooms
- Bedrooms: 4
- Bathrooms: 4
- Full bathrooms: 3
- 1/2 bathrooms: 1
Primary bedroom
- Level: Second
Heating
- None
Cooling
- Central Air, Ceiling Fan(s), Electric, Multi Units
Appliances
- Included: Built-In Gas Oven, Built-In Gas Range, Dryer, Dishwasher, Gas Water Heater, Microwave, Refrigerator, Vented Exhaust Fan, Washer, Wine Refrigerator
- Laundry: Inside, Laundry Room
Features
- Bookcases, Ceiling Fan(s), Chandelier, Central Vacuum, Elevator, High Ceilings, Open Floorplan, Pantry, Stone Counters, Wet Bar, Walk-In Closet(s), Wired for Data, Wired for Sound, Apartment/Suite, Whirlpool Tub, Bathtub/Shower Combination
- Flooring: Hardwood, Tile
- Windows: Blinds, Double Pane Windows, Insulated Windows, Window Coverings
- Number of fireplaces: 2
- Fireplace features: Gas Log
- Common walls with other units/homes: 1 Common Wall
Interior area
- Total structure area: 3,602
- Total interior livable area: 3,602 sqft
- Finished area above ground: 3,602
- Finished area below ground: 0
Property
Parking
- Total spaces: 4
- Parking features: Garage, Open
- Garage spaces: 2
- Uncovered spaces: 2
Features
- Levels: Tri-Level
- Stories: 3
- Patio & porch: Covered, Patio, Rear Porch
- Exterior features: Balcony, Garden, Lighting, Private Entrance, Rain Gutters, Fenced Yard
- Has spa: Yes
- Spa features: Above Ground
- Fencing: Back Yard
- Has view: Yes
- View description: Garden, Neighborhood
Lot
- Size: 3,484 Square Feet
Details
- Parcel number: 078516844861000 0282081
- Zoning: RX-3
- Special conditions: Standard,Seller Licensed Real Estate Professional
Construction
Type & style
- Home type: Townhouse
- Architectural style: Charleston,Transitional
- Property subtype: Townhouse
Materials
- Brick, Fiber Cement
- Foundation: Slab
- Roof: Architectural Shingle
Condition
- Updated/Remodeled
- New construction: No
- Year built: 2003
Utilities & green energy
- Sewer: Public Sewer
- Water: Public
- Utilities for property: Cable Available, Electricity Connected, Natural Gas Connected, Sewer Connected, Water Connected, Septic Connected
Community & HOA
Community
- Features: Other, Street Lights
- Security: Carbon Monoxide Detector(s), Smoke Detector(s)
- Subdivision: Bentley Ridge Townhomes
HOA
- Has HOA: Yes
- Amenities included: Dog Park, Parking
- Services included: Maintenance Grounds, Maintenance Structure, Road Maintenance
- HOA fee: $1,050 quarterly
- HOA name: Brownstones at Bentley Ridge HOA
- HOA phone: 919-600-1445
Location
- Region: Raleigh
Financial & listing details
- Price per square foot: $244/sqft
- Tax assessed value: $746,397
- Annual tax amount: $6,529
- Date on market: 7/10/2026
- Listing agreement: Exclusive Right To Sell
- Listing terms: Cash,Conventional,FHA,VA Loan
- Ownership type: Townhouse
- Road surface type: Concrete
Estimated market value
$854,600
$812,000 - $897,000
$3,444/mo
Price history
| Date | Event | Price |
|---|---|---|
| 8/26/2026 | Price change | $879,000-2.2%$244/sqft |
Source:  Doorify MLS #10179302 Report a problem Doorify MLS #10179302 Report a problem | ||
| 7/10/2026 | Listed for sale | $899,000+86.3%$250/sqft |
Source: Doorify MLS #10179302 Report a problem | ||
| 5/11/2015 | Sold | $482,500-3.5%$134/sqft |
Source: Public Record Report a problem | ||
| 4/9/2015 | Pending sale | $499,900$139/sqft |
Source: Fonville Morisey/Inside the Beltline Office #1993203 Report a problem | ||
| 3/14/2015 | Price change | $499,900-5.5%$139/sqft |
Source: Fonville Morisey Realty #1993203 Report a problem | ||
| 3/5/2015 | Price change | $529,000-0.2%$147/sqft |
Source: Fonville Morisey Realty #1993203 Report a problem | ||
| 11/25/2014 | Listed for sale | $530,000-7.8%$147/sqft |
Source: Owner Report a problem | ||
| 6/20/2009 | Listing removed | $575,000$160/sqft |
Source: Listhub #1650339 Report a problem | ||
| 6/13/2009 | Price change | $575,000-2.5%$160/sqft |
Source: Listhub #1650339 Report a problem | ||
| 4/30/2009 | Listed for sale | $590,000+23.9%$164/sqft |
Source: Listhub #1650339 Report a problem | ||
| 4/8/2004 | Sold | $476,000$132/sqft |
Source: Public Record Report a problem | ||
Public tax history
| Year | Property taxes | Tax assessment |
|---|---|---|
| 2025 | $6,529 +0.4% | $746,397 |
| 2024 | $6,502 +3.5% | $746,397 +29.9% |
| 2023 | $6,285 +7.6% | $574,742 |
| 2022 | $5,839 +4% | $574,742 |
| 2021 | $5,612 +1.9% | $574,742 |
| 2020 | $5,510 -3.2% | $574,742 +17.4% |
| 2019 | $5,695 | $489,653 |
| 2018 | $5,695 +11.4% | $489,653 |
| 2017 | $5,114 +2.1% | $489,653 |
| 2016 | $5,009 +0.5% | $489,653 +2.2% |
| 2015 | $4,983 +5.4% | $479,248 |
| 2014 | $4,725 | $479,248 |
| 2013 | -- | $479,248 |
| 2012 | -- | $479,248 |
| 2011 | -- | $479,248 |
| 2010 | -- | $479,248 |
| 2009 | -- | $479,248 |
| 2008 | -- | -- |
| 2007 | -- | -- |
| 2006 | -- | -- |
| 2005 | -- | -- |
| 2004 | -- | -- |
Find assessor info on the county website
Monthly payment
Est. payment
Payment breakdown
Explore the cost of this home by adjusting the details. Changes won't be saved.Climate risks
Neighborhood: Northwest Raleigh
Nearby schools
Schools provided by the listing agent
- Elementary: Wake - Stough Elementary
- Middle: Wake - Oberlin Middle
- High: Wake - Needham Broughton High
Source: Doorify MLS. This data may not be complete. We recommend contacting the local school district to confirm school assignments for this home.
Similar homes
- $650,0004 bd3 ba2.4k sqft2603 Glen Eden Dr, Raleigh, NC 27612For Sale

 MLS ID #10180117, Sheri Hagerty. Doorify MLS
 - $920,0004 bd5 ba3.5k sqft1804 Yates Wheel Way, Raleigh, NC 27606For Sale
 MLS ID #10191777, Jonathan Hare. Doorify MLS
 - $849,9003 bd5 ba4.1k sqft8110 Lloyd Allyns Way, Raleigh, NC 27615For Sale
 MLS ID #10167463, Stephanie Beltrone. Doorify MLS
 - $899,9004 bd3 ba3.7k sqft7108 Trenton Ridge Ct, Raleigh, NC 27613For Sale
 MLS ID #10188834, Rodney Finkbiner. Doorify MLS
 - $629,9003 bd3 ba2.4k sqft4630 Manassa Pope Ln, Raleigh, NC 27612For SaleMLS ID #10189451, David Wilson. Doorify MLS
- $649,9003 bd4 ba3.5k sqft4724 Ludwell Branch Ct, Raleigh, NC 27612For SaleMLS ID #10145848, Steven Squires. Doorify MLS
- $799,9004 bd3 ba2.9k sqft2216 Durweston Ct, Raleigh, NC 27615For SaleMLS ID #10188039, Carter Kennemur. Doorify MLS
- $939,0004 bd4 ba3.6k sqft2200 Hedge Maple Dr, Raleigh, NC 27603For SaleMLS ID #10190143, Renee Smith. Doorify MLS
- $794,0004 bd4 ba4.4k sqft11571 Auldbury Way, Raleigh, NC 27617For SaleMLS ID #10183575, Reta Walsh. Doorify MLS
- $725,0004 bd4 ba2.8k sqft2332 Noble Rd, Raleigh, NC 27608For SaleMLS ID #10167593, Mollie Owen. Doorify MLS
- $865,0004 bd4 ba3k sqft12712 Softbreeze Ln, Wake Forest, NC 27587For SaleMLS ID #10177726, Pat Sosa. Doorify MLS
- $800,0004 bd4 ba3.6k sqft4148 Banks Stone Dr, Raleigh, NC 27603For SaleMLS ID #10183324, Sybil Carpenter Hobbs. Doorify MLS
- $720,0004 bd4 ba2.9k sqft2101 Chicora Wood Dr, Raleigh, NC 27606For SaleMLS ID #10179289, April Auman. Doorify MLS
- $450,0003 bd3 ba2.1k sqft105 Aisling Ct, Cary, NC 27513For SaleMLS ID #10192262, George Wilson. Doorify MLS
- $779,0005 bd4 ba3.6k sqft12413 Mayhurst Pl, Raleigh, NC 27614For SaleMLS ID #10189364, Carole Langheim. Doorify MLS
- $925,0005 bd5 ba4k sqft120 Painted Turtle Ln, Cary, NC 27519For SaleMLS ID #10190786, Allen C Smith. Doorify MLS
- $550,0004 bd4 ba2.2k sqft1317 Rodessa Run, Raleigh, NC 27607For SaleMLS ID #10174107, Cindy McIntyre. Doorify MLS
- $950,0005 bd5 ba4.1k sqft108 Bells Walk Ct, Holly Springs, NC 27540For SaleMLS ID #10183748, Laurie Vann. Doorify MLS
- $824,9003 bd4 ba3.2k sqft5708 Castlebrook Dr, Raleigh, NC 27604For SaleMLS ID #10141359, Ashley Reardon. Doorify MLS
- $845,0005 bd4 ba3.7k sqft202 Montford Hall Ct, Cary, NC 27519For SaleMLS ID #10186701, Joshua Dulcich. Doorify MLS
