Welcome to this 3-br, 2.5-ba home in desirable Stone Ridge Subdivision! Offering plenty of space to grow, this home features a finished basement with a bathroom rough-in, providing endless possibilities for additional living space or future expansion. Step outside and enjoy the low-maintenance Trex deck, perfect for relaxing or entertaining family and friends. Priced to reflect the updates needed, this is a fantastic opportunity to build equity and customize the home to your personal style. The property is being sold as-is and includes a 1-year Achosa Home Warranty for added peace of mind with a new A/C installed in 2026. Close to shopping and interstate access. Come see the potential and make this lovely home your own! Per HOA this community does not allow rentals.
Pending
$305,000
934 Evergreen Park Ln, Lebanon, OH 45036
3beds
1,644sqft
:
Get pre-qualified$2,101/mo
Single Family Residence
Built in 2002
8,398 Square Feet Lot
$-- Zestimate®
$186/sqft
$16/mo HOA
What's special
Finished basementLow-maintenance trex deck
- 4 days |
- 689 |
- 55 |
Zillow last checked:
Listing updated:
Listed by:
Patrick Reynolds 317-775-5187,
Coldwell Banker Realty 513-891-8500,
Shari Lyn Reynolds 513-818-5592,
Coldwell Banker Realty
Source: Cincy MLS,MLS#: 1888993 Originating MLS: Cincinnati Area Multiple Listing Service
Originating MLS: Cincinnati Area Multiple Listing Service
Facts & features
Interior
Bedrooms & bathrooms
- Bedrooms: 3
- Bathrooms: 3
- Full bathrooms: 2
- 1/2 bathrooms: 1
Primary bedroom
- Features: Bath Adjoins, Walk-In Closet(s), Wall-to-Wall Carpet
- Level: Second
- Area: 238
- Dimensions: 17 x 14
Bedroom 2
- Level: Second
- Area: 132
- Dimensions: 12 x 11
Bedroom 3
- Level: Second
- Area: 121
- Dimensions: 11 x 11
Bedroom 4
- Area: 0
- Dimensions: 0 x 0
Bedroom 5
- Area: 0
- Dimensions: 0 x 0
Primary bathroom
- Features: Shower, Double Vanity, Tub
Bathroom 1
- Features: Full
- Level: Second
Bathroom 2
- Features: Full
- Level: Second
Bathroom 3
- Features: Partial
- Level: First
Dining room
- Features: Chandelier, Wood Floor
- Level: First
- Area: 121
- Dimensions: 11 x 11
Family room
- Features: Wall-to-Wall Carpet
- Area: 396
- Dimensions: 22 x 18
Kitchen
- Features: Kitchen Island, Wood Floor
- Area: 120
- Dimensions: 12 x 10
Living room
- Features: Walkout, Wall-to-Wall Carpet, Fireplace
- Area: 299
- Dimensions: 23 x 13
Office
- Area: 0
- Dimensions: 0 x 0
Heating
- Forced Air, Gas
Cooling
- Central Air
Appliances
- Included: Water Heater (Other)
Features
- Windows: Vinyl, Insulated Windows
- Basement: Full,Bath/Stubbed,Partially Finished,Concrete,WW Carpet
- Number of fireplaces: 1
- Fireplace features: Ceramic, Gas, Living Room
Interior area
- Total structure area: 1,644
- Total interior livable area: 1,644 sqft
Property
Parking
- Total spaces: 2
- Parking features: On Street, Driveway
- Attached garage spaces: 2
- Has uncovered spaces: Yes
Features
- Levels: Two
- Stories: 2
Lot
- Size: 8,398 Square Feet
Details
- Parcel number: 1335471019
- Zoning description: Residential
Construction
Type & style
- Home type: SingleFamily
- Architectural style: Traditional
- Property subtype: Single Family Residence
Materials
- Brick
- Foundation: Concrete Perimeter
- Roof: Shingle
Condition
- New construction: No
- Year built: 2002
Utilities & green energy
- Gas: Natural
- Sewer: Public Sewer
- Water: Public
Community & HOA
HOA
- Has HOA: Yes
- Services included: Community Landscaping
- HOA fee: $195 annually
- HOA name: Towne Properties
Location
- Region: Lebanon
Financial & listing details
- Price per square foot: $186/sqft
- Tax assessed value: $255,690
- Annual tax amount: $3,632
- Date on market: 8/4/2026
- Listing terms: No Special Financing
Estimated market value
Not available
Estimated sales range
Not available
Not available
Price history
| Date | Event | Price |
|---|---|---|
| 8/5/2026 | Pending sale | $305,000$186/sqft |
Source:  Cincy MLS #1888993 Report a problem Cincy MLS #1888993 Report a problem | ||
| 8/4/2026 | Listed for sale | $305,000+66.7%$186/sqft |
Source: Cincy MLS #1888993 Report a problem | ||
| 8/15/2006 | Sold | $183,000+11.7%$111/sqft |
Source: Cincy MLS #1004321 Report a problem | ||
| 6/27/2002 | Sold | $163,790+57.5%$100/sqft |
Source: Public Record Report a problem | ||
| 8/4/1997 | Sold | $104,000$63/sqft |
Source: Public Record Report a problem | ||
Public tax history
| Year | Property taxes | Tax assessment |
|---|---|---|
| 2025 | $3,632 -2.3% | $89,490 |
| 2024 | $3,716 +19.2% | $89,490 +32.7% |
| 2023 | $3,117 -4.1% | $67,440 +0% |
| 2022 | $3,249 +5.8% | $67,434 |
| 2021 | $3,070 +3.9% | $67,434 +23% |
| 2020 | $2,955 -0.5% | $54,824 |
| 2019 | $2,969 +16.7% | $54,824 |
| 2018 | $2,544 -0.3% | $54,824 +11.1% |
| 2017 | $2,553 -3.1% | $49,350 |
| 2016 | $2,634 -0.7% | $49,350 |
| 2015 | $2,653 | $49,350 +7% |
| 2014 | $2,653 +6.8% | $46,120 -14.5% |
| 2013 | $2,484 +3.7% | $53,940 |
| 2012 | $2,396 -2.3% | $53,940 +0.1% |
| 2011 | $2,452 +10.6% | $53,860 |
| 2010 | $2,218 +0.5% | $53,860 |
| 2009 | $2,206 -2.8% | $53,860 |
| 2008 | $2,270 | $53,860 |
| 2007 | -- | $53,860 +1.8% |
| 2006 | -- | $52,930 -2.6% |
| 2005 | -- | $54,360 |
| 2004 | -- | $54,360 |
| 2003 | -- | $54,360 |
Find assessor info on the county website
Monthly payment
Est. payment
Payment breakdown
Explore the cost of this home by adjusting the details. Changes won't be saved.Climate risks
Neighborhood: 45036
Nearby schools
GreatSchools rating
- 9/10Donovan Elementary SchoolGrades: 3-4Distance: 0.4 mi
- 6/10Lebanon Junior High SchoolGrades: 7-8Distance: 2.6 mi
- 8/10Lebanon High SchoolGrades: 8-12Distance: 3.2 mi
- $335,2003 bd2 ba1.6k sqft930 Evergreen Park Ln, Lebanon, OH 45036Off Market
- $394,8004 bd3 ba2.7k sqft938 Evergreen Park Ln, Lebanon, OH 45036Off Market
- $359,9004 bd2 ba1.7k sqft931 Whispering Pine Way, Lebanon, OH 45036Off Market
- $360,1004 bd3 ba2.1k sqft927 Whispering Pine Way, Lebanon, OH 45036Off Market

- $375,3004 bd3 ba2k sqft926 Evergreen Park Ln, Lebanon, OH 45036Off Market
- $392,1004 bd2 ba2.3k sqft942 Evergreen Park Ln, Lebanon, OH 45036Off Market
- $406,9004 bd2 ba1.9k sqft943 Evergreen Park Ln #000, Lebanon, OH 45036Off Market
- $393,6004 bd3 ba2.5k sqft931 Evergreen Park Ln, Lebanon, OH 45036Off Market
A local agent can set up tours, give advice and negotiate with sellers.
Similar homes
- $324,9003 bd2 ba1.6k sqft905 Ferncliff Ct, Monroe, OH 45050For Sale
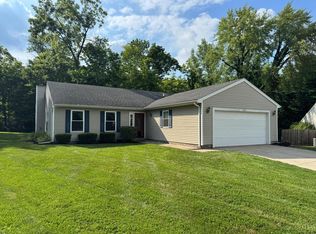
 MLS ID #1889781, Jeffrey Spenceley, Plum Tree Realty. Cincy MLS
 - $350,0003 bd2 ba1.7k sqft41 Evergreen Ct, Franklin, OH 45005For Sale

 MLS ID #966051, Michael Combs, Coldwell Banker Heritage. DABR MLS
 - $336,5003 bd3 ba1.5k sqft5803 Mount Vernon Dr, Milford, OH 45150For Sale
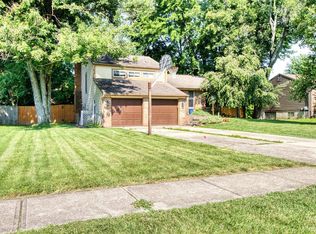 MLS ID #1889436, Ryan Averbeck, Huff Realty. Cincy MLS
 - $179,0002 bd2 ba1.1k sqft92 Rough Way Unit 5, Lebanon, OH 45036For Sale
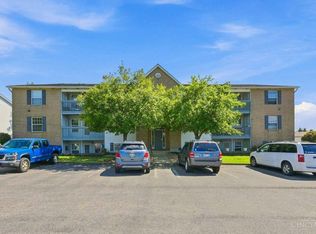 MLS ID #1889466, Kate Cool, Coldwell Banker Realty. Cincy MLS
 - $365,0003 bd3 ba1.5k sqft8943 Pembrooke St, Maineville, OH 45039For SaleMLS ID #1889223, Casey L. Stewart, Keller Williams Advisors. Cincy MLS
- $400,0003 bd3 ba1.8k sqft440 Pike St, South Lebanon, OH 45065For SaleMLS ID #1888873, Pamela Farmer, Coldwell Banker Realty. Cincy MLS
- $400,0004 bd4 ba2k sqft7894 Wilderness Way, Maineville, OH 45039For SaleMLS ID #1889502, Haley Brown, eXp Realty. Cincy MLS
- $415,0002 bd2 ba2.3k sqft81 Grandview Dr, Lebanon, OH 45036For Sale By Owner
- $335,0002 bd2 ba1.8k sqft8903 Eastwind Way, West Chester, OH 45069For SaleMLS ID #1889773, Scott Baker, Coldwell Banker Realty. Cincy MLS
- $339,0003 bd2 ba1.7k sqft1289 Sandwood Dr, Loveland, OH 45140For SaleMLS ID #1886452, Glen Whitten, Ohio Property Group, LLC. Cincy MLS
- $309,0003 bd3 ba1.2k sqft942 Pheasant Run Dr, Trenton, OH 45067For SaleMLS ID #1885387, Roxane Leitsch, Martha Baker Realty, Inc. Cincy MLS
- $385,0003 bd3 ba1.9k sqft821 Emerald Dr, South Lebanon, OH 45065For SaleMLS ID #1888310, Sandra Kemp, www.WEBMLS.net. Cincy MLS
- $249,9002 bd2 ba1.3k sqft8495 S Union Rd, Miamisburg, OH 45342For SaleMLS ID #965801, Dale E Toadvine, Irongate Inc.. DABR MLS
- $279,0003 bd2 ba1.3k sqft5957 Price Rd, Milford, OH 45150For SaleMLS ID #1886430, Amber R Sudduth, Jamestown C.A.R.E.S.. Cincy MLS
- $369,9003 bd2 ba1.6k sqft10140 Sawtry Ln, Dayton, OH 45458For SaleMLS ID #1888899, Hannah Lin, OwnerLand Realty, Inc.. Cincy MLS
- $274,9004 bd1 ba1.2k sqft1719 Sanborn Dr, Cincinnati, OH 45215For SaleMLS ID #1888605, Brian M Vickers, Jamestown C.A.R.E.S.. Cincy MLS
- $285,0003 bd2 ba1.1k sqft518 W Linden Ave, Miamisburg, OH 45342For SaleMLS ID #965590, Toni Nadzam, Irongate Inc.. DABR MLS
- $329,0003 bd2 ba1.2k sqft4242 Elk Creek Rd, Trenton, OH 45067For SaleMLS ID #965468, Trent Spencer Ferrell, Keller Williams Advisors Rlty. DABR MLS
- $254,9003 bd2 ba1.6k sqft579 W Kemper Rd, Cincinnati, OH 45246For SaleMLS ID #1889392, Miranda M Marcucci, OwnerLand Realty, Inc.. Cincy MLS
- $249,9003 bd1 ba1k sqft481 E Sharon Rd, Cincinnati, OH 45246For SaleMLS ID #1888581, Daniel Baron, Keller Williams Advisors. Cincy MLS
