This solid 3-bedroom, 2-bath home offers 1,670 sq. ft. of living space designed for comfort and ease. Step inside to find a light-filled living room anchored by a cozy fireplace! The spacious kitchen and dining area provides plenty of room for large meals and daily prep. Outside, enjoy a neat 0.29-acre partially fenced yard and the convenience of an attached 2-car garage. This home offers incredible amounts of storage and is just waiting for your personal touches and taste. Pack your bags—this classic home is ready for its next owner!
For sale
$225,000
934 Haver Dr, Hicksville, OH 43526
3beds
1,652sqft
Single Family Residence
Built in 1973
0.29 Acres Lot
$216,300 Zestimate®
$136/sqft
$-- HOA
What's special
Incredible amounts of storageCozy fireplace
- 4 days |
- 238 |
- 11 |
Likely to sell faster than
Zillow last checked:
Listing updated:
Listed by:
Jennifer Ankney 208-596-9245,
Sam Switzer Realty LLC
Source: NORIS,MLS#: 10012042
Facts & features
Interior
Bedrooms & bathrooms
- Bedrooms: 3
- Bathrooms: 2
- Full bathrooms: 2
Bedroom 2
- Level: Upper
- Dimensions: 12 x 11
Bedroom 3
- Level: Upper
- Dimensions: 12 x 10
Other
- Level: Upper
- Dimensions: 14 x 11
Dining room
- Dimensions: 12 x 11
Other
- Level: Main
- Dimensions: 11 x 8
Kitchen
- Level: Main
- Dimensions: 12 x 11
Living room
- Level: Main
- Dimensions: 20 x 15
Heating
- Forced Air, Natural Gas
Cooling
- Central Air
Appliances
- Included: Dishwasher, Water Heater, Disposal, Gas Cooktop, Gas Oven
- Laundry: Main Level
Features
- Storage
- Flooring: Carpet, Tile, Vinyl, Plank
- Doors: Sliding Doors
- Has basement: No
- Number of fireplaces: 1
- Fireplace features: Gas
- Common walls with other units/homes: No Common Walls
Interior area
- Total structure area: 1,652
- Total interior livable area: 1,652 sqft
Video & virtual tour
Property
Parking
- Total spaces: 2
- Parking features: Attached Garage, Driveway, Garage Door Opener
- Garage spaces: 2
- Has uncovered spaces: Yes
Features
- Patio & porch: Rear Patio, Covered Porch
- Fencing: Chain Link
Lot
- Size: 0.29 Acres
- Dimensions: 100X125
- Features: Other
Details
- Additional structures: Shed(s)
- Parcel number: E060017B01000
Construction
Type & style
- Home type: SingleFamily
- Architectural style: Traditional
- Property subtype: Single Family Residence
Materials
- Vinyl Siding
- Foundation: Slab
- Roof: Shingle
Condition
- New construction: No
- Year built: 1973
Utilities & green energy
- Sewer: Public Sewer
- Water: Public
- Utilities for property: Cable Available, Electricity Available, Natural Gas Available, Sewer Connected, Water Connected
Community & HOA
Community
- Subdivision: None
HOA
- Has HOA: No
Location
- Region: Hicksville
Financial & listing details
- Price per square foot: $136/sqft
- Tax assessed value: $165,810
- Annual tax amount: $2,431
- Date on market: 8/16/2026
- Listing terms: Cash,Conventional
- Electric utility on property: Yes
Estimated market value
$216,300
$205,000 - $227,000
$1,776/mo
Price history
| Date | Event | Price |
|---|---|---|
| 8/16/2026 | Listed for sale | $225,000+20.3%$136/sqft |
Source: NORIS #10012042 Report a problem | ||
| 5/26/2023 | Sold | $187,000$113/sqft |
Source: NORIS #6100946 Report a problem | ||
| 5/11/2023 | Pending sale | $187,000+6.9%$113/sqft |
Source: NORIS #6100946 Report a problem | ||
| 7/7/2021 | Sold | $175,000+3%$106/sqft |
Source: NORIS #6071099 Report a problem | ||
| 7/7/2021 | Pending sale | $169,900$103/sqft |
Source: NORIS #6071099 Report a problem | ||
| 5/24/2021 | Contingent | $169,900$103/sqft |
Source: NORIS #6071099 Report a problem | ||
| 5/24/2021 | Listed for sale | $169,900+14.9%$103/sqft |
Source: NORIS #6071099 Report a problem | ||
| 2/19/2020 | Listing removed | $147,900$90/sqft |
Source: Sam Switzer Realty LLC #6041603 Report a problem | ||
| 11/26/2019 | Price change | $147,900-1.3%$90/sqft |
Source: Sam Switzer Realty LLC #6041603 Report a problem | ||
| 9/21/2019 | Price change | $149,900-3.2%$91/sqft |
Source: Sam Switzer Realty LLC #6041603 Report a problem | ||
| 8/14/2019 | Price change | $154,900-3.1%$94/sqft |
Source: Sam Switzer Realty LLC #6041603 Report a problem | ||
| 7/29/2019 | Price change | $159,900-3%$97/sqft |
Source: Sam Switzer Realty LLC #6041603 Report a problem | ||
| 7/15/2019 | Price change | $164,900-2.9%$100/sqft |
Source: Sam Switzer Realty LLC #6041603 Report a problem | ||
| 6/21/2019 | Listed for sale | $169,900$103/sqft |
Source: Sam Switzer Realty LLC #6041603 Report a problem | ||
| 5/10/2019 | Listing removed | $169,900$103/sqft |
Source: Sam Switzer Realty LLC #6039461 Report a problem | ||
| 5/7/2019 | Listed for sale | $169,900$103/sqft |
Source: Sam Switzer Realty LLC #6039461 Report a problem | ||
Public tax history
| Year | Property taxes | Tax assessment |
|---|---|---|
| 2024 | $2,431 -2.9% | $58,030 |
| 2023 | $2,503 +50.8% | $58,030 +54% |
| 2022 | $1,660 -0.1% | $37,690 |
| 2021 | $1,661 -1.5% | $37,690 |
| 2020 | $1,687 +14.5% | $37,690 +14% |
| 2019 | $1,473 -3.4% | $33,070 |
| 2018 | $1,524 | $33,070 +0% |
| 2017 | -- | $33,068 +19.6% |
| 2016 | $606 | $27,640 |
| 2015 | $606 | $27,640 |
| 2014 | $606 | $27,640 |
| 2013 | $606 | $27,640 |
| 2012 | $606 | $27,640 |
| 2011 | -- | $27,640 |
| 2010 | -- | -- |
| 2009 | -- | -- |
Find assessor info on the county website
Monthly payment
Est. payment
Payment breakdown
Explore the cost of this home by adjusting the details. Changes won't be saved.Climate risks
Neighborhood: 43526
Nearby schools
GreatSchools rating
- 10/10Hicksville Elementary SchoolGrades: K-4Distance: 2 mi
- 8/10Hicksville Middle SchoolGrades: 5-8Distance: 2 mi
- 6/10Hicksville High SchoolGrades: 9-12Distance: 2 mi
Schools provided by the listing agent
- Elementary: Hicksville
- Middle: Hicksville
- High: Hicksville
Source: NORIS. This data may not be complete. We recommend contacting the local school district to confirm school assignments for this home.
- $206,5003 bd2 ba1.4k sqft932 Haver Dr, Hicksville, OH 43526Off Market
- $184,9004 bd1 ba1.9k sqft2198 State Route 18, Hicksville, OH 43526Off Market
- $164,2003 bd1 ba1.1k sqft2184 State Route 18, Hicksville, OH 43526Off Market
- $230,9004 bd2 ba1.9k sqft933 Haver Dr, Hicksville, OH 43526Off Market
- $211,6004 bd2 ba1.5k sqft930 Haver Dr, Hicksville, OH 43526Off Market
- $187,6003 bd2 ba1.3k sqft938 Haver Dr, Hicksville, OH 43526Off Market
- $198,4003 bd2 ba1.3k sqft937 Haver Dr, Hicksville, OH 43526Off Market
- $11,140-- bd-- ba-- sqft933 Haver Dr, Hicksville, OH 43526Off Market
A local agent can set up tours, give advice and negotiate with sellers.
A local lender can help you make sure your offer is ready when you are.
Similar homes
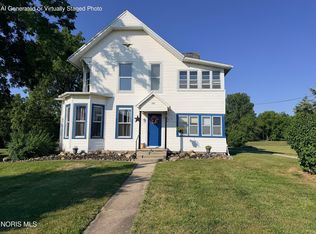
- $239,9003 bd3 ba1.7k sqft225 W High St, Hicksville, OH 43526For Sale
 MLS ID #10010731, Darren Bok, United Edge Real Estate & Auct. NORIS
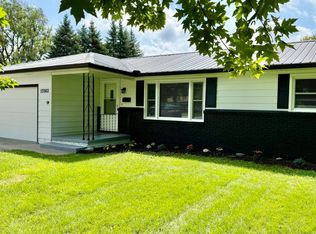
 - $219,9004 bd2 ba2k sqft529 S Main St, Hicksville, OH 43526For Sale
 MLS ID #10009780, Amanda Ross, AmeriMade Realty, LLC. NORIS
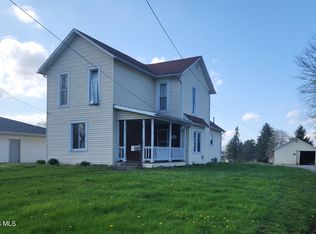
 - $227,5003 bd2 ba1.3k sqft13502 Rita St, Paulding, OH 45879For Sale
 MLS ID #10012218, Tamyra Humes, Coldwell Banker Sigg Realty. NORIS
 - $124,9003 bd2 ba1.7k sqft314 W High St, Hicksville, OH 43526For Sale
 MLS ID #10007387, Tina R. VanderMade, Key Realty. NORIS
 - $220,0003 bd2 ba1.1k sqft7632 Road 1031, Antwerp, OH 45813For SaleMLS ID #10011691, Jennifer Ankney, Sam Switzer Realty LLC. NORIS
- $221,0003 bd2 ba1.5k sqft373 N Park Ln, Butler, IN 46721For SaleMLS ID #202626073, Tamara LaRowe, The Douglass Home Team, LLC. IRMLS
- $230,0002 bd1 ba1.3k sqft12832 Country Shoal Ln, Grabill, IN 46741For SaleMLS ID #202632995, Troy Wieland, Wieland Real Estate. IRMLS
- $299,9004 bd2 ba2.3k sqft303 N Main St, Antwerp, OH 45813For SaleMLS ID #10012048, Rebecca D Strickler, Realty Five of Defiance. NORIS
- $239,5004 bd2 ba1.9k sqft163 E Hull St, Edgerton, OH 43517For SaleMLS ID #10011772, Linda Reitzel, Howard Hanna. NORIS
- $280,0004 bd3 ba1.9k sqft6050 State Road 1, Saint Joe, IN 46785For SaleMLS ID #202621792, Chance McMaken, ADT Realty. IRMLS
- $236,5003 bd2 ba1.1k sqft1005 N Main St, Auburn, IN 46706For SaleMLS ID #202633084, Derek Pearson, Perfect Location Realty. IRMLS
- $255,0003 bd2 ba1.8k sqft2113 State Road 1, Butler, IN 46721For SaleMLS ID #202624129, Isaac Villavicencio, ADT Realty. IRMLS
- $238,9003 bd2 ba1.8k sqft9615 Saint Joseph St, Leo, IN 46765For SaleMLS ID #202631717, Delaney Hochstetler, Coldwell Banker Real Estate Gr. IRMLS
- $184,9004 bd2 ba1.6k sqft313 N Elm St, Edgerton, OH 43517For Sale By Owner
- $239,9003 bd1 ba2.1k sqft22425 Main St, Woodburn, IN 46797For SaleMLS ID #202629278, Zelda Mayers, CENTURY 21 Bradley Realty, Inc. IRMLS
- $270,0004 bd3 ba2k sqft2606 State Road 1, Butler, IN 46721For SaleMLS ID #202631379, Wade Germann, Mike Thomas Assoc., Inc. IRMLS
- $225,0004 bd2 ba1.7k sqft507 E 9th St, Auburn, IN 46706For SaleMLS ID #202625690, Troy M Bohrer, Coldwell Banker Real Estate Gr. IRMLS
- $210,0004 bd2 ba1.5k sqft1002 S Van Buren St, Auburn, IN 46706For SaleMLS ID #202632160, Gary Lee, North Eastern Group Realty. IRMLS
- $270,0003 bd2 ba1.3k sqft10030 County Road D, Bryan, OH 43506For SaleMLS ID #10009914, Tina R. VanderMade, Key Realty. NORIS
- $--3 bd1 ba1.1k sqft111 W 17th St, Auburn, IN 46706AuctionServiceLink Auction
