Skip main navigation
Sold for $370,000
  • $370,000

    9349 Carnaby Dr, Venice, FL 34293

    2beds
    1,489sqft
    Villa
    Built in 2006
    4,296 Square Feet Lot
    $320,100 Zestimate®
    $248/sqft
    $2,472 Estimated rent

    Home value

    $320,100

    $301,000 - $336,000

    $2,472/mo

    Zestimate® history
    Loading
    Loading...

    Owner options

    List your home for rent

    $2,472/mo

    Rent Zestimate®

    Find your next renter with Zillow Rental Manager. Plus, with online applications, you can quickly screen prospective tenants – for free.

    Learn more

    $2,472/mo

    Rent Zestimate®

    Refinance and save

    $2,641/mo

    Est. payment

    Refinancing to a lower rate could help reduce your monthly payments and save thousands over the life of the loan.

    See today's rates

    $2,641/mo

    Est. payment

    Explore your selling options

    Work with a Zillow partner agent

    Leverage their expertise and Zillow's premium Showcase listings to get your home seen by more buyers.

    Get started

    List with your own agent

    Get your home in front of millions of buyers by listing it on Zillow.

    Learn how to do it

    Sell it yourself

    Take full control of how buyers see your home on Zillow by listing For Sale by Owner (FSBO).

    List your home

    What's special

    Grass mowingBay windowsBeautiful historic downtown veniceHigher ceilingsOpen concept floor planVarious farmers marketsGolf courses
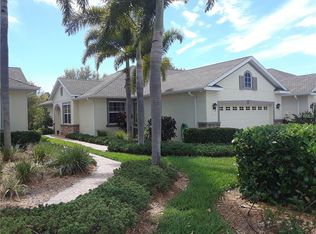
    LOCATED ONLY 1.6 MILES FROM 3 SPECTACULAR BEACHES .. THIS WELL MAINTAINED VILLA HAS A BRAND NEW ROOF (2023) NEWER AC (2021) AND IS A MUST SEE !! This STUNNING END UNIT 1492 Sq. Ft. 2 BEDROOM, 2 BATH + DEN & 2 CAR GARAGE VILLA is located in a FABULOUS GATED & MAINTENANCE FREE COMMUNTIY WITH EXTREMELY LOW HOA FEES OF ONLY $250 PER MONTH !! LOW TAXES, NO FLOOD ZONE and NO CDD FEES MAKE THIS VILLA the PERFECT home for either a seasonal or year round resident. You will truly appreciate the open concept floor plan, stainless steel appliances, higher ceilings, the Den/Office area as well as the smaller dinette located in the kitchen. The covered and screened Private rear lanai overlooks the PRESERVE area, where you will enjoy watching the Florida Native birds & wildlife. The spacious owners suite has a tray ceiling, bay windows, and an ensuite bath with dual sinks. The community club house features a cozy gathering room for year round activities, parties and events. The COMMUNITY pool has both a HEATER and CHILLER where you can enjoy perfect and comfortable water temperatures all year round. This a a VERY PET FRIENDLY NEIGHBORHOOD with plenty of green space and sidewalks to walk your pet(s). Two pets under 25# are allowed in the Villas and there is plenty of sidewalks and green space in this spectacular and pet friendly community to walk them. The AFFORADABLE HOA FEES INCLUDE USE OF THE COMMUNITY POOL & SPA, EXTERIOR PAINTING OF THE VILLA, BASIC CABLE TV, GRASS MOWING, RECLAIMED WATER FOR OUTDOOR IRRIGATION, COMPLETE IRRIGATION MAINTENANCE, TRIMMING OF BUSHES, SHRUBS & TREES, MULCHING, GRASS FERTILIZATION & LAWN PEST CARE. Conveniently located to bike trails and Sarasota County's 35 mile stretch of beaches with nearby boating, fishing, golf courses, shopping, restaurants, various farmers markets and BEAUTIFUL HISTORIC DOWNTOWN VENICE where you will enjoy year round activities and festivals. COME ENJOY FLORIDA LIVING AT ITS VERY BEST in this smaller, friendly and WONDERFUL COMMUNITY of PENNINGTON PLACE !! PLEASE SCHEDULE YOUR SHOWING TODAY.. BEFORE IT'S TOO LATE!

    Zillow last checked:

    Listing updated:

    Listed by:

    Frank Koziel, PA 941-725-0312,

    COLDWELL BANKER REALTY 941-493-1000,

    Lisa Sherman 941-525-7839,

    COLDWELL BANKER REALTY

    Bought with:

    Christine Appice, 3532553

    CENTURY 21 SCHMIDT REAL ESTATE

    Source: Stellar MLS,MLS#: N6129328MLS LogoOriginating MLS: Venice

    Facts & features

    Interior

    Bedrooms & bathrooms
    • Bedrooms: 2
    • Bathrooms: 2
    • Full bathrooms: 2
    Rooms
    • Room types: Den/Library/Office
    Primary bedroom
    • Features: En Suite Bathroom, Walk-In Closet(s)
    • Level: First
    • Dimensions: 14.7x15
    Bedroom 2
    • Features: Walk-In Closet(s)
    • Level: First
    • Dimensions: 10x12
    Balcony porch lanai
    • Level: First
    • Dimensions: 6.5x15
    Den
    • Level: First
    • Dimensions: 9x13
    Dining room
    • Level: First
    • Dimensions: 9x10
    Kitchen
    • Level: First
    • Dimensions: 10.3x14.5
    Living room
    • Level: First
    • Dimensions: 14x16
    Heating
    • Central, Electric
    Cooling
    • Central Air
    Appliances
    • Included: Dishwasher, Dryer, Electric Water Heater, Microwave, Range, Refrigerator, Washer
    Features
    • Ceiling Fan(s), Eating Space In Kitchen, High Ceilings, Open Floorplan, Solid Surface Counters, Tray Ceiling(s), Walk-In Closet(s)
    • Flooring: Carpet, Tile
    • Doors: Sliding Doors
    • Windows: Blinds
    • Has fireplace: No
    • Common walls with other units/homes: End Unit
    Interior area
    • Total structure area: 2,079
    • Total interior livable area: 1,489 sqft

    Property

    Parking
    • Total spaces: 2
    • Parking features: Garage - Attached
    • Attached garage spaces: 2
    • Details: Garage Dimensions: 21X21
    Features
    • Levels: One
    • Stories: 1
    • Exterior features: Irrigation System, Lighting, Sidewalk
    • Has view: Yes
    • View description: Trees/Woods
    Lot
    • Size: 4,296 Square Feet
    • Features: Conservation Area
    Details
    • Parcel number: 0471160054
    • Zoning: RSF2
    • Special conditions: None

    Construction

    Type & style
    • Home type: SingleFamily
    • Architectural style: Florida
    • Property subtype: Villa
    Materials
    • Block, Stucco
    • Foundation: Slab
    • Roof: Shingle
    Condition
    • New construction: No
    • Year built: 2006

    Utilities & green energy

    • Sewer: Public Sewer
    • Water: Public
    • Utilities for property: BB/HS Internet Available

    Community & HOA

    Community
    • Features: Buyer Approval Required, Clubhouse, Community Mailbox, Gated Community - No Guard, Irrigation-Reclaimed Water, Pool, Sidewalks
    • Pet fee: $0 monthly
    • Subdivision: PENNINGTON PLACE
    HOA
    • Has HOA: Yes
    • Amenities included: Clubhouse, Gated, Pool, Spa/Hot Tub
    • Services included: Cable TV, Community Pool, Maintenance Structure, Maintenance Grounds, Manager, Private Road, Trash
    • HOA fee: $273 monthly
    • HOA name: Debbie Green
    • HOA phone: 941-412-0449
    Location
    • Region: Venice

    Financial & listing details

    • Price per square foot: $248/sqft
    • Tax assessed value: $276,000
    • Annual tax amount: $1,700
    • Date on market: 11/3/2023
    • Cumulative days on market: 113 days
    • Listing terms: Cash,Conventional,VA Loan
    • Ownership: Fee Simple
    • Total actual rent: 0
    • Road surface type: Asphalt

    Price history

    DateEventPrice
    4/5/2024Sold$370,000-4.9%$248/sqft
    Source: Stellar MLS #N6129328 Report a problem
    2/25/2024Pending sale$389,000$261/sqft
    Source: Stellar MLS #N6129328 Report a problem
    2/4/2024Price change$389,000-1.5%$261/sqft
    Source: Stellar MLS #N6129328 Report a problem
    1/19/2024Price change$394,900-1.3%$265/sqft
    Source: Stellar MLS #N6129328 Report a problem
    11/29/2023Price change$399,900-2.2%$269/sqft
    Source: Stellar MLS #N6129328 Report a problem
    11/3/2023Listed for sale$409,000+38.9%$275/sqft
    Source: Stellar MLS #N6129328 Report a problem
    6/28/2006Sold$294,400$198/sqft
    Source: Public Record Report a problem

    Public tax history

    YearProperty taxesTax assessment
    2025$3,801 +109.7%$276,000 +91.9%
    2024$1,813 +6.1%$143,799 +3%
    2023$1,708 +0.4%$139,611 -0.6%
    2022$1,701 +3.3%$140,445 +3%
    2021$1,647 +0.7%$136,354 +1.4%
    2020$1,636 +4.9%$134,471 +2.3%
    2019$1,559 $131,448 +1.9%
    2018$1,559 +3.7%$128,997 +2.1%
    2017$1,504 +0.4%$126,344 -27.8%
    2016$1,498 +1.5%$174,900 +12.5%
    2015$1,475 -1%$155,400 +29.4%
    2014$1,490 +0.3%$120,108
    2013$1,485 +2.8%$120,108 +1.7%
    2012$1,445 +3.9%$118,100 +2.3%
    2011$1,390 -12.3%$115,500 -9.4%
    2010$1,585 -22.2%$127,500 -1.5%
    2009$2,038 $129,500 -24.4%
    2008$2,038 -25.4%$171,400 -20.1%
    2007$2,731 $214,400 +1183.8%
    2006-- $16,700
    Find assessor info on the county website

    Neighborhood: 34293

    Nearby schools

    GreatSchools rating
    Get a cash offer in 3 minutes
    Find out how much your home could sell for in as little as 3 minutes with a no-obligation cash offer.
    Estimated market value
    $320,100
    Get a cash offer in 3 minutes
    Find out how much your home could sell for in as little as 3 minutes with a no-obligation cash offer.
    Estimated market value
    $320,100