Located in Glen Lakes. NEW ROOF IN SEPTEMBER, 2024! Beautiful Arthur Rutenberg Boca pool home situated on the 3rd fairway of the golf course. 3 bedrooms+den/2.5 baths/2 car + golf cart garage. Great curb appeal with paver brick drive and walkway, Curb-a-Lawn with nicely landscaped beds and rubber mulch, irrigation well, pool with 6 year old heat pump. Oversized lanai with summer kitchen. Double door screened entry. There are 7 sliding doors from the master suite, living room and family room to the spacious lanai and patio for a very light and airy feel. Wonderful den/office with built in desk, cabinets and shelving. Living/formal dining/family room floor plan. High flat 10 foot ceilings, wood burning fireplace, tile and carpet flooring, kitchen with closet pantry, 6 year old stainless steel appliances, breakfast nook, laundry room with sink and cabinet. Split bedroom plan. Master suite with walk-in closets, master bath with dual sinks, separate tub and shower. All appliances included. HOA FEES INCLUDE CABLE AND HIGH SPEED INTERNET, PRIVATE MAINTAINED STREETS, 24 HOUR SECURITY WITH MANNED GATE. Club membership is NOT mandatory for this home, but available if desired. 2566 living sq. ft., 3523 total sq. ft. Glen Lakes is a wonderful gated, golf course community and the social membership gives access to the clubhouse, restaurant, bar, Jr. Olympic size heated pool/spa, fitness center, clay tennis courts, pickleball courts and a vast array of social clubs. Golf memberships also available.
Pending
$427,750
9355 Merriweather Dr, Weeki Wachee, FL 34613
3beds
2,566sqft
Single Family Residence
Built in 1991
0.3 Acres Lot
$-- Zestimate®
$167/sqft
$207/mo HOA
What's special
Irrigation wellBreakfast nookWood burning fireplaceSplit bedroom planTile and carpet flooringAll appliances includedKitchen with closet pantry
- 106 days
- 50
- 4
Zillow last checked:
Listing updated:
Listed by:
Ralph W. Paulsen 352-650-4392,
REMAX Marketing Specialists
Source: HCMLS,MLS#: 2260016
Facts & features
Interior
Bedrooms & bathrooms
- Bedrooms: 3
- Bathrooms: 3
- Full bathrooms: 2
- 1/2 bathrooms: 1
Primary bedroom
- Area: 208
- Dimensions: 13x16
Bedroom 2
- Area: 132
- Dimensions: 11x12
Bedroom 3
- Area: 132
- Dimensions: 11x12
Den
- Area: 144
- Dimensions: 12x12
Dining room
- Area: 132
- Dimensions: 11x12
Family room
- Area: 342
- Dimensions: 18x19
Kitchen
- Area: 153
- Dimensions: 9x17
Living room
- Area: 221
- Dimensions: 13x17
Other
- Description: Breakfast Nook
- Area: 108
- Dimensions: 9x12
Heating
- Central, Electric
Cooling
- Central Air, Electric
Appliances
- Included: Dishwasher, Dryer, Electric Oven, Microwave, Refrigerator, Washer
- Laundry: Electric Dryer Hookup, In Unit, Washer Hookup
Features
- Breakfast Nook, Ceiling Fan(s), Double Vanity, Kitchen Island, Pantry, Primary Bathroom -Tub with Separate Shower, Split Bedrooms, Vaulted Ceiling(s), Walk-In Closet(s)
- Flooring: Carpet, Tile
- Number of fireplaces: 1
- Fireplace features: Wood Burning
Interior area
- Total structure area: 2,566
- Total interior livable area: 2,566 sqft
Video & virtual tour
Property
Parking
- Total spaces: 2
- Parking features: Attached, Garage, Garage Door Opener
- Attached garage spaces: 2
Features
- Levels: One
- Stories: 1
- Patio & porch: Patio, Screened
- Exterior features: Outdoor Kitchen
- Has private pool: Yes
- Pool features: Electric Heat, In Ground, Screen Enclosure
- Has spa: Yes
- Spa features: Bath
- Has view: Yes
- View description: Golf Course, Trees/Woods
Lot
- Size: 0.3 Acres
- Features: On Golf Course, Sprinklers In Front, Sprinklers In Rear
Details
- Parcel number: R1322217183100001340
- Zoning: PDP
- Zoning description: PUD
- Special conditions: Standard
Construction
Type & style
- Home type: SingleFamily
- Architectural style: Contemporary
- Property subtype: Single Family Residence
Materials
- Block, Stucco
- Roof: Shingle
Condition
- Updated/Remodeled
- New construction: No
- Year built: 1991
Utilities & green energy
- Electric: Underground
- Sewer: Public Sewer
- Water: Public
- Utilities for property: Cable Connected, Electricity Connected, Natural Gas Not Available, Sewer Connected, Water Connected
Community & HOA
Community
- Security: 24 Hour Security, Gated with Guard
- Subdivision: Glen Lakes Ph 1 Un 1
HOA
- Has HOA: Yes
- Amenities included: Cable TV, Clubhouse, Dog Park, Fitness Center, Gated, Golf Course, Management, Park, Playground, Security, Tennis Court(s)
- Services included: Cable TV, Internet, Security
- HOA fee: $207 monthly
Location
- Region: Weeki Wachee
Financial & listing details
- Price per square foot: $167/sqft
- Tax assessed value: $378,125
- Annual tax amount: $3,369
- Date on market: 7/2/2026
- Listing terms: Cash,Conventional,VA Loan
- Electric utility on property: Yes
- Road surface type: Paved
Estimated market value
Not available
Estimated sales range
Not available
Not available
Price history
| Date | Event | Price |
|---|---|---|
| 8/30/2026 | Pending sale | $427,750$167/sqft |
Source:  HCMLS #2260016 Report a problem HCMLS #2260016 Report a problem | ||
| 7/2/2026 | Listed for sale | $427,750-7%$167/sqft |
Source:  Stellar MLS #W7887153 Report a problem Stellar MLS #W7887153 Report a problem | ||
| 8/24/2024 | Listing removed | -- |
Source: Stellar MLS #W7862105 Report a problem | ||
| 8/7/2024 | Price change | $459,750+4.7%$179/sqft |
Source: HCMLS #2236764 Report a problem | ||
| 7/15/2024 | Price change | $439,000-1.3%$171/sqft |
Source: HCMLS #2236764 Report a problem | ||
| 6/27/2024 | Price change | $445,000+1.1%$173/sqft |
Source: HCMLS #2236764 Report a problem | ||
| 4/30/2024 | Listed for sale | $440,000$171/sqft |
Source: HCMLS #2236764 Report a problem | ||
| 4/23/2024 | Pending sale | $440,000$171/sqft |
Source: HCMLS #2236764 Report a problem | ||
| 4/19/2024 | Price change | $440,000-1.6%$171/sqft |
Source: HCMLS #2236764 Report a problem | ||
| 3/29/2024 | Listed for sale | $447,000$174/sqft |
Source: HCMLS #2236764 Report a problem | ||
| 3/24/2024 | Pending sale | $447,000$174/sqft |
Source: HCMLS #2236764 Report a problem | ||
| 2/18/2024 | Listed for sale | $447,000+75.3%$174/sqft |
Source: HCMLS #2236764 Report a problem | ||
| 5/2/2018 | Sold | $255,000-3.4%$99/sqft |
Source: HCMLS #2190071 Report a problem | ||
| 3/13/2018 | Listed for sale | $264,000-5%$103/sqft |
Source: Glen Lakes Realty #2190071 Report a problem | ||
| 6/16/2004 | Sold | $278,000+26.9%$108/sqft |
Source: Agent Provided Report a problem | ||
| 8/30/2001 | Sold | $219,000+1.9%$85/sqft |
Source: Agent Provided Report a problem | ||
| 2/17/1999 | Sold | $215,000$84/sqft |
Source: Agent Provided Report a problem | ||
Public tax history
| Year | Property taxes | Tax assessment |
|---|---|---|
| 2024 | -- | $236,344 +3% |
| 2023 | -- | $229,460 +3% |
| 2022 | -- | $222,777 +3% |
| 2021 | -- | $216,288 |
Find assessor info on the county website
Monthly payment
Est. payment
Payment breakdown
Explore the cost of this home by adjusting the details. Changes won't be saved.Climate risks
Neighborhood: North Weeki Wachee
Nearby schools
Schools provided by the listing agent
- Elementary: Winding Water
- Middle: Winding Waters
- High: Weeki Wachee
Source: HCMLS. This data may not be complete. We recommend contacting the local school district to confirm school assignments for this home.
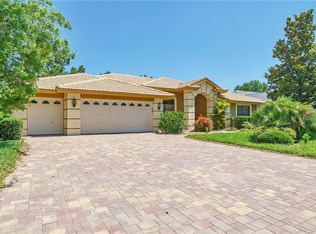
- $412,6003 bd4 ba2.7k sqft9365 Merriweather Dr, Weeki Wachee, FL 34613Off Market
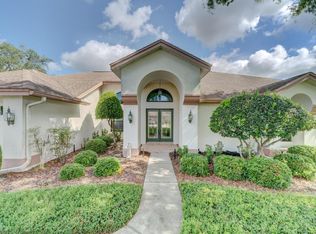
- $399,3003 bd2 ba3.5k sqft9393 Merriweather Dr, Weeki Wachee, FL 34613Off Market
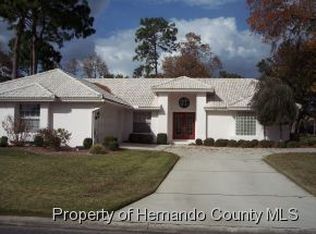
- $370,0004 bd2 ba2k sqft9345 Merriweather Dr, Weeki Wachee, FL 34613Off Market
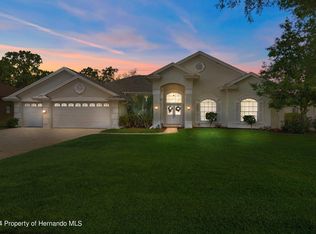
- $603,0003 bd3 ba3.1k sqft9375 Merriweather Dr, Weeki Wachee, FL 34613Sold
Similar homes
- $397,7503 bd3 ba2.5k sqft10081 Georgetown Ct, Weeki Wachee, FL 34613For Sale
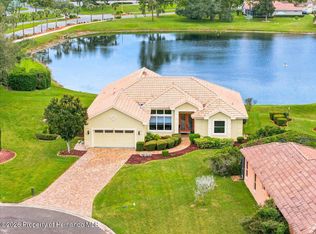 MLS ID #2261268, Ralph W. Paulsen, REMAX Marketing Specialists. HCMLS
 - $400,0003 bd2 ba2.2k sqft8410 Maybelle Dr, Weeki Wachee, FL 34613For Sale
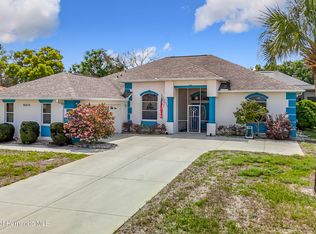 MLS ID #2258815, Michelle Humbles, Charles Rutenberg Realty Inc. HCMLS
 - $419,7503 bd2 ba2.6k sqft8405 Maybelle Dr, Weeki Wachee, FL 34613For Sale
 MLS ID #2261142, Ralph W. Paulsen, REMAX Marketing Specialists. HCMLS
 - $469,9003 bd3 ba2.3k sqft9463 Savannah Ct, Weeki Wachee, FL 34613For Sale
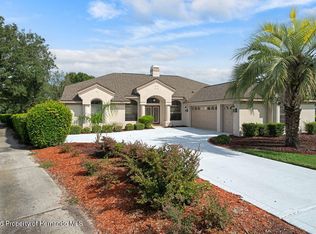 MLS ID #2260891, John Mamo, Keller Williams-Elite Partners. HCMLS
